BRAND-NEW CONSTRUCTION ON NEARLY HALF AN ACRE NEAR DOLING PARK! Discover modern design, quality craftsmanship, and exceptional outdoor space in this beautiful 3-bedroom, 2-bath home situated on an impressive .46-acre lot! Offering 1,559 sq. ft. of thoughtfully designed living space, this home features an open-concept floor plan with a desirable split-bedroom layout for comfort and privacy.Step inside and appreciate the impressive 10-foot ceilings, abundance of windows, and LED lighting that create a bright, open, and airy atmosphere. The professionally designed interior features stylish finishes, a welcoming living area with an electric fireplace, and seamless flow between the living, dining, and kitchen areas. Soaring ceilings and natural light give this home a spacious, upscale feel.Step outside to an incredible 250 sq. ft. covered concrete patio, perfect for entertaining, outdoor dining, or relaxing while overlooking the expansive backyard. With nearly half an acre, there's plenty of room for gardening, recreation, pets, or creating your own backyard retreat. The attached 440 sq. ft. two-car garage provides convenient parking and storage.Adding to the appeal is the currently undeveloped land directly across the street, creating a refreshing sense of openness. Conveniently located near Doling Park, with easy access to recreation, shopping, and dining.BUY WITH CONFIDENCE! This home includes a 1-year builder warranty, a Carrier HVAC system with a 10-year warranty, PLUS an additional 1-year Achosa Home Warranty Core Plan provided by the builder!NEW CONSTRUCTION, 10-FOOT CEILINGS, NEARLY HALF AN ACRE, EXCEPTIONAL OUTDOOR LIVING, AND ADDED WARRANTY PROTECTION! Don't miss this opportunity!NOTE: qualifies for Restore SGF Down Payment Assistance Program.
Active
$249,000
2531 N Robberson Avenue, Springfield, MO 65803
3beds
1,559sqft
Single Family Residence
Built in 2026
0.46 Acres Lot
$248,800 Zestimate®
$160/sqft
$-- HOA
What's special
Nearly half an acreQuality craftsmanshipStylish finishesOpen-concept floor planModern designDesirable split-bedroom layoutExceptional outdoor space
- 11 days
- 913
- 158
Likely to sell faster than
Zillow last checked:
Listing updated:
Listed by:
David Aguirre 417-849-4434,
Valiant Group Real Estate
Source: SOMOMLS as distributed by MLS GRID,MLS#: 60338256
Facts & features
Interior
Bedrooms & bathrooms
- Bedrooms: 3
- Bathrooms: 2
- Full bathrooms: 2
Heating
- Forced Air, Central, Electric
Cooling
- Central Air, Ceiling Fan(s)
Appliances
- Included: Electric Cooktop, Convection Oven, Microwave, Disposal, Dishwasher
- Laundry: Laundry Room, W/D Hookup
Features
- Other Counters, Granite Counters, High Ceilings, Walk-In Closet(s), Walk-in Shower
- Flooring: Luxury Vinyl
- Windows: Double Pane Windows
- Has basement: No
- Attic: Pull Down Stairs
- Has fireplace: Yes
- Fireplace features: Family Room, Electric, Insert
Interior area
- Total structure area: 1,559
- Total interior livable area: 1,559 sqft
- Finished area above ground: 1,559
- Finished area below ground: 0
Property
Parking
- Total spaces: 2
- Parking features: Driveway, Garage Door Opener
- Attached garage spaces: 2
- Has uncovered spaces: Yes
Features
- Levels: One
- Stories: 1
- Patio & porch: Covered, Rear Porch
Lot
- Size: 0.46 Acres
Details
- Parcel number: 1301303018
Construction
Type & style
- Home type: SingleFamily
- Property subtype: Single Family Residence
Materials
- Vinyl Siding
- Foundation: Poured Concrete, Slab
Condition
- New construction: Yes
- Year built: 2026
Utilities & green energy
- Sewer: Public Sewer
- Water: Public
Community & HOA
Community
- Security: Carbon Monoxide Detector(s), Smoke Detector(s)
- Subdivision: Robberson
Location
- Region: Springfield
Financial & listing details
- Price per square foot: $160/sqft
- Tax assessed value: $20,000
- Annual tax amount: $189
- Date on market: 11/11/2026
Estimated market value
$248,800
$236,000 - $261,000
$1,947/mo
Price history
| Date | Event | Price |
|---|---|---|
| 11/11/2026 | Listed for sale | $249,000$160/sqft |
Source:  SOMOMLS as distributed by MLS GRID #60338256 Report a problem | ||
Public tax history
| Year | Property taxes | Tax assessment |
|---|---|---|
| 2025 | $189 +6% | $3,800 +14.1% |
| 2024 | $179 +0.6% | $3,330 |
| 2023 | $178 -2.3% | $3,330 |
| 2022 | $182 +0% | $3,330 |
| 2021 | $182 -4.4% | $3,330 |
| 2020 | $190 +2.9% | $3,330 |
| 2018 | $185 -4.2% | $3,330 -5.4% |
| 2017 | $193 | $3,520 |
| 2016 | $193 | $3,520 |
| 2015 | $193 +0.9% | $3,520 -0.6% |
| 2014 | $191 | $3,540 |
| 2012 | -- | $3,540 |
| 2011 | -- | $3,540 -10.4% |
| 2010 | -- | $3,950 -25.9% |
| 2006 | $232 | $5,330 |
| 2005 | $232 +3.4% | $5,330 +7.5% |
| 2004 | $225 +0.4% | $4,960 |
| 2003 | $224 +1.5% | $4,960 |
| 2002 | $220 +52.3% | $4,960 |
| 2001 | $145 | $4,960 |
Find assessor info on the county website
Monthly payment
Est. payment
Payment breakdown
Explore the cost of this home by adjusting the details. Changes won't be saved.Climate risks
Neighborhood: Doling Park
Nearby schools
Schools provided by the listing agent
- Elementary: SGF-Watkins
- Middle: SGF-Reed
- High: SGF-Hillcrest
Source: SOMOMLS as distributed by MLS GRID. This data may not be complete. We recommend contacting the local school district to confirm school assignments for this home.
- $148,3003 bd1 ba1k sqft2523 N Robberson Ave, Springfield, MO 65803Off Market
- $122,3002 bd1 ba768 sqft2539 N Robberson Ave, Springfield, MO 65803Off Market
- $111,8003 bd1 ba1.1k sqft2539 N Robberson Ave, Springfield, MO 65803Off Market
- $125,3003 bd1 ba1.8k sqft2513 N Robberson Ave, Springfield, MO 65803Off Market
Similar homes
- $275,0003 bd2 ba1.6k sqft1433 E Snider Street, Springfield, MO 65803Active
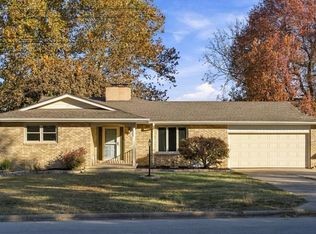
 MLS ID #60338728, Sheila R. Johnson, Keller Williams Local. SOMOMLS as distributed by MLS GRID
- $248,0003 bd2 ba1.2k sqft3205 W Roxbury Street, Springfield, MO 65807Active
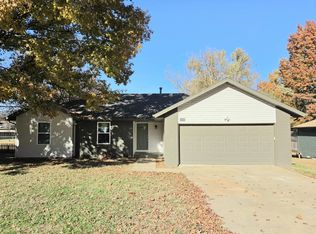 MLS ID #60338896, Kimberly R Gaines, Murney Associates - Nixa. SOMOMLS as distributed by MLS GRID
- $259,9003 bd2 ba1.3k sqft737 E Greenwood Street, Springfield, MO 65807Active
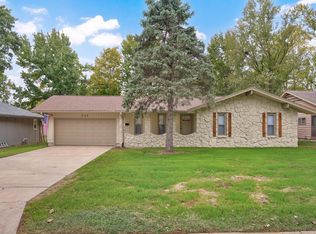 MLS ID #60338104, Candance Iott, Keller Williams Local. SOMOMLS as distributed by MLS GRID
- $249,9003 bd2 ba1.6k sqft1201 W Edgewood Street, Springfield, MO 65807Active
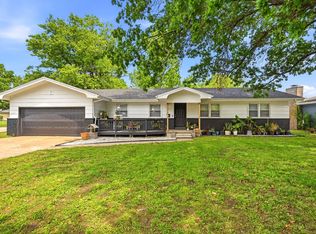 MLS ID #60333330, Team Serrano, Assist 2 Sell. SOMOMLS as distributed by MLS GRID
- $237,7123 bd2 ba1.2k sqft928 Walnut Lawn Court, Springfield, MO 65807ActiveMLS ID #60337852, Tyler James Williamson, Alpha Realty MO, LLC. SOMOMLS as distributed by MLS GRID
- $269,0004 bd2 ba2.3k sqft1139 W Lynn Street, Springfield, MO 65802ActiveMLS ID #60330945, Sierra Harrison, Wiser Living Realty LLC. SOMOMLS as distributed by MLS GRID
- $229,9003 bd2 ba1.2k sqft1136 N Clifton Avenue, Springfield, MO 65802ActiveMLS ID #60334233, Ryan Maddox, Murney Associates - Primrose. SOMOMLS as distributed by MLS GRID
- $262,9003 bd2 ba1.3k sqft2941 E Belmont Street, Springfield, MO 65802ActiveMLS ID #60326180, Billy Bruce, Billy Bruce Realty. SOMOMLS as distributed by MLS GRID
- $224,9003 bd2 ba2k sqft203 S Burton Avenue, Springfield, MO 65802ActiveMLS ID #60330236, Cloud Real Estate Group, Keller Williams Local. SOMOMLS as distributed by MLS GRID
- $258,0004 bd3 ba1.6k sqft3552 S Franklin Avenue, Springfield, MO 65807ActiveMLS ID #60331471, Wes Litton, Keller Williams Local. SOMOMLS as distributed by MLS GRID
- $259,9003 bd2 ba1.5k sqft3246 W State Street, Springfield, MO 65802ActiveMLS ID #60332345, Lex Kozlov, Alpha Realty MO, LLC. SOMOMLS as distributed by MLS GRID
- $269,9004 bd2 ba2k sqft1824 E Crestview Street, Springfield, MO 65804ActiveMLS ID #60336620, Wes Litton, Keller Williams Local. SOMOMLS as distributed by MLS GRID
- $272,9003 bd2 ba1.6k sqft2946 W Olive Street, Springfield, MO 65802ActiveMLS ID #60336394, Tania Shvets, ReeceNichols - Springfield. SOMOMLS as distributed by MLS GRID
- $255,0003 bd2 ba1.3k sqft603 S Sunmeadow Drive, Strafford, MO 65757ActiveMLS ID #60335820, Candance Iott, Keller Williams Local. SOMOMLS as distributed by MLS GRID
- $276,2753 bd2 ba1.4k sqft6747 W Cottonwood Street Lot 15, Willard, MO 65781ActiveMLS ID #60337751, Bussell Real Estate, Murney Associates - Primrose. SOMOMLS as distributed by MLS GRID
- $272,9003 bd2 ba1.5k sqft2930 W Olive Street, Springfield, MO 65802ActiveMLS ID #60333797, Tania Shvets, ReeceNichols - Springfield. SOMOMLS as distributed by MLS GRID
- $315,0004 bd3 ba2k sqft1702 S Oak Grove Avenue, Springfield, MO 65804ActiveMLS ID #60338363, Nicole Millan Ramos, Keller Williams Local. SOMOMLS as distributed by MLS GRID
- $214,9002 bd2 ba1.2k sqft930 E Primrose Street #B2, Springfield, MO 65807ActiveMLS ID #60338905, 417 Sister Team, Sturdy Real Estate. SOMOMLS as distributed by MLS GRID
- $319,9003 bd3 ba1.9k sqft4219 E Summer Set Street, Springfield, MO 65802ActiveMLS ID #60338303, Kelly Frey, Keller Williams Local. SOMOMLS as distributed by MLS GRID
- $325,0003 bd3 ba2k sqft518 E Delmar Street, Springfield, MO 65807ActiveMLS ID #60337870, Amanda Carraway, Murney Associates - Primrose. SOMOMLS as distributed by MLS GRID
