Just completed and ready for new owners! This home has the quality you are looking for with many upgrades and features 3 bedrooms, 2 baths, 2 car garage and offers a bright and open floorplan designed for comfortable everyday living. The Kitchen has plenty of cabinets, granite counters, tiled backsplash, walk-in pantry and stainless-steel appliances, including the refrigerator. Master bedroom is spacious and has a generous size walk-in closet, beautifully tiled walk-in shower and private covered deck to the backyard. This home is built with 2x6 construction, lots of windows, additional covered deck from dining, fenced yard and much more. Great location within minutes from local restaurants and shopping! This home is a must see! Call today to schedule your showing.
Active
$284,900
2930 W Olive Street, Springfield, MO 65802
3beds
1,605sqft
Single Family Residence
Built in 2026
7,405 Square Feet Lot
$284,600 Zestimate®
$178/sqft
$-- HOA
What's special
Fenced yardGranite countersBright and open floorplanBeautifully tiled walk-in showerWalk-in pantryTiled backsplashGenerous size walk-in closet
- 13 days
- 363
- 34
Zillow last checked:
Listing updated:
Listed by:
Tania Shvets 417-883-6666,
ReeceNichols - Springfield
Source: SOMOMLS as distributed by MLS GRID,MLS#: 60333797
Facts & features
Interior
Bedrooms & bathrooms
- Bedrooms: 3
- Bathrooms: 2
- Full bathrooms: 2
Rooms
- Room types: Master Bedroom, Pantry
Heating
- Forced Air, Heat Pump, Natural Gas
Cooling
- Central Air, Ceiling Fan(s)
Appliances
- Included: Dishwasher, Gas Water Heater, Free-Standing Gas Oven, Microwave, Refrigerator, Disposal
- Laundry: In Garage, W/D Hookup
Features
- Internet - Fiber Optic, Granite Counters, Walk-In Closet(s), Walk-in Shower
- Flooring: Carpet, Luxury Vinyl, Tile
- Windows: Double Pane Windows
- Has basement: No
- Attic: Access Only:No Stairs
- Has fireplace: No
Interior area
- Total structure area: 1,605
- Total interior livable area: 1,605 sqft
- Finished area above ground: 1,605
- Finished area below ground: 0
Property
Parking
- Total spaces: 2
- Parking features: Driveway, Garage Faces Front, Garage Door Opener
- Attached garage spaces: 2
- Has uncovered spaces: Yes
Features
- Levels: One
- Stories: 1
- Patio & porch: Covered, Rear Porch, Front Porch
- Exterior features: Rain Gutters
- Fencing: Wood
Lot
- Size: 7,405 Square Feet
- Features: Level
Details
- Parcel number: 1321119007
Construction
Type & style
- Home type: SingleFamily
- Architectural style: Traditional,Ranch
- Property subtype: Single Family Residence
Materials
- HardiPlank Type, Stone, Lap Siding
- Foundation: Slab
- Roof: Composition
Condition
- New construction: Yes
- Year built: 2026
Utilities & green energy
- Sewer: Public Sewer
- Water: Public
Community & HOA
Community
- Security: Carbon Monoxide Detector(s), Smoke Detector(s)
- Subdivision: Golden Gardens
Location
- Region: Springfield
Financial & listing details
- Price per square foot: $178/sqft
- Tax assessed value: $20,000
- Annual tax amount: $189
- Date on market: 9/14/2026
- Listing terms: Cash,VA Loan,FHA,Conventional
- Road surface type: Asphalt, Concrete
Estimated market value
$284,600
$270,000 - $299,000
$1,226/mo
Price history
| Date | Event | Price |
|---|---|---|
| 9/14/2026 | Listed for sale | $284,900$178/sqft |
Source:  SOMOMLS as distributed by MLS GRID #60333797 Report a problem SOMOMLS as distributed by MLS GRID #60333797 Report a problem | ||
Public tax history
| Year | Property taxes | Tax assessment |
|---|---|---|
| 2025 | $189 -50.6% | $3,800 -46.8% |
| 2024 | $383 +0.6% | $7,140 |
| 2023 | $381 -62.1% | $7,140 +2.9% |
| 2022 | $1,005 -42.7% | $6,940 |
| 2021 | $1,754 +351.6% | $6,940 +2.1% |
| 2020 | $388 +268.5% | $6,800 +257.9% |
| 2018 | $105 -66.4% | $1,900 -66.8% |
| 2017 | $313 | $5,720 |
| 2016 | $313 | $5,720 |
| 2015 | $313 +0.9% | $5,720 |
| 2014 | $311 | $5,720 -1.4% |
| 2012 | -- | $5,800 -30.3% |
| 2011 | -- | $8,320 +31.9% |
| 2010 | -- | $6,310 +9.9% |
| 2006 | $270 | $5,740 |
| 2005 | $270 +3.4% | $5,740 -0.3% |
| 2004 | $261 +0.4% | $5,760 |
| 2003 | $260 +1.5% | $5,760 |
| 2002 | $256 +6.2% | $5,760 |
| 2001 | $241 | $5,760 |
Find assessor info on the county website
Monthly payment
Est. payment
Payment breakdown
Explore the cost of this home by adjusting the details. Changes won't be saved.Climate risks
Neighborhood: Westside
Nearby schools
Schools provided by the listing agent
- Elementary: SGF-Westport
- Middle: SGF-Westport
- High: SGF-Central
Source: SOMOMLS as distributed by MLS GRID. This data may not be complete. We recommend contacting the local school district to confirm school assignments for this home.
Similar homes
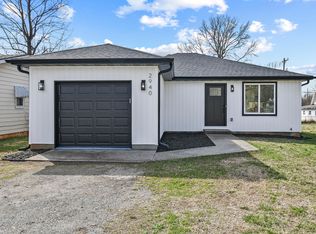
- $279,9003 bd2 ba1.5k sqft2946 W Olive Street, Springfield, MO 65802Active
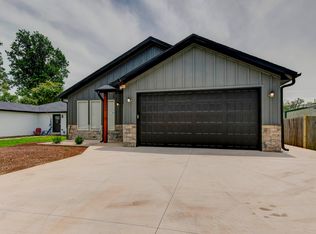
 MLS ID #60326954, Tania Shvets, ReeceNichols - Springfield. SOMOMLS as distributed by MLS GRID
 - $291,8753 bd2 ba1.6k sqft5235 W Josh Street, Springfield, MO 65802Active
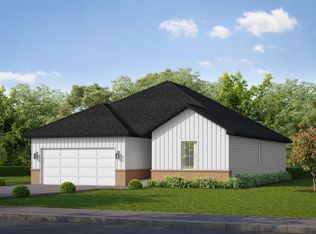 MLS ID #60334484, Bussell Real Estate, Murney Associates - Primrose. SOMOMLS as distributed by MLS GRID
 - $259,9003 bd2 ba1.5k sqft3246 W State Street, Springfield, MO 65802Active
 MLS ID #60332345, Lex Kozlov, Alpha Realty MO, LLC. SOMOMLS as distributed by MLS GRID
 - $319,0004 bd2 ba1.9k sqft7138 W Farm Rd 136, Springfield, MO 65802Active
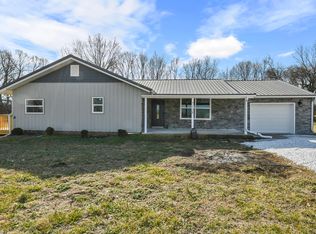 MLS ID #60315113, Amber Lutz, Keller Williams Local. SOMOMLS as distributed by MLS GRID
 - $259,9003 bd2 ba1.6k sqft1020 E Edgewood Street, Springfield, MO 65807ActiveMLS ID #60332793, Brett Reinhart, BUY & SELL REALTY, LLC. SOMOMLS as distributed by MLS GRID
- $259,9003 bd2 ba1.4k sqft941 W Glenwood Street, Springfield, MO 65807ActiveMLS ID #60322429, Chelsey M. Hayes, Murney Associates - Nixa. SOMOMLS as distributed by MLS GRID
- $350,0003 bd2 ba1.8k sqft1312 S Birch Avenue, Springfield, MO 65802ActiveMLS ID #60330658, Jeanna Holmes, Cantrell Real Estate. SOMOMLS as distributed by MLS GRID
- $247,0003 bd2 ba1.2k sqft2463 W Cedar Creek Drive, Springfield, MO 65803ActiveMLS ID #60331472, Christine Maples, Maples Properties, LLC. SOMOMLS as distributed by MLS GRID
- $319,8003 bd2 ba1.9k sqft630 Meadowgate Drive, Springfield, MO 65803ActiveMLS ID #60329085, Joanne V Coutchie, Murney Associates - Seymour. SOMOMLS as distributed by MLS GRID
- $214,9503 bd2 ba1.7k sqft1846 S Nettleton Avenue, Springfield, MO 65807ActiveMLS ID #60321525, Brett Reinhart, BUY & SELL REALTY, LLC. SOMOMLS as distributed by MLS GRID
- $349,9003 bd2 ba1.9k sqft2371 W Allen Drive, Springfield, MO 65810ActiveMLS ID #60332449, Kristen Smith, Keller Williams Local. SOMOMLS as distributed by MLS GRID
- $293,9253 bd2 ba1.4k sqft549 N Bryan Avenue Lot 26, Rogersville, MO 65742ActiveMLS ID #60334408, Bussell Real Estate, Murney Associates - Primrose. SOMOMLS as distributed by MLS GRID
- $315,0003 bd2 ba1.5k sqft1226 N London Place, Republic, MO 65738ActiveSOMOMLS as distributed by MLS GRID
- $275,0003 bd2 ba1.6k sqft107 South Street, Rogersville, MO 65742ActiveMLS ID #60328965, The Real Estate Guides, Sturdy Real Estate. SOMOMLS as distributed by MLS GRID
- $307,6503 bd2 ba1.6k sqft1910 Wellington Drive Lot 59, Ozark, MO 65721ActiveMLS ID #60334489, Bussell Real Estate, Murney Associates - Primrose. SOMOMLS as distributed by MLS GRID
- $315,0003 bd2 ba1.5k sqft1213 N London Place, Republic, MO 65738ActiveSOMOMLS as distributed by MLS GRID
- $328,5003 bd2 ba1.6k sqft3026 E Bradford East Street, Republic, MO 65738ActiveMLS ID #60327706, Wes Litton, Keller Williams Local. SOMOMLS as distributed by MLS GRID
- $225,0002 bd2 ba1.1k sqft3150 S Sagamont Avenue #121, Springfield, MO 65807ActiveMLS ID #60332572, Shannon Hines, Keller Williams Tri-Lakes. SOMOMLS as distributed by MLS GRID
- $320,0003 bd2 ba1.6k sqft145 E Clayton Lane, Republic, MO 65738ActiveMLS ID #60313006, Blake Cantrell, Blake Cantrell Real Estate LLC. SOMOMLS as distributed by MLS GRID
