$2500 flooring allowance. Welcome home to 1136 S Elmwood Ave, a move-in ready 3-bedroom, 2-bathroom residence situated in the desirable Catalpa Station subdivision. Boasting 1,570 sq. ft. of single-level living, this property combines modern mechanical upgrades with timeless architectural appeal. Step inside to an airy, main living area featuring lofty ceilings that expand the visual footprint and create spacious atmosphere for entertaining. Major big-ticket updates provide complete peace of mind, including a new heat pump, roof and water heater.
Active
$270,000
1136 S Elmwood Avenue, Springfield, MO 65804
3beds
1,570sqft
Single Family Residence
Built in 2005
7,405 Square Feet Lot
$264,100 Zestimate®
$172/sqft
$-- HOA
What's special
New heat pumpModern mechanical upgradesTimeless architectural appealSpacious atmosphere for entertainingLofty ceilings
- 25 days
- 1,364
- 120
Likely to sell faster than
Zillow last checked:
Listing updated:
Listed by:
Lucas Long 417-257-8202,
Westgate Realty Inc
Source: SOMOMLS as distributed by MLS GRID,MLS#: 60336694
Facts & features
Interior
Bedrooms & bathrooms
- Bedrooms: 3
- Bathrooms: 2
- Full bathrooms: 2
Rooms
- Room types: Family Room
Heating
- Forced Air, Central, Heat Pump, Electric
Cooling
- Central Air, Ceiling Fan(s), Heat Pump
Appliances
- Included: Electric Cooktop, Dryer, Microwave, Refrigerator, Electric Water Heater, Disposal, Dishwasher
- Laundry: Main Level, W/D Hookup
Features
- Walk-In Closet(s)
- Flooring: Carpet, Tile
- Windows: Double Pane Windows
- Has basement: No
- Attic: Access Only:No Stairs
- Has fireplace: Yes
- Fireplace features: Family Room, Electric
Interior area
- Total structure area: 1,570
- Total interior livable area: 1,570 sqft
- Finished area above ground: 1,570
- Finished area below ground: 0
Property
Parking
- Total spaces: 2
- Parking features: Driveway, Garage Faces Front, Garage Door Opener
- Attached garage spaces: 2
- Has uncovered spaces: Yes
Features
- Levels: One
- Stories: 1
- Patio & porch: Patio
- Exterior features: Rain Gutters
- Has spa: Yes
- Spa features: Bath
- Fencing: Privacy,Wood
- Has view: Yes
- View description: City
Lot
- Size: 7,405 Square Feet
- Dimensions: 56 x 134
- Features: Curbs, Cul-De-Sac, Level, Landscaped
Details
- Additional structures: Shed(s)
- Parcel number: 1228201233
Construction
Type & style
- Home type: SingleFamily
- Architectural style: Ranch
- Property subtype: Single Family Residence
Materials
- Brick
- Foundation: Crawl Space
- Roof: Composition
Condition
- Year built: 2005
Utilities & green energy
- Sewer: Public Sewer
- Water: Public
Community & HOA
Community
- Subdivision: Catalpa Station
Location
- Region: Springfield
Financial & listing details
- Price per square foot: $172/sqft
- Tax assessed value: $195,500
- Annual tax amount: $1,850
- Date on market: 10/20/2026
- Listing terms: Cash,VA Loan,USDA/RD,FHA,Conventional
- Road surface type: Asphalt
Estimated market value
$264,100
$251,000 - $277,000
$1,822/mo
Price history
| Date | Event | Price |
|---|---|---|
| 10/20/2026 | Listed for sale | $270,000+45.9%$172/sqft |
Source:  SOMOMLS as distributed by MLS GRID #60336694 Report a problem | ||
| 12/18/2020 | Sold | -- |
Source: Agent Provided Report a problem | ||
| 11/6/2020 | Pending sale | $185,000$118/sqft |
Source: Southwest Missouri Realty #60177598 Report a problem | ||
| 11/4/2020 | Listed for sale | $185,000+23.3%$118/sqft |
Source: Southwest Missouri Realty #60177598 Report a problem | ||
| 10/5/2016 | Sold | -- |
Source: Agent Provided Report a problem | ||
| 8/7/2016 | Pending sale | $150,000$96/sqft |
Source: Southwest Missouri Realty - Spfd #60057575 Report a problem | ||
| 7/14/2016 | Listed for sale | $150,000$96/sqft |
Source: Southwest Missouri Realty - Spfd #60057575 Report a problem | ||
Public tax history
| Year | Property taxes | Tax assessment |
|---|---|---|
| 2025 | $1,851 +2.6% | $37,150 +10.5% |
| 2024 | $1,803 +0.6% | $33,610 |
| 2023 | $1,793 +12.6% | $33,610 +15.3% |
| 2022 | $1,592 +0% | $29,150 |
| 2021 | $1,592 +2.7% | $29,150 +7.4% |
| 2020 | $1,549 +8.6% | $27,130 +5.5% |
| 2018 | $1,426 +4.6% | $25,710 +3.4% |
| 2017 | $1,363 | $24,870 |
| 2016 | $1,363 | $24,870 |
| 2015 | $1,363 +0.9% | $24,870 +3.9% |
| 2014 | $1,351 | $23,940 +0.6% |
| 2012 | -- | $23,790 |
| 2011 | -- | $23,790 +0.8% |
| 2010 | -- | $23,600 -0.1% |
| 2006 | -- | $23,620 |
Find assessor info on the county website
Monthly payment
Est. payment
Payment breakdown
Explore the cost of this home by adjusting the details. Changes won't be saved.Climate risks
Neighborhood: Oak Grove
Nearby schools
Schools provided by the listing agent
- Elementary: SGF-Pittman
- Middle: SGF-Hickory Hills
- High: SGF-Glendale
Source: SOMOMLS as distributed by MLS GRID. This data may not be complete. We recommend contacting the local school district to confirm school assignments for this home.
- $266,1003 bd2 ba1.5k sqft1142 S Elmwood Ave, Springfield, MO 65804Off Market

- $267,2003 bd2 ba1.5k sqft1130 S Elmwood Ave, Springfield, MO 65804Off Market
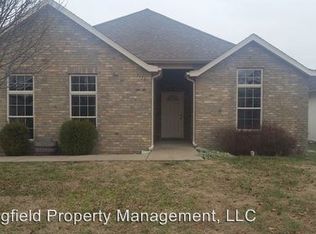
- $272,7003 bd2 ba1.5k sqft1133 S Ventura Ave, Springfield, MO 65804Off Market

- $275,3003 bd2 ba1.5k sqft1148 S Elmwood Ave, Springfield, MO 65804Off Market

Similar homes
- $310,0003 bd2 ba1.6k sqft1163 S Maple Grove Avenue, Springfield, MO 65804Active
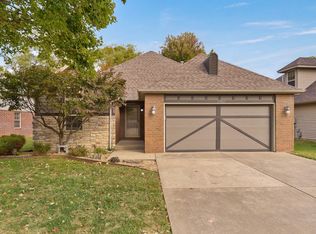
 MLS ID #60336856, Beth A Lindstrom, Murney Associates - Primrose. SOMOMLS as distributed by MLS GRID
- $218,0003 bd2 ba1.3k sqft1455 S Barnes Avenue, Springfield, MO 65804Active
 MLS ID #60332792, Staci Hoffman, Maples Properties, LLC. SOMOMLS as distributed by MLS GRID
- $269,0003 bd2 ba1.6k sqft4851 E Weeping Willow Lane, Springfield, MO 65809Active
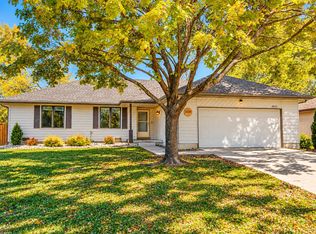 MLS ID #60331236, Educators Real Estate Group, Keller Williams Local. SOMOMLS as distributed by MLS GRID
- $280,0003 bd2 ba1.6k sqft2035 S Glenn Avenue, Springfield, MO 65807Active
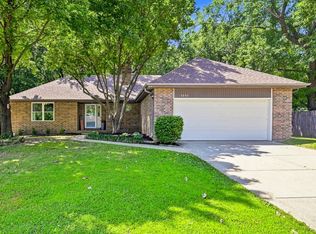 MLS ID #60330600, Ginger Turner, Keller Williams Local. SOMOMLS as distributed by MLS GRID
- $200,0003 bd1 ba1.3k sqft1427 S Pickwick Avenue, Springfield, MO 65804ActiveMLS ID #60338022, Gina Hutcherson, Hutcherson Real Estate LLC. SOMOMLS as distributed by MLS GRID
- $260,0003 bd2 ba1.3k sqft646 S Long Drive, Springfield, MO 65802ActiveMLS ID #60338012, Revoir Real Estate Group, Epique Realty. SOMOMLS as distributed by MLS GRID
- $274,9003 bd2 ba1.4k sqft5546 S Lexington Avenue, Springfield, MO 65810ActiveMLS ID #60337986, Stephen D Burks, Murney Associates - Primrose. SOMOMLS as distributed by MLS GRID
- $259,9004 bd3 ba1.5k sqft1849 W Katella Street, Springfield, MO 65807ActiveMLS ID #60337343, Gina Papen, Murney Associates - Nixa. SOMOMLS as distributed by MLS GRID
- $249,9003 bd2 ba1.6k sqft1020 E Edgewood Street, Springfield, MO 65807ActiveMLS ID #60332793, Brett Reinhart, BUY & SELL REALTY, LLC. SOMOMLS as distributed by MLS GRID
- $319,9003 bd2 ba1.6k sqft1113 S Carriage Avenue, Springfield, MO 65809ActiveMLS ID #60325641, Jennifer Stracke, Keller Williams Local. SOMOMLS as distributed by MLS GRID
- $399,0004 bd3 ba2k sqft4103 E Crighton Place, Springfield, MO 65809ActiveMLS ID #60338395, Janet L Parsons, RE/MAX House of Brokers. SOMOMLS as distributed by MLS GRID
- $295,0003 bd2 ba1.6k sqft2834 W Lasalle Street, Springfield, MO 65807ActiveMLS ID #60336462, Tyler Richardson, Keller Williams Local. SOMOMLS as distributed by MLS GRID
- $369,0003 bd3 ba1.9k sqft1943 E Buena Vista Street, Springfield, MO 65804ActiveMLS ID #60337340, Steve Cox, Keller Williams Local. SOMOMLS as distributed by MLS GRID
- $274,9003 bd2 ba1.6k sqft203 W Oak Street, Nixa, MO 65714ActiveMLS ID #60337688, Jesse A Wiser, Wiser Living Realty LLC. SOMOMLS as distributed by MLS GRID
- $247,0003 bd2 ba1.2k sqft2463 W Cedar Creek Drive, Springfield, MO 65803ActiveMLS ID #60331472, Christine Maples, Maples Properties, LLC. SOMOMLS as distributed by MLS GRID
- $272,9003 bd2 ba1.6k sqft2946 W Olive Street, Springfield, MO 65802ActiveMLS ID #60336394, Tania Shvets, ReeceNichols - Springfield. SOMOMLS as distributed by MLS GRID
- $272,9003 bd2 ba1.5k sqft2930 W Olive Street, Springfield, MO 65802ActiveMLS ID #60333797, Tania Shvets, ReeceNichols - Springfield. SOMOMLS as distributed by MLS GRID
- $270,0003 bd2 ba1.7k sqft605 W Chandler Drive, Willard, MO 65781ActiveMLS ID #60333553, Steven W. Chilson, Epique Realty. SOMOMLS as distributed by MLS GRID
- $309,8003 bd2 ba1.9k sqft630 Meadowgate Drive, Springfield, MO 65803ActiveMLS ID #60329085, Joanne V Coutchie, Murney Associates - Seymour. SOMOMLS as distributed by MLS GRID
- $312,0004 bd4 ba1.8k sqft4336 W 1st Street, Battlefield, MO 65619ActiveMLS ID #60338283, Devin Lance Lewis, Epique Realty. SOMOMLS as distributed by MLS GRID
