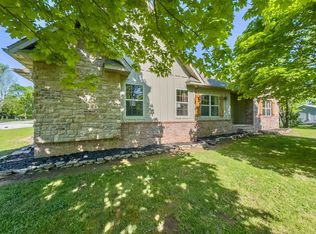
Priced below market value and ready to move into this immaculate well kept home. Added features include a new roof, gutters,& siding. Sellers are leaving all kitchen appliances and to include a newer set of washer/dryer appliances. A storm shelter has also been added in the garage for your peace of mind. There is a handicap ramp in the garage to the home if needed. Both front and back yards have a sprinkler system. Custom features in the home included crown molding, tray ceilings with added wood trim. Bathroom features include a bidet, jetted tub, and double vanity. As you enter you can appreciate the tall windows, open floor plan that accommodate living space for formal dining and living areas. The kitchen is designed with an ease for access to appliances and a second dining area. Their is a covered front porch, and a covered back patio. Privacy fence around your backyard that requires minimal yard work.One of the best buys on the market today with a great location and ready to be your forever home.Photos 34-40 are staged photos
Active
Price cut: $8.2K (8/28)
$319,800
630 Meadowgate Drive, Springfield, MO 65803
3beds
1,926sqft
Single Family Residence
Built in 2005
9,517 Square Feet Lot
$316,000 Zestimate®
$166/sqft
$7/mo HOA
What's special
Covered front porchNew roofJetted tubTall windowsCrown moldingCovered back patio
- 77 days
- 552
- 35
Zillow last checked:
Listing updated:
Listed by:
Joanne V Coutchie 417-935-4360,
Murney Associates - Seymour
Source: SOMOMLS as distributed by MLS GRID,MLS#: 60329085
Facts & features
Interior
Bedrooms & bathrooms
- Bedrooms: 3
- Bathrooms: 2
- Full bathrooms: 2
Rooms
- Room types: Master Bedroom, Storm Shelter, Pantry, Great Room
Heating
- Forced Air, Central, Natural Gas
Cooling
- Central Air, Ceiling Fan(s)
Appliances
- Included: Electric Cooktop, Dryer, Washer, Microwave, Refrigerator, Dishwasher
- Laundry: Main Level, W/D Hookup
Features
- High Speed Internet, Marble Counters, Internet - DSL, Crown Molding, Laminate Counters, Tray Ceiling(s), High Ceilings, Walk-In Closet(s), Walk-in Shower
- Flooring: Carpet, Tile, Hardwood
- Windows: Tilt-In Windows, Blinds, Shutters, Window Treatments, Window Coverings
- Has basement: No
- Attic: Partially Floored,Pull Down Stairs
- Has fireplace: Yes
- Fireplace features: Gas, Tile, Great Room
Interior area
- Total structure area: 1,926
- Total interior livable area: 1,926 sqft
- Finished area above ground: 1,926
- Finished area below ground: 0
Property
Parking
- Total spaces: 3
- Parking features: Driveway, Workshop in Garage, Garage Faces Front, Garage Door Opener
- Attached garage spaces: 3
- Has uncovered spaces: Yes
Accessibility
- Accessibility features: Accessible Approach with Ramp, Accessible Entrance, Accessible Bedroom
Features
- Levels: One
- Stories: 1
- Patio & porch: Patio, Covered
- Exterior features: Rain Gutters
- Has spa: Yes
- Spa features: Bath
- Fencing: Privacy,Wood
Lot
- Size: 9,517 Square Feet
- Features: Sprinklers In Front, Sprinklers In Rear, Corner Lot, Level, Landscaped, Curbs
Details
- Additional structures: Storm Shelter
- Parcel number: 1302119089
Construction
Type & style
- Home type: SingleFamily
- Architectural style: Ranch
- Property subtype: Single Family Residence
Materials
- Stone, Vinyl Siding
- Foundation: Brick/Mortar, Permanent
- Roof: Composition
Condition
- Year built: 2005
Utilities & green energy
- Sewer: Public Sewer
- Water: Public
Community & HOA
Community
- Subdivision: Huntington Park
HOA
- HOA fee: $80 annually
Location
- Region: Springfield
Financial & listing details
- Price per square foot: $166/sqft
- Tax assessed value: $252,200
- Annual tax amount: $2,591
- Date on market: 7/17/2026
- Listing terms: Cash,VA Loan,FHA,Conventional
- Road surface type: Asphalt
Estimated market value
$316,000
$300,000 - $332,000
$1,900/mo
Price history
| Date | Event | Price |
|---|---|---|
| 8/28/2026 | Price change | $319,800-2.5%$166/sqft |
Source:  SOMOMLS as distributed by MLS GRID #60329085 Report a problem SOMOMLS as distributed by MLS GRID #60329085 Report a problem | ||
| 7/17/2026 | Listed for sale | $328,000+5.8%$170/sqft |
Source: SOMOMLS as distributed by MLS GRID #60329085 Report a problem | ||
| 10/12/2023 | Sold | -- |
Source: SOMOMLS as distributed by MLS GRID #60247192 Report a problem | ||
| 9/18/2023 | Pending sale | $310,000$161/sqft |
Source: SOMOMLS as distributed by MLS GRID #60247192 Report a problem | ||
| 9/8/2023 | Price change | $310,000-3.7%$161/sqft |
Source: SOMOMLS as distributed by MLS GRID #60247192 Report a problem | ||
| 8/9/2023 | Price change | $322,000-2.4%$167/sqft |
Source: SOMOMLS as distributed by MLS GRID #60247192 Report a problem | ||
| 7/14/2023 | Listed for sale | $329,900+83.4%$171/sqft |
Source: SOMOMLS as distributed by MLS GRID #60247192 Report a problem | ||
| 5/6/2008 | Listing removed | $179,900$93/sqft |
Source: NCI #802449 Report a problem | ||
| 2/21/2008 | Listed for sale | $179,900$93/sqft |
Source: NCI #802449 Report a problem | ||
Public tax history
| Year | Property taxes | Tax assessment |
|---|---|---|
| 2025 | $2,592 -0.3% | $47,920 +6.7% |
| 2024 | $2,599 +0.5% | $44,900 |
| 2023 | $2,586 +10.8% | $44,900 +13.1% |
| 2022 | $2,334 +4.5% | $39,710 |
| 2021 | $2,232 +10.2% | $39,710 +16.1% |
| 2020 | $2,025 +4.8% | $34,200 +2.4% |
| 2018 | $1,932 +11.1% | $33,400 +9.9% |
| 2017 | $1,739 | $30,400 |
| 2016 | $1,739 | $30,400 |
| 2015 | $1,739 +0.7% | $30,400 |
| 2014 | $1,726 | $30,400 -6.1% |
| 2012 | -- | $32,380 |
| 2011 | -- | $32,380 +4.8% |
| 2010 | -- | $30,900 +7.9% |
| 2006 | -- | $28,650 +776.1% |
| 2005 | -- | $3,270 |
Find assessor info on the county website
Monthly payment
Est. payment
Payment breakdown
Explore the cost of this home by adjusting the details. Changes won't be saved.Climate risks
Neighborhood: 65803
Nearby schools
Schools provided by the listing agent
- Elementary: SGF-Truman
- Middle: SGF-Pleasant View
- High: SGF-Hillcrest
Source: SOMOMLS as distributed by MLS GRID. This data may not be complete. We recommend contacting the local school district to confirm school assignments for this home.
Similar homes
- $329,9993 bd2 ba2k sqft621 W Meadowgate Drive, Springfield, MO 65803Active
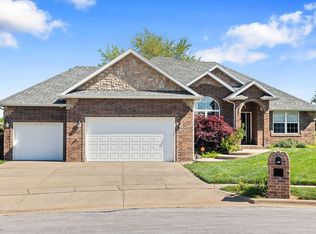
 MLS ID #60322293, Jessee Elijah Owens, Keller Williams Local. SOMOMLS as distributed by MLS GRID
 - $315,0003 bd2 ba1.6k sqft3265 W Grandview Street, Springfield, MO 65803Active
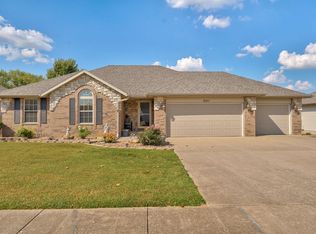 MLS ID #60333592, Debra L Parrish, Murney Associates - Primrose. SOMOMLS as distributed by MLS GRID
 - $369,0004 bd2 ba2.1k sqft1284 Evington Court, Springfield, MO 65803Active
 MLS ID #60333703, Billi Evans, Murney Associates - Primrose. SOMOMLS as distributed by MLS GRID
 - $369,9004 bd3 ba2.2k sqft555 E Farm Road 84, Springfield, MO 65803Active
 MLS ID #60329378, Team Serrano, Assist 2 Sell. SOMOMLS as distributed by MLS GRID
 - $259,9004 bd4 ba1.7k sqft3283 N Nixon Avenue, Springfield, MO 65803ActiveMLS ID #60330355, James Stewart, ReeceNichols - Springfield. SOMOMLS as distributed by MLS GRID
- $247,0003 bd2 ba1.2k sqft2463 W Cedar Creek Drive, Springfield, MO 65803ActiveMLS ID #60331472, Christine Maples, Maples Properties, LLC. SOMOMLS as distributed by MLS GRID
- $389,9004 bd4 ba2.5k sqft3128 N Marion Avenue, Springfield, MO 65803ActiveMLS ID #60334112, Martha Khadyrke, Old World Realty, LLC. SOMOMLS as distributed by MLS GRID
- $329,9003 bd2 ba1.7k sqft942 S Greentree Avenue, Springfield, MO 65809ActiveMLS ID #60331460, Douglas Lutz, Keller Williams Local. SOMOMLS as distributed by MLS GRID
- $250,0003 bd2 ba1.5k sqft335 S Foster Avenue, Springfield, MO 65802ActiveMLS ID #60335408, Riley Real Estate powered by Keller Williams, Keller Williams Local. SOMOMLS as distributed by MLS GRID
- $324,5003 bd2 ba2.6k sqft1649 S Jefferson Avenue, Springfield, MO 65807ActiveMLS ID #60331447, Debbie Morrow, Murney Associates - Primrose. SOMOMLS as distributed by MLS GRID
- $324,9003 bd3 ba1.9k sqft4219 E Summer Set Street, Springfield, MO 65802ActiveMLS ID #60328636, Kelly Frey, Keller Williams Local. SOMOMLS as distributed by MLS GRID
- $314,9003 bd2 ba1.8k sqft4668 S Warren Road, Springfield, MO 65810ActiveMLS ID #60334331, Ogden Bolin Real Estate Group, Murney Associates - Nixa. SOMOMLS as distributed by MLS GRID
- $239,9003 bd2 ba1.2k sqft3808 N Spring Brooke Avenue, Springfield, MO 65803ActiveMLS ID #60330913, Janet L Parsons, RE/MAX House of Brokers. SOMOMLS as distributed by MLS GRID
- $234,9003 bd2 ba1.1k sqft2462 W Cedar Creek Drive, Springfield, MO 65803ActiveMLS ID #60330362, Whitney J Shoffner, Murney Associates - Primrose. SOMOMLS as distributed by MLS GRID
- $335,0003 bd2 ba1.8k sqft725 S Christopher Avenue, Springfield, MO 65802Active w/ContingencyMLS ID #60332095, Debra L Parrish, Murney Associates - Primrose. SOMOMLS as distributed by MLS GRID
- $295,0004 bd2 ba1.5k sqft3363 W Mccanse Street, Springfield, MO 65803ActiveMLS ID #60334114, Michelle Barnes, Murney Associates - Primrose. SOMOMLS as distributed by MLS GRID
- $324,9004 bd2 ba1.5k sqft1935 N Pavilion Place, Strafford, MO 65757ActiveMLS ID #60332329, Lindy Cronkhite, Keller Williams Local. SOMOMLS as distributed by MLS GRID
- $324,9003 bd2 ba1.6k sqft5632 S Newton Avenue, Springfield, MO 65810ActiveMLS ID #60328122, Liza McLean, The Firm Real Estate, LLC. SOMOMLS as distributed by MLS GRID
- $299,9004 bd2 ba1.7k sqft5134 S Sterling Court, Springfield, MO 65810ActiveMLS ID #60333506, Holly Loven, Keller Williams Local. SOMOMLS as distributed by MLS GRID
- $338,0003 bd2 ba1.6k sqft1113 S Carriage Avenue, Springfield, MO 65809ActiveMLS ID #60325641, Jennifer Stracke, Keller Williams Local. SOMOMLS as distributed by MLS GRID
