Skip main navigation
Closed
  • Price Unknown

    3770 N Croswell Avenue, Springfield, MO 65803

    3beds
    2,498sqft
    Single Family Residence
    Built in 2005
    0.25 Acres Lot
    $418,300 Zestimate®
    $--/sqft
    $2,282 Estimated rent

    Home value

    $418,300

    $397,000 - $439,000

    $2,282/mo

    Zestimate® history
    Loading
    Loading...

    Owner options

    List your home for rent

    $2,282/mo

    Rent Zestimate®

    Find your next renter with Zillow Rental Manager. Plus, with online applications, you can quickly screen prospective tenants – for free.

    Learn more

    $2,282/mo

    Rent Zestimate®

    Refinance and save

    $80/mo

    Est. payment

    Refinancing to a lower rate could help reduce your monthly payments and save thousands over the life of the loan.

    See today's rates

    $80/mo

    Est. payment

    Explore your selling options

    Work with a Zillow partner agent

    Leverage their expertise and Zillow's premium Showcase listings to get your home seen by more buyers.

    Get started

    List with your own agent

    Get your home in front of millions of buyers by listing it on Zillow.

    Learn how to do it

    Sell it yourself

    Take full control of how buyers see your home on Zillow by listing For Sale by Owner (FSBO).

    List your home

    What's special

    Gas fireplaceGorgeous granite counter topsSun roomNew roofBeautiful hardwood floorsElegant bathWalk-in shower
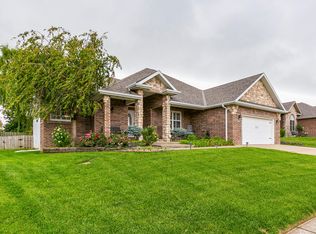
    INVITING FROM THE MOMENT YOU PULL UP! With almost 2500 square feet all on one level, New Roof in 2022 & New Air Conditioner in 2019! It boasts the pleasure of a sun room in addition to the living room with see through gas fireplace & spacious formal dining or possible 4th bedroom or 3rd living area as well. Beautiful hardwood floors, knotty alder cabinetry, gorgeous granite counter tops & beautiful slate stainless steel appliances including double oven! The primary bedroom ensuite, which enjoys mood lighting and an elegant bath with walk-in shower, jetted tub, double vanities & two walk-in closets, occupies a location separate from the 2 other bedrooms. The latter share a Jack & Jill bath and each has its own private vanity area & walk-in closet! The relaxing covered, composite deck is the perfect place to unwind overlooking the privacy fenced back yard, lovely landscaping & storage shed. You'll love the oversized 3 car garage 31' wide, 2 car side is 27.5' deep & 1 car side is 25' deep. Definitely exceptional quality & decor throughout! Built by Gary Krasser. Close to Hwy 13, I-44 & airport.

    Zillow last checked:

    Listing updated:

    Listed by:

    Cathy Brownsberger 417-818-9121,

    Murney Associates - Primrose

    Bought with:

    Ashley Spinks, 2020008314

    Murney Associates - Primrose

    Source: SOMOMLS as distributed by MLS GRID,MLS#: 60257741MLS Logo

    Facts & features

    Interior

    Bedrooms & bathrooms
    • Bedrooms: 3
    • Bathrooms: 3
    • Full bathrooms: 2
    • 1/2 bathrooms: 1
    Bedroom 1
    • Area: 237.18
    • Dimensions: 17.7 x 13.4
    Bedroom 2
    • Area: 175.2
    • Dimensions: 14.6 x 12
    Bedroom 3
    • Area: 160.6
    • Dimensions: 14.6 x 11
    Dining area
    • Description: Aprx Room Sizes: comb
    Dining room
    • Description: Formal
    • Area: 177.8
    • Dimensions: 14 x 12.7
    Kitchen
    • Area: 280
    • Dimensions: 25 x 11.2
    Living room
    • Area: 282.24
    • Dimensions: 19.2 x 14.7
    Heating
    • Forced Air, Heat Pump Dual Fuel, Electric, Natural Gas
    Cooling
    • Central Air, Ceiling Fan(s), Heat Pump
    Appliances
    • Included: Dishwasher, Gas Water Heater, Free-Standing Electric Oven, Exhaust Fan, Microwave, Water Softener Owned, Refrigerator, Disposal
    • Laundry: Main Level, W/D Hookup
    Features
    • Raised or Tiered Entry, Internet - Fiber Optic, Internet - Cable, Crown Molding, Marble Counters, Granite Counters, Vaulted Ceiling(s), Tray Ceiling(s), High Ceilings, Walk-In Closet(s), Walk-in Shower, High Speed Internet
    • Flooring: Carpet, Tile, Hardwood
    • Doors: Storm Door(s)
    • Windows: Window Coverings, Double Pane Windows, Blinds, Window Treatments
    • Has basement: No
    • Attic: Partially Floored,Pull Down Stairs
    • Has fireplace: Yes
    • Fireplace features: Living Room, Gas, See Through, Double Sided
    Interior area
    • Total structure area: 2,498
    • Total interior livable area: 2,498 sqft
    • Finished area above ground: 2,498
    • Finished area below ground: 0

    Property

    Parking
    • Total spaces: 3
    • Parking features: Driveway, See Remarks, Oversized, Garage Faces Front, Garage Door Opener
    • Attached garage spaces: 3
    • Has uncovered spaces: Yes
    Accessibility
    • Accessibility features: Grip-Accessible Features
    Features
    • Levels: One
    • Stories: 1
    • Patio & porch: Covered, Deck
    • Exterior features: Rain Gutters, Cable Access
    • Has spa: Yes
    • Spa features: Bath
    • Fencing: Privacy,Wood
    Lot
    • Size: 0.25 Acres
    • Dimensions: 80 x 135
    • Features: Sprinklers In Front, Landscaped, Sprinklers In Rear, Curbs
    Details
    • Additional structures: Shed(s)
    • Parcel number: 881302119101

    Construction

    Type & style
    • Home type: SingleFamily
    • Architectural style: Traditional,Ranch
    • Property subtype: Single Family Residence
    Materials
    • Stone, Vinyl Siding
    • Foundation: Brick/Mortar, Poured Concrete, Crawl Space, Vapor Barrier
    • Roof: Composition,Shingle
    Condition
    • Year built: 2005

    Utilities & green energy

    • Sewer: Public Sewer
    • Water: Public
    • Utilities for property: Cable Available
    Green energy
    • Energy efficient items: Appliances

    Community & neighborhood

    Security
    • Security features: Smoke Detector(s), Carbon Monoxide Detector(s)
    Location
    • Region: Springfield
    • Subdivision: Huntington Park

    HOA & financial

    HOA
    • HOA fee: $80 annually
    • Services included: Common Area Maintenance

    Other

    Other facts
    • Listing terms: Cash,VA Loan,FHA,Conventional
    • Road surface type: Asphalt, Concrete

    Price history

    DateEventPrice
    3/11/2024Sold--
    Source: SOMOMLS as distributed by MLS GRID #60257741 Report a problem
    1/27/2024Pending sale$389,900$156/sqft
    Source: SOMOMLS as distributed by MLS GRID #60257741 Report a problem
    12/8/2023Listed for sale$389,900+47.2%$156/sqft
    Source: SOMOMLS as distributed by MLS GRID #60257741 Report a problem
    12/8/2017Sold--
    Source: Agent Provided Report a problem
    9/28/2017Pending sale$264,900$106/sqft
    Source: Murney Associates, Realtors #60090942 Report a problem
    9/26/2017Listed for sale$264,900$106/sqft
    Source: Murney Associates, Realtors #60090942 Report a problem

    Public tax history

    YearProperty taxesTax assessment
    2025$3,105 -0.8%$57,420 +6.2%
    2024$3,131 +0.5%$54,090
    2023$3,115 +10.2%$54,090 +12.5%
    2022$2,826 +4.5%$48,090
    2021$2,703 +10.8%$48,090 +16.7%
    2020$2,440 +5%$41,210 +2.6%
    2018$2,323 +11.5%$40,170 +10.3%
    2017$2,083 $36,420
    2016$2,083 $36,420
    2015$2,083 +0.7%$36,420
    2014$2,068 $36,420 -6.4%
    2012-- $38,930
    2011-- $38,930 +2.5%
    2010-- $37,990 +7.1%
    2006-- $35,470 +937.1%
    2005-- $3,420

    Find assessor info on the county website

    Neighborhood: 65803

    Nearby schools

    GreatSchools rating
    Schools provided by the listing agent
    • Elementary: SGF-Truman
    • Middle: SGF-Pleasant View
    • High: SGF-Hillcrest

    Source: SOMOMLS as distributed by MLS GRID. This data may not be complete. We recommend contacting the local school district to confirm school assignments for this home.

    Sell for more on Zillow
    Get a Zillow Showcase℠ listing at no additional cost and you could sell for .
    $418,300
    2% more
    +$8,366
    With Zillow Showcase(estimated)
    $426,666