Skip main navigation
Closed
  • Price Unknown

    3761 N Croswell Avenue, Springfield, MO 65803

    4beds
    1,927sqft
    Single Family Residence
    Built in 2005
    0.25 Acres Lot
    $312,100 Zestimate®
    $--/sqft
    $1,974 Estimated rent

    Home value

    $312,100

    $296,000 - $328,000

    $1,974/mo

    Zestimate® history
    Loading
    Loading...

    Owner options

    List your home for rent

    $1,974/mo

    Rent Zestimate®

    Find your next renter with Zillow Rental Manager. Plus, with online applications, you can quickly screen prospective tenants – for free.

    Learn more

    $1,974/mo

    Rent Zestimate®

    Refinance and save

    $80/mo

    Est. payment

    Refinancing to a lower rate could help reduce your monthly payments and save thousands over the life of the loan.

    See today's rates

    $80/mo

    Est. payment

    Explore your selling options

    Work with a Zillow partner agent

    Leverage their expertise and Zillow's premium Showcase listings to get your home seen by more buyers.

    Get started

    List with your own agent

    Get your home in front of millions of buyers by listing it on Zillow.

    Learn how to do it

    Sell it yourself

    Take full control of how buyers see your home on Zillow by listing For Sale by Owner (FSBO).

    List your home

    What's special

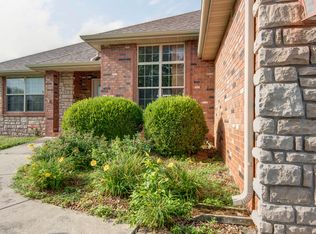
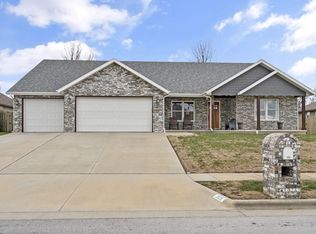
    Gorgeous,4 bedroom move in ready home with open concept, new flooring throughout, new roof & gutters, newer appliances, solid wood doors, gas fireplace, newer extended covered & uncovered deck, privacy fenced back yard, kitchen island with pull out drawers plus a sit down bar in the kitchen and formal dining room and if that's not enough, the washer, dryer, fridge and mounted TVs come with the house!

    Zillow last checked:

    Listing updated:

    Listed by:

    Rob & Stacey Real Estate 417-861-2551,

    EXP Realty LLC

    Bought with:

    Julie Allen, 2006025621

    Murney Associates - Primrose

    Source: SOMOMLS as distributed by MLS GRID,MLS#: 60277883MLS Logo

    Facts & features

    Interior

    Bedrooms & bathrooms
    • Bedrooms: 4
    • Bathrooms: 2
    • Full bathrooms: 2
    Heating
    • Forced Air, Natural Gas
    Cooling
    • Central Air
    Appliances
    • Included: Dishwasher, Disposal, Dryer, Free-Standing Electric Oven, Gas Water Heater, Microwave, Refrigerator, Washer
    • Laundry: Main Level, W/D Hookup
    Features
    • High Ceilings, High Speed Internet, Walk-In Closet(s), Walk-in Shower
    • Flooring: Laminate
    • Windows: Blinds
    • Has basement: No
    • Has fireplace: Yes
    • Fireplace features: Family Room, Gas
    Interior area
    • Total structure area: 1,927
    • Total interior livable area: 1,927 sqft
    • Finished area above ground: 1,927
    • Finished area below ground: 0

    Property

    Parking
    • Total spaces: 2
    • Parking features: Garage Faces Front
    • Attached garage spaces: 2
    Features
    • Levels: One
    • Stories: 1
    • Patio & porch: Awning(s), Covered, Deck
    • Exterior features: Cable Access, Rain Gutters
    • Fencing: Privacy,Wood
    Lot
    • Size: 0.25 Acres
    Details
    • Parcel number: 1302119090

    Construction

    Type & style
    • Home type: SingleFamily
    • Property subtype: Single Family Residence
    Materials
    • Vinyl Siding
    • Foundation: Brick/Mortar, Crawl Space
    • Roof: Composition
    Condition
    • Year built: 2005

    Utilities & green energy

    • Sewer: Public Sewer
    • Water: Public

    Community & neighborhood

    Security
    • Security features: Smoke Detector(s)
    Location
    • Region: Springfield
    • Subdivision: Huntington Park

    HOA & financial

    HOA
    • HOA fee: $80 annually
    • Services included: Common Area Maintenance

    Other

    Other facts
    • Listing terms: Cash,Conventional,FHA,VA Loan
    • Road surface type: Asphalt

    Price history

    DateEventPrice
    10/25/2024Sold--
    Source: SOMOMLS as distributed by MLS GRID #60277883 Report a problem
    9/30/2024Pending sale$300,000$156/sqft
    Source: SOMOMLS as distributed by MLS GRID #60277883 Report a problem
    9/14/2024Listed for sale$300,000$156/sqft
    Source: SOMOMLS as distributed by MLS GRID #60277883 Report a problem

    Public tax history

    YearProperty taxesTax assessment
    2025$2,489 +19.9%$46,020 +28.3%
    2024$2,077 +0.5%$35,870
    2023$2,066 +11.5%$35,870 +13.7%
    2022$1,853 +4.5%$31,540
    2021$1,773 +9.5%$31,540 +15.4%
    2020$1,619 +3.7%$27,340 +1.3%
    2018$1,560 +10.6%$26,980 +9.4%
    2017$1,411 $24,660
    2016$1,411 $24,660
    2015$1,411 +0.7%$24,660
    2014$1,400 $24,660 -5.9%
    2012-- $26,220
    2011-- $26,220 -8%
    2010-- $28,500 +8.6%
    2006-- $26,240 +667.3%
    2005-- $3,420

    Find assessor info on the county website

    Neighborhood: 65803

    Nearby schools

    GreatSchools rating
    Schools provided by the listing agent
    • Elementary: SGF-Truman
    • Middle: SGF-Pleasant View
    • High: SGF-Hillcrest

    Source: SOMOMLS as distributed by MLS GRID. This data may not be complete. We recommend contacting the local school district to confirm school assignments for this home.

    Sell for more on Zillow
    Get a Zillow Showcase℠ listing at no additional cost and you could sell for .
    $312,100
    2% more
    +$6,242
    With Zillow Showcase(estimated)
    $318,342