Skip main navigation
Closed
  • Price Unknown

    3750 N Ashbury Drive, Springfield, MO 65803

    4beds
    2,268sqft
    Single Family Residence
    Built in 2005
    10,454.4 Square Feet Lot
    $364,600 Zestimate®
    $--/sqft
    $2,087 Estimated rent

    Home value

    $364,600

    $346,000 - $383,000

    $2,087/mo

    Zestimate® history
    Loading
    Loading...

    Owner options

    List your home for rent

    $2,087/mo

    Rent Zestimate®

    Find your next renter with Zillow Rental Manager. Plus, with online applications, you can quickly screen prospective tenants – for free.

    Learn more

    $2,087/mo

    Rent Zestimate®

    Refinance and save

    $80/mo

    Est. payment

    Refinancing to a lower rate could help reduce your monthly payments and save thousands over the life of the loan.

    See today's rates

    $80/mo

    Est. payment

    Explore your selling options

    Work with a Zillow partner agent

    Leverage their expertise and Zillow's premium Showcase listings to get your home seen by more buyers.

    Get started

    List with your own agent

    Get your home in front of millions of buyers by listing it on Zillow.

    Learn how to do it

    Sell it yourself

    Take full control of how buyers see your home on Zillow by listing For Sale by Owner (FSBO).

    List your home

    What's special

    Dry sack riverPayne stewart golf courseCozy fireplaceLarge walk-in closetsSpacious homeThird car garage bayHot tub
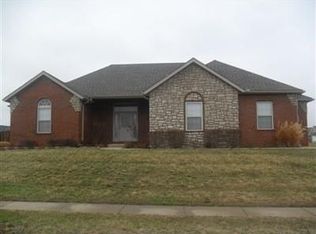
    This spacious home Is nestled in a well-manicured family friendly neighborhood and has everything you need for today's modern living. Enjoy the cozy fireplace, while cooking in the kitchen, (yes, the fridge stays) socializing around the island or relaxing in the living room. The floor plan is split with the primary suite located on one side of the home. While the other side of the home features a full bath, 2 bedrooms and an office or nonconforming bedroom. You'll be impressed with the many upgrades including skylights for natural light, warming drawer in kitchen, high ceilings with ambient lighting, soaking tub and walk in shower, large walk-in closets, patio/hot tub access from the primary suite, and an extra-large pull through third car garage bay, that opens from the front and back yard. Allowing easy access for washing and storing the boat or other toys, while enjoying the privacy of your back yard. Walk out from the double French doors to a breezy 10x30 covered deck with your own hot tub, plus a 11x14 patio for extra room to entertain and BBQ. The back yard is fully fenced for the family pets and the In-ground sprinklers in the front and back yard keep the grass green and healthy. If you love exploring our beautiful Ozarks, you have easy access to the six-mile Fulbright Spring Greenway Trail that runs along the Dry Sack River, meanders through two parks, and connects to the Springfield Greenway Trail system. While on the outskirts of the city, this home is surrounded by countryside and sits within a five-mile radius of Sac River Mountain Bike Park, Valley Water Mill Equestrian Center and Park, Payne Stewart Golf Course, and Dickerson Park Zoo. Want a little culture? The heart of Springfield is only five miles away with numerous delicious dining and entertainment options. NOTE: The roof and HVAC are both only two years new.

    Zillow last checked:

    Listing updated:

    Listed by:

    Jennifer White 417-300-9311,

    Murney Associates - Nixa

    Bought with:

    Karen Best, 2006026306

    Keller Williams Tri-Lakes

    Source: SOMOMLS as distributed by MLS GRID,MLS#: 60251436MLS Logo

    Facts & features

    Interior

    Bedrooms & bathrooms
    • Bedrooms: 4
    • Bathrooms: 2
    • Full bathrooms: 2
    Heating
    • Forced Air, Natural Gas
    Cooling
    • Central Air
    Appliances
    • Included: Electric Cooktop, Dishwasher, Disposal, Microwave
    Features
    • Sound System, Walk-in Shower
    • Doors: Storm Door(s)
    • Windows: Double Pane Windows
    • Has basement: No
    • Has fireplace: Yes
    • Fireplace features: Gas, Living Room
    Interior area
    • Total structure area: 2,268
    • Total interior livable area: 2,268 sqft
    • Finished area above ground: 2,268
    • Finished area below ground: 0

    Property

    Parking
    • Total spaces: 3
    • Parking features: Garage - Attached
    • Attached garage spaces: 3
    Features
    • Levels: One
    • Stories: 1
    • Patio & porch: Covered, Deck, Front Porch, Patio
    • Exterior features: Rain Gutters
    • Has spa: Yes
    • Spa features: Bath
    • Fencing: Privacy,Wood
    Lot
    • Size: 10,454 sqft
    • Dimensions: 80 x 133
    • Features: Landscaped, Sprinklers In Front, Sprinklers In Rear
    Details
    • Additional structures: Shed(s)
    • Parcel number: 881302119085

    Construction

    Type & style
    • Home type: SingleFamily
    • Property subtype: Single Family Residence
    Materials
    • Roof: Composition
    Condition
    • Year built: 2005

    Utilities & green energy

    • Sewer: Public Sewer
    • Water: Public
    • Utilities for property: Cable Available
    Green energy
    • Energy efficient items: HVAC

    Community & neighborhood

    Security
    • Security features: Fire Alarm
    Location
    • Region: Springfield
    • Subdivision: Huntington Park

    HOA & financial

    HOA
    • HOA fee: $80 annually
    • Services included: Common Area Maintenance

    Other

    Other facts
    • Listing terms: Cash,Conventional,FHA,VA Loan
    • Road surface type: Asphalt

    Price history

    DateEventPrice
    12/29/2023Sold--
    Source: SOMOMLS as distributed by MLS GRID #60251436 Report a problem
    11/30/2023Pending sale$360,000$159/sqft
    Source: SOMOMLS as distributed by MLS GRID #60251436 Report a problem
    10/24/2023Price change$360,000-4%$159/sqft
    Source: SOMOMLS as distributed by MLS GRID #60251436 Report a problem
    9/8/2023Listed for sale$375,000$165/sqft
    Source: SOMOMLS as distributed by MLS GRID #60251436 Report a problem

    Public tax history

    YearProperty taxesTax assessment
    2025$2,718 -0.5%$50,260 +6.5%
    2024$2,731 +0.5%$47,180
    2023$2,717 +5.9%$47,180 +8%
    2022$2,567 +4.5%$43,680
    2021$2,455 +10.5%$43,680 +16.4%
    2020$2,222 +0.8%$37,530 -1.5%
    2018$2,204 +11.4%$38,110 +10.2%
    2017$1,978 $34,580
    2016$1,978 $34,580
    2015$1,978 +0.7%$34,580
    2014$1,964 $34,580 -6.3%
    2012-- $36,920
    2011-- $36,920 +3.9%
    2010-- $35,550 +7.4%
    2006-- $33,100 +867.8%
    2005-- $3,420

    Find assessor info on the county website

    Neighborhood: 65803

    Nearby schools

    GreatSchools rating
    Schools provided by the listing agent
    • Elementary: SGF-Truman
    • Middle: SGF-Pleasant View
    • High: SGF-Hillcrest

    Source: SOMOMLS as distributed by MLS GRID. This data may not be complete. We recommend contacting the local school district to confirm school assignments for this home.

    Sell for more on Zillow
    Get a Zillow Showcase℠ listing at no additional cost and you could sell for .
    $364,600
    2% more
    +$7,292
    With Zillow Showcase(estimated)
    $371,892