Welcome to this beautifully updated 3-bedroom, 2-bathroom home offering a fresh, modern feel throughout. The home features a new roof, insulated garage door, new flooring and paint, along with updated fixtures and finishes throughout.The kitchen has been completely refreshed with new cabinets, granite countertops, and stainless steel appliances, while both bathrooms feature updated cabinetry, countertops, and finishes. A large pantry provides excellent storage and functionality. The attached 2-car garage adds convenience and additional storage.Outside, the fenced yard offers a great space for relaxing or entertaining. With extensive updates throughout, this home is truly move-in ready and offers the look and feel of a new home. Owner/agent.
Active
$249,900
2463 W Cedar Creek Drive, Springfield, MO 65803
3beds
1,200sqft
Single Family Residence
Built in 2009
6,534 Square Feet Lot
$245,000 Zestimate®
$208/sqft
$14/mo HOA
What's special
Granite countertopsInsulated garage doorNew roofNew flooring and paintFresh modern feel throughoutStainless steel appliances
- 19 days
- 392
- 37
Zillow last checked:
Listing updated:
Listed by:
Christine Maples 417-883-9100,
Maples Properties, LLC
Source: SOMOMLS as distributed by MLS GRID,MLS#: 60331472
Facts & features
Interior
Bedrooms & bathrooms
- Bedrooms: 3
- Bathrooms: 2
- Full bathrooms: 2
Heating
- Forced Air, Central, Natural Gas
Cooling
- Central Air, Ceiling Fan(s)
Appliances
- Included: Dishwasher, Free-Standing Electric Oven, Convection Oven
- Laundry: Main Level, W/D Hookup
Features
- Granite Counters, Walk-In Closet(s)
- Flooring: Carpet, Luxury Vinyl
- Has basement: No
- Has fireplace: No
Interior area
- Total structure area: 1,200
- Total interior livable area: 1,200 sqft
- Finished area above ground: 1,200
- Finished area below ground: 0
Property
Parking
- Total spaces: 2
- Parking features: Driveway, Private, Garage Faces Front
- Attached garage spaces: 2
- Has uncovered spaces: Yes
Features
- Levels: One
- Stories: 1
- Patio & porch: Patio, Front Porch
- Exterior features: Rain Gutters
- Fencing: Privacy,Wood
Lot
- Size: 6,534 Square Feet
Details
- Parcel number: 1303227062
Construction
Type & style
- Home type: SingleFamily
- Architectural style: Traditional,Ranch
- Property subtype: Single Family Residence
Materials
- Vinyl Siding
- Foundation: Brick/Mortar
- Roof: Composition
Condition
- Year built: 2009
Utilities & green energy
- Sewer: Public Sewer
- Water: Public
Community & HOA
Community
- Subdivision: Twin Lakes
HOA
- Services included: Common Area Maintenance
- HOA fee: $165 annually
Location
- Region: Springfield
Financial & listing details
- Price per square foot: $208/sqft
- Annual tax amount: $1,412
- Date on market: 8/14/2026
- Listing terms: Cash,VA Loan,FHA,Conventional
Estimated market value
$245,000
$233,000 - $257,000
$1,529/mo
Price history
| Date | Event | Price |
|---|---|---|
| 8/14/2026 | Listed for sale | $249,900+25%$208/sqft |
Source:  SOMOMLS as distributed by MLS GRID #60331472 Report a problem SOMOMLS as distributed by MLS GRID #60331472 Report a problem | ||
| 6/5/2026 | Sold | -- |
Source: SOMOMLS as distributed by MLS GRID #60318877 Report a problem | ||
| 4/10/2026 | Pending sale | $199,900$167/sqft |
Source: SOMOMLS as distributed by MLS GRID #60318877 Report a problem | ||
| 3/24/2026 | Listed for sale | $199,900$167/sqft |
Source: SOMOMLS as distributed by MLS GRID #60318877 Report a problem | ||
Public tax history
Tax history is unavailable.
Monthly payment
Est. payment
Payment breakdown
Explore the cost of this home by adjusting the details. Changes won't be saved.Climate risks
Neighborhood: 65803
Nearby schools
Schools provided by the listing agent
- Elementary: SGF-Watkins
- Middle: SGF-Reed
- High: SGF-Hillcrest
Source: SOMOMLS as distributed by MLS GRID. This data may not be complete. We recommend contacting the local school district to confirm school assignments for this home.
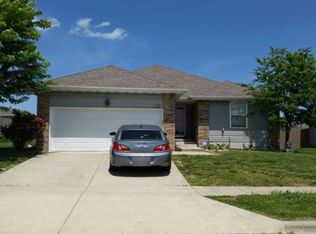
- $180,3003 bd2 ba1.2k sqft2463 Cedar Creek Dr, Springfield, MO 65803Off Market
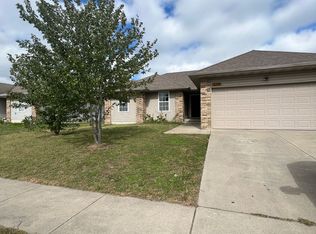
- $205,0003 bd2 ba1k sqft2451 Cedar Creek Dr, Springfield, MO 65803Off Market
- $226,5003 bd2 ba1.2k sqft2475 Cedar Creek Dr, Springfield, MO 65803Off Market
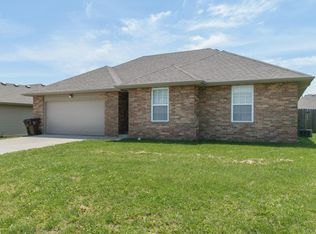
- $220,4003 bd2 ba1.2k sqft2468 W Brook Ridge St, Springfield, MO 65803Off Market
Similar homes
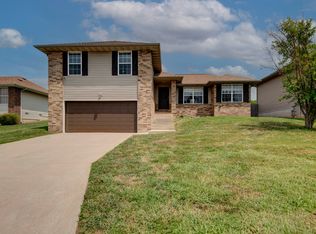
- $249,9003 bd2 ba1.2k sqft3808 N Spring Brooke Avenue, Springfield, MO 65803Active
 MLS ID #60330913, Janet L Parsons, RE/MAX House of Brokers. SOMOMLS as distributed by MLS GRID
 - $254,9003 bd2 ba1.3k sqft2206 W Rockwood Street, Springfield, MO 65807Active
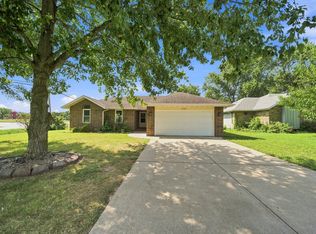 MLS ID #60330940, Kyra Snavely, Keller Williams Local. SOMOMLS as distributed by MLS GRID
 - $230,0003 bd2 ba1.2k sqft1115 E Smith Street, Springfield, MO 65803Active w/Contingency
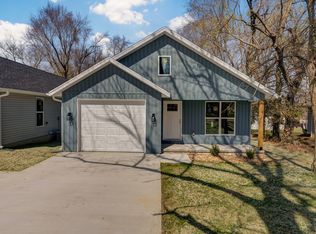 MLS ID #60323871, Wes Litton, Keller Williams Local. SOMOMLS as distributed by MLS GRID
 - $259,9003 bd2 ba1.4k sqft941 W Glenwood Street, Springfield, MO 65807Active
 MLS ID #60322429, Chelsey M. Hayes, Murney Associates - Nixa. SOMOMLS as distributed by MLS GRID
 - $224,9003 bd2 ba1.5k sqft2619 E Stanford Street, Springfield, MO 65804ActiveMLS ID #60330267, Scott Rose, Murney Associates - Primrose. SOMOMLS as distributed by MLS GRID
- $219,9003 bd2 ba1.7k sqft1846 S Nettleton Avenue, Springfield, MO 65807ActiveMLS ID #60321525, Brett Reinhart, BUY & SELL REALTY, LLC. SOMOMLS as distributed by MLS GRID
- $279,9003 bd2 ba1.7k sqft605 W Chandler Drive, Willard, MO 65781ActiveMLS ID #60330979, Christina Cokley, Realty ONE Group Grand. SOMOMLS as distributed by MLS GRID
- $210,0003 bd1 ba1.3k sqft1427 S Pickwick Avenue, Springfield, MO 65804ActiveMLS ID #60331598, Gina Hutcherson, Hutcherson Real Estate LLC. SOMOMLS as distributed by MLS GRID
- $230,0002 bd2 ba1.1k sqft3150 S Sagamont Avenue #121, Springfield, MO 65807ActiveMLS ID #60332572, Shannon Hines, Keller Williams Tri-Lakes. SOMOMLS as distributed by MLS GRID
- $175,0003 bd2 ba1k sqft2661 E Division Street, Springfield, MO 65803ActiveMLS ID #60324311, Rebecca Hartmayer, RE/MAX House of Brokers. SOMOMLS as distributed by MLS GRID
- $350,0003 bd2 ba1.4k sqft3760 E Shelby Road, Springfield, MO 65803ActiveMLS ID #60331190, Mason Kesterson, Alpha Realty MO, LLC. SOMOMLS as distributed by MLS GRID
- $270,3753 bd2 ba1.5k sqft491 Stone Creek Road, Willard, MO 65781ActiveSOMOMLS as distributed by MLS GRID
- $204,0003 bd1 ba1k sqft2308 S Delaware Avenue, Springfield, MO 65804ActiveMLS ID #60331238, Team Serrano, Assist 2 Sell. SOMOMLS as distributed by MLS GRID
- $279,9003 bd2 ba1.5k sqft2946 W Olive Street, Springfield, MO 65802ActiveMLS ID #60326954, Tania Shvets, ReeceNichols - Springfield. SOMOMLS as distributed by MLS GRID
- $234,9003 bd1 ba1.5k sqft4982 S Douglas Drive, Republic, MO 65738ActiveMLS ID #60319744, Scott Rose, Murney Associates - Primrose. SOMOMLS as distributed by MLS GRID
- $219,0002 bd1 ba1.1k sqft208 S Water Street, Nixa, MO 65714ActiveMLS ID #60332460, Hannah Wagner, ReeceNichols - Springfield. SOMOMLS as distributed by MLS GRID
- $274,9953 bd2 ba1.5k sqft840 S Somerset Drive, Springfield, MO 65802ActiveMLS ID #60326647, Ryan Cantrell, Keller Williams Local. SOMOMLS as distributed by MLS GRID
- $267,2903 bd3 ba1.4k sqft826 S Orchard Way, Springfield, MO 65802ActiveSOMOMLS as distributed by MLS GRID
