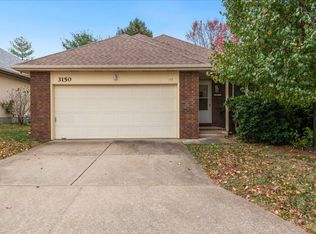
Move-in ready patio-style half duplex with no direct neighbor on the left -- only common area.Inside you'll enjoy a vaulted living room, new LVP and tile throughout, and updated fixtures. The kitchen features painted cabinets, quartz countertops, a black subway tile backsplash, and a farmhouse sink and fridgeair appliances. A flex room off the kitchen works as an office or extra living space and looks out to the yard.The primary bedroom has two closets (one linen closet and one walk-in), a picture window facing the backyard pergola, and an updated ensuite with a walk-in shower. The second bedroom offers solid closet space. The hall bath has a tub/shower plus updated tile, sink, faucet, and counters. The home includes a programmable thermostat and many thoughtful updates from the last four years.A new Pella slider opens to a privacy-fenced yard with stone pavers and two pergolas -- wood and metal -- with lights and a fan for comfortable outdoor living.Laundry room leads to the garage and comes equiped with a washer and dryer. The two-car garage includes a ramp for easy walk-in access into the home.Close to shopping, dining, and all Springfield has to offer.
Active
$230,000
3150 S Sagamont Avenue #121, Springfield, MO 65807
2beds
1,119sqft
Duplex
Built in 1991
-- sqft lot
$225,400 Zestimate®
$206/sqft
$15/mo HOA
What's special
Quartz countertopsStone paversPainted cabinetsUpdated fixturesFridgeair appliancesProgrammable thermostatFarmhouse sink
- 5 days
- 202
- 12
Zillow last checked:
Listing updated:
Listed by:
Shannon Hines 661-623-7688,
Keller Williams Tri-Lakes
Source: SOMOMLS as distributed by MLS GRID,MLS#: 60332572
Facts & features
Interior
Bedrooms & bathrooms
- Bedrooms: 2
- Bathrooms: 2
- Full bathrooms: 2
Rooms
- Room types: Living Room, Bonus Room
Primary bedroom
- Area: 225.78
- Dimensions: 14.2 x 15.9
Bedroom 2
- Area: 129.8
- Dimensions: 11 x 11.8
Other
- Area: 174.46
- Dimensions: 14.3 x 12.2
Living room
- Area: 275.4
- Dimensions: 16.2 x 17
Other
- Description: Flex room off kitchen
- Area: 80.52
- Dimensions: 12.2 x 6.6
Heating
- Forced Air, Natural Gas
Cooling
- Central Air, Ceiling Fan(s)
Appliances
- Included: Electric Cooktop, Gas Water Heater, Dryer, Washer, Microwave, Refrigerator, Disposal, Dishwasher
- Laundry: Main Level
Features
- Walk-in Shower, Vaulted Ceiling(s), Quartz Counters, Walk-In Closet(s)
- Flooring: Tile, Luxury Vinyl
- Windows: Drapes, Double Pane Windows, Blinds
- Has basement: No
- Has fireplace: No
Interior area
- Total structure area: 1,119
- Total interior livable area: 1,119 sqft
- Finished area above ground: 1,119
- Finished area below ground: 0
Property
Parking
- Total spaces: 2
- Parking features: Driveway, Private, Paved, Garage Faces Front, Garage Door Opener
- Attached garage spaces: 2
- Has uncovered spaces: Yes
Accessibility
- Accessibility features: Accessible Approach with Ramp, Walker-Accessible Stairs, Grip-Accessible Features, Customized Wheelchair Accessible, Accessible Full Bath, Accessible Central Living Area, Accessible Bedroom
Features
- Levels: One
- Stories: 1
- Patio & porch: Covered
- Fencing: Wood
Lot
- Size: 3,049 Square Feet
- Features: Paved
Details
- Parcel number: 1802401125
Construction
Type & style
- Home type: MultiFamily
- Architectural style: Patio Home
- Property subtype: Duplex
- Attached to another structure: Yes
Materials
- HardiPlank Type
- Foundation: Brick/Mortar
- Roof: Composition
Condition
- Year built: 1991
Utilities & green energy
- Sewer: Public Sewer
- Water: Public
Green energy
- Energy efficient items: Thermostat
Community & HOA
Community
- Security: Smoke Detector(s)
- Subdivision: Wren Hollow
HOA
- Services included: Common Area Maintenance
- HOA fee: $180 annually
- HOA phone: 901-237-7458
Location
- Region: Springfield
Financial & listing details
- Price per square foot: $206/sqft
- Annual tax amount: $1,043
- Date on market: 8/28/2026
- Listing terms: Cash,VA Loan,FHA,Conventional
- Road surface type: Asphalt
Estimated market value
$225,400
$214,000 - $237,000
$1,428/mo
Price history
| Date | Event | Price |
|---|---|---|
| 8/28/2026 | Listed for sale | $230,000+9.6%$206/sqft |
Source:  SOMOMLS as distributed by MLS GRID #60332572 Report a problem SOMOMLS as distributed by MLS GRID #60332572 Report a problem | ||
| 10/30/2024 | Sold | -- |
Source: SOMOMLS as distributed by MLS GRID #60278343 Report a problem | ||
| 9/28/2024 | Pending sale | $209,900$188/sqft |
Source: SOMOMLS as distributed by MLS GRID #60278343 Report a problem | ||
| 9/20/2024 | Listed for sale | $209,900$188/sqft |
Source: SOMOMLS as distributed by MLS GRID #60278343 Report a problem | ||
Public tax history
Tax history is unavailable.
Monthly payment
Est. payment
Payment breakdown
Explore the cost of this home by adjusting the details. Changes won't be saved.Climate risks
Neighborhood: Parkcrest
Nearby schools
Schools provided by the listing agent
- Elementary: SGF-Horace Mann
- Middle: SGF-Carver
- High: SGF-Kickapoo
Source: SOMOMLS as distributed by MLS GRID. This data may not be complete. We recommend contacting the local school district to confirm school assignments for this home.

Similar homes
- $254,9003 bd2 ba1.3k sqft2206 W Rockwood Street, Springfield, MO 65807Active
 MLS ID #60330940, Kyra Snavely, Keller Williams Local. SOMOMLS as distributed by MLS GRID
 - $210,0002 bd1 ba1k sqft1183 S Pennsylvania Avenue, Springfield, MO 65807Active
 MLS ID #60332152, Sharyn Dawson, EXP Realty LLC. SOMOMLS as distributed by MLS GRID
 - $249,9003 bd2 ba1.6k sqft1201 W Edgewood Street, Springfield, MO 65807Active
 MLS ID #60322709, Team Serrano, Assist 2 Sell. SOMOMLS as distributed by MLS GRID
 - $229,9003 bd2 ba1.2k sqft2642 E Lombard Street, Springfield, MO 65802Active
 MLS ID #60332170, Rebecca Keepper, EXP Realty LLC. SOMOMLS as distributed by MLS GRID
 - $259,9003 bd2 ba1.4k sqft941 W Glenwood Street, Springfield, MO 65807ActiveMLS ID #60322429, Chelsey M. Hayes, Murney Associates - Nixa. SOMOMLS as distributed by MLS GRID
- $199,9003 bd2 ba1k sqft1256 S Meadowview Avenue, Springfield, MO 65804ActiveMLS ID #60332524, Michelle Hutton, Action Real Estate. SOMOMLS as distributed by MLS GRID
- $224,9003 bd2 ba1.5k sqft2619 E Stanford Street, Springfield, MO 65804ActiveMLS ID #60330267, Scott Rose, Murney Associates - Primrose. SOMOMLS as distributed by MLS GRID
- $239,9003 bd2 ba1.4k sqft1538 E Lindberg Street, Springfield, MO 65804ActiveMLS ID #60328638, Tanner Robertson, Murney Associates - Primrose. SOMOMLS as distributed by MLS GRID
- $229,5003 bd2 ba1.1k sqft4329 W La Casa Street, Springfield, MO 65802ActiveMLS ID #60332047, Dulce Hogar, Murney Associates - Primrose. SOMOMLS as distributed by MLS GRID
- $210,0003 bd1 ba1.3k sqft1427 S Pickwick Avenue, Springfield, MO 65804ActiveMLS ID #60331598, Gina Hutcherson, Hutcherson Real Estate LLC. SOMOMLS as distributed by MLS GRID
- $219,0002 bd1 ba1.1k sqft208 S Water Street, Nixa, MO 65714ActiveMLS ID #60332460, Hannah Wagner, ReeceNichols - Springfield. SOMOMLS as distributed by MLS GRID
- $240,0003 bd2 ba1.4k sqft4221 W La Siesta Place, Springfield, MO 65802ActiveMLS ID #60330710, Torre L Conklin, AMAX Real Estate. SOMOMLS as distributed by MLS GRID
- $204,0003 bd1 ba1k sqft2308 S Delaware Avenue, Springfield, MO 65804ActiveMLS ID #60331238, Team Serrano, Assist 2 Sell. SOMOMLS as distributed by MLS GRID
- $209,9002 bd2 ba1.4k sqft2148 E Walnut Street, Springfield, MO 65802ActiveMLS ID #60330039, Jeremy Meyer, Sturdy Real Estate. SOMOMLS as distributed by MLS GRID
- $249,9003 bd2 ba1.5k sqft1255 E Bonaire Drive, Springfield, MO 65803ActiveMLS ID #60331130, Zhannetta Myhovych, Murney Associates - Primrose. SOMOMLS as distributed by MLS GRID
- $199,0003 bd2 ba1.4k sqft2752 W Sylvia Court, Springfield, MO 65803ActiveMLS ID #60330953, William Smith, Valiant Group Real Estate. SOMOMLS as distributed by MLS GRID
- $249,9003 bd2 ba1.2k sqft864 S Hickory Lane, Nixa, MO 65714ActiveMLS ID #60332207, Jamie Aton, Murney Associates - Primrose. SOMOMLS as distributed by MLS GRID
- $249,9003 bd2 ba1.2k sqft2463 W Cedar Creek Drive, Springfield, MO 65803ActiveMLS ID #60331472, Christine Maples, Maples Properties, LLC. SOMOMLS as distributed by MLS GRID
- $259,9003 bd2 ba1.5k sqft3246 W State Street, Springfield, MO 65802ActiveMLS ID #60332345, Lex Kozlov, Alpha Realty MO, LLC. SOMOMLS as distributed by MLS GRID
- $217,0003 bd2 ba1.2k sqft4136 Somerset Drive, Battlefield, MO 65619ActiveMLS ID #60329953, Austin Rhodes, Copper Ridge Realty. SOMOMLS as distributed by MLS GRID
