Updates galore! This spacious 3-bedroom, 1.5-bath home with a one-car garage offers plenty of room inside and out--all in a convenient location close to shopping, restaurants, and everyday amenities. Major updates include a NEW ROOF, windows, kitchen, bathrooms, heating and cooling system, and plumbing!The bright, open living and kitchen area features a large picture window overlooking the front yard and bringing in tons of natural light. The updated kitchen is ready for the home chef with a fabulous gas range, while the bathrooms feature stylish updates, including granite countertops. You'll also appreciate the oversized laundry room with plenty of extra space and includes the washer and dryer!Out back, an expansive fenced yard offers endless possibilities for pets, play, gardening, entertaining, or simply enjoying the outdoors.With major updates already completed, generous living space, a fantastic backyard, and a convenient location, this one is a must-see. Don't miss it!Home is being sold as-is, with seller to make no additional repairs.
Active
$199,000
630 W Broadmoor Street, Springfield, MO 65807
3beds
1,476sqft
Single Family Residence
Built in 1955
0.36 Acres Lot
$195,500 Zestimate®
$135/sqft
$-- HOA
What's special
One-car garageExpansive fenced yardUpdated kitchenFabulous gas range
- 5 days
- 823
- 104
Likely to sell faster than
Zillow last checked:
Listing updated:
Listed by:
Heather L Landwer 417-848-3976,
Keller Williams Local
Source: SOMOMLS as distributed by MLS GRID,MLS#: 60333894
Facts & features
Interior
Bedrooms & bathrooms
- Bedrooms: 3
- Bathrooms: 2
- Full bathrooms: 1
- 1/2 bathrooms: 1
Heating
- Forced Air, Central, Natural Gas
Cooling
- Central Air, Ceiling Fan(s)
Appliances
- Included: Dishwasher, Gas Water Heater, Free-Standing Gas Oven, Dryer, Washer, Disposal
- Laundry: Main Level, W/D Hookup
Features
- High Speed Internet, Granite Counters, Internet - Fiber Optic, Internet - Cable, Laminate Counters
- Flooring: Carpet, Linoleum, Wood, Hardwood
- Windows: Tilt-In Windows, Blinds
- Has basement: No
- Attic: Pull Down Stairs
- Has fireplace: No
Interior area
- Total structure area: 1,476
- Total interior livable area: 1,476 sqft
- Finished area above ground: 1,476
- Finished area below ground: 0
Property
Parking
- Total spaces: 1
- Parking features: Driveway, Garage Faces Front, Garage Door Opener
- Attached garage spaces: 1
- Has uncovered spaces: Yes
Features
- Levels: One
- Stories: 1
- Patio & porch: Front Porch
- Exterior features: Rain Gutters, Cable Access
- Fencing: Chain Link,Full
- Has view: Yes
- View description: City
Lot
- Size: 0.36 Acres
- Dimensions: 78 x 200
Details
- Parcel number: 1335412014
Construction
Type & style
- Home type: SingleFamily
- Architectural style: Ranch
- Property subtype: Single Family Residence
Materials
- Other
- Foundation: Crawl Space
- Roof: Composition
Condition
- Year built: 1955
Utilities & green energy
- Sewer: Public Sewer
- Water: Public
Community & HOA
Community
- Subdivision: Southern
Location
- Region: Springfield
Financial & listing details
- Price per square foot: $135/sqft
- Tax assessed value: $116,300
- Annual tax amount: $1,101
- Date on market: 9/15/2026
- Listing terms: Cash,Conventional
- Road surface type: Asphalt
Estimated market value
$195,500
$186,000 - $205,000
$1,577/mo
Price history
| Date | Event | Price |
|---|---|---|
| 9/15/2026 | Listed for sale | $199,000$135/sqft |
Source:  SOMOMLS as distributed by MLS GRID #60333894 Report a problem SOMOMLS as distributed by MLS GRID #60333894 Report a problem | ||
Public tax history
| Year | Property taxes | Tax assessment |
|---|---|---|
| 2025 | $1,101 +10.7% | $22,100 +19.3% |
| 2024 | $994 +0.6% | $18,530 |
| 2023 | $989 +4.7% | $18,530 +7.2% |
| 2022 | $944 +0% | $17,290 |
| 2021 | $944 +1.2% | $17,290 +5.8% |
| 2020 | $933 +9% | $16,340 +5.9% |
| 2018 | $856 +6.8% | $15,430 +5.5% |
| 2017 | $802 | $14,630 |
| 2016 | $802 | $14,630 |
| 2015 | $802 +0.9% | $14,630 +2.1% |
| 2014 | $795 | $14,330 -4.3% |
| 2012 | -- | $14,970 |
| 2011 | -- | $14,970 +3.3% |
| 2010 | -- | $14,490 +5.9% |
| 2006 | $583 | $13,680 |
| 2005 | $583 +3.4% | $13,680 +9.9% |
| 2004 | $564 +0.4% | $12,450 |
| 2003 | $561 +1.5% | $12,450 |
| 2002 | $553 +23.6% | $12,450 |
| 2001 | $448 | $12,450 |
Find assessor info on the county website
Monthly payment
Est. payment
Payment breakdown
Explore the cost of this home by adjusting the details. Changes won't be saved.Climate risks
Neighborhood: Mark Twain
Nearby schools
Schools provided by the listing agent
- Elementary: SGF-Mark Twain
- Middle: SGF-Jarrett
- High: SGF-Parkview
Source: SOMOMLS as distributed by MLS GRID. This data may not be complete. We recommend contacting the local school district to confirm school assignments for this home.
- $194,7003 bd1 ba1.8k sqft638 W Broadmoor St, Springfield, MO 65807Off Market
- $182,4003 bd2 ba1.2k sqft622 W Broadmoor St, Springfield, MO 65807Off Market
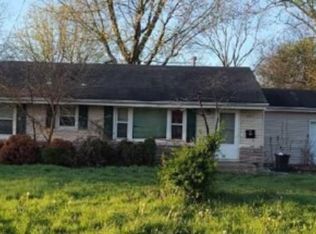
- $175,5003 bd1 ba1.4k sqft614 W Broadmoor St, Springfield, MO 65807Off Market
- $174,3003 bd1 ba1k sqft710 W Broadmoor St, Springfield, MO 65807Off Market
Similar homes
- $219,9003 bd2 ba1.3k sqft701 E Edgewood Street, Springfield, MO 65807Active

 MLS ID #60334240, Jason Harvey, EXP Realty LLC. SOMOMLS as distributed by MLS GRID
 - $220,0003 bd2 ba1.1k sqft3429 S Franklin Avenue, Springfield, MO 65807Active
 MLS ID #60334310, Miranda Heffner, Murney Associates - Primrose. SOMOMLS as distributed by MLS GRID
 - $--3 bd2 ba1.4k sqft3634 S Kansas Ave, Springfield, MO 65807AuctionAuction.com 2
- $230,0003 bd2 ba1.2k sqft1810 S Thelma Avenue, Springfield, MO 65807Active
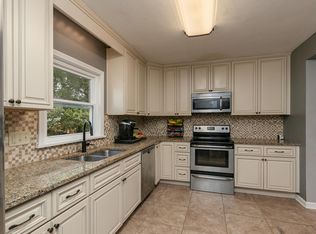 MLS ID #60334189, Jennifer Painter, Murney Associates - Primrose. SOMOMLS as distributed by MLS GRID
 - $184,9003 bd2 ba1.1k sqft2556 S Westwood Avenue, Springfield, MO 65807ActiveMLS ID #60333320, Scott Haymes, Murney Associates - Primrose. SOMOMLS as distributed by MLS GRID
- $225,0003 bd2 ba1.2k sqft515 W Edgewood Street, Springfield, MO 65807ActiveMLS ID #60331897, Birdie A Watson, 2 Leo's Real Estate LLC. SOMOMLS as distributed by MLS GRID
- $217,0003 bd2 ba1.2k sqft1533 E Broadmoor Street, Springfield, MO 65804ActiveMLS ID #60334309, David Aguirre, Valiant Group Real Estate. SOMOMLS as distributed by MLS GRID
- $189,9003 bd2 ba1.2k sqft1934 S Kimbrough Avenue, Springfield, MO 65807ActiveMLS ID #60332659, Laura Daly, Murney Associates - Primrose. SOMOMLS as distributed by MLS GRID
- $175,9003 bd1 ba1.2k sqft500 W Crestview Street, Springfield, MO 65807ActiveMLS ID #60326952, Louie Michael Bunch, The Firm Real Estate, LLC. SOMOMLS as distributed by MLS GRID
- $185,0003 bd2 ba1.1k sqft3237 S Ferguson Avenue, Springfield, MO 65807ActiveMLS ID #60333241, Team 24/7 REALTORS, Murney Associates - Primrose. SOMOMLS as distributed by MLS GRID
- $249,9003 bd2 ba1.6k sqft1201 W Edgewood Street, Springfield, MO 65807ActiveMLS ID #60333330, Team Serrano, Assist 2 Sell. SOMOMLS as distributed by MLS GRID
- $199,9003 bd1 ba1.3k sqft1939 S Roanoke Avenue, Springfield, MO 65807ActiveMLS ID #60325163, J Brent Gilstrap, ReeceNichols - Springfield. SOMOMLS as distributed by MLS GRID
- $234,9003 bd2 ba1.5k sqft2516 S Weaver Avenue, Springfield, MO 65807ActiveMLS ID #60332065, Laurel Bryant, Murney Associates - Primrose. SOMOMLS as distributed by MLS GRID
- $220,0003 bd1 ba1.2k sqft1452 E Lindberg Street, Springfield, MO 65804ActiveMLS ID #60333920, Rob & Stacey Real Estate, EXP Realty LLC. SOMOMLS as distributed by MLS GRID
- $215,0002 bd2 ba1.3k sqft677 W Westview Street, Springfield, MO 65807ActiveMLS ID #60332261, Patriot Real Estate Team, Sturdy Real Estate. SOMOMLS as distributed by MLS GRID
- $214,9503 bd2 ba1.7k sqft1846 S Nettleton Avenue, Springfield, MO 65807ActiveMLS ID #60321525, Brett Reinhart, BUY & SELL REALTY, LLC. SOMOMLS as distributed by MLS GRID
- $220,0003 bd2 ba1.1k sqft2928 S Lancelot Court, Springfield, MO 65807ActiveMLS ID #60333045, Dana R. Ingle, EXP Realty LLC. SOMOMLS as distributed by MLS GRID
- $259,9003 bd2 ba1.5k sqft3233 W Glenwood Street, Springfield, MO 65807ActiveMLS ID #60333890, Whitney J Shoffner, Murney Associates - Primrose. SOMOMLS as distributed by MLS GRID
