Recently remodeled duplex is in great location on dead end road near Battlefield and Kansas Expressway. Each unit is 2 bedrooms downstairs with full bathroom and laundry room. Living area, kitchen, dining area, and half bath upstairs. Large backyard backing up to a creek. There is a separate listing for the other side of the duplex, but we will only sell both units together (3379 and 3381 S Warren). Total asking price for the 2,008 sqft duplex is $354,800.
For sale by owner
$177,400
3381 S Warren Ave, Springfield, MO 65807
2beds
1,004sqft
MultiFamily
Built in 1987
-- sqft lot
$-- Zestimate®
$177/sqft
$-- HOA
What's special
Half bath upstairs
- 23 days
- 927
- 101
Listed by:
Property Owner (816) 514-1131
Facts & features
Interior
Bedrooms & bathrooms
- Bedrooms: 2
- Bathrooms: 2
- Full bathrooms: 1
- 1/2 bathrooms: 1
Heating
- Forced air, Gas
Cooling
- Central
Appliances
- Included: Dishwasher, Range / Oven, Refrigerator
- Laundry: W/D Hookup
Features
- Kitchen/Dining Combo, Living/Dining Combo, Entry (Walk In)
- Flooring: Carpet, Linoleum / Vinyl
- Basement: Finished
- Has fireplace: Yes
- Fireplace features: Wood Burning
Interior area
- Structure area source: Assessors
- Total interior livable area: 1,004 sqft
- Finished area below ground: 528.00
Property
Parking
- Total spaces: 1
- Parking features: Garage - Attached
Features
- Exterior features: Stone, Vinyl, Cement / Concrete
Lot
- Size: 5,662 Square Feet
Details
- Parcel number: 1803301322
Construction
Type & style
- Home type: MultiFamily
- Architectural style: Patio Home
Materials
- masonry
- Roof: Composition
Condition
- New construction: No
- Year built: 1987
Utilities & green energy
- Water: City Water
Community & HOA
Location
- Region: Springfield
Financial & listing details
- Price per square foot: $177/sqft
- Tax assessed value: $101,300
- Annual tax amount: $992
- Date on market: 10/28/2026
- Road surface type: Asphalt
Estimated market value
Not available
Estimated sales range
Not available
$1,086/mo
Price history
| Date | Event | Price |
|---|---|---|
| 10/28/2026 | Listed for sale | $177,400+4.4%$177/sqft |
Source: Owner Report a problem | ||
| 2/24/2025 | Listing removed | $1,150$1/sqft |
Source: Zillow Rentals Report a problem | ||
| 1/31/2025 | Listed for rent | $1,150+111%$1/sqft |
Source: Zillow Rentals Report a problem | ||
| 1/29/2025 | Sold | -- |
Source:  SOMOMLS as distributed by MLS GRID #60283782 Report a problem | ||
| 12/23/2024 | Pending sale | $169,900$169/sqft |
Source: SOMOMLS as distributed by MLS GRID #60283782 Report a problem | ||
| 12/18/2024 | Listed for sale | $169,900+102.5%$169/sqft |
Source: SOMOMLS as distributed by MLS GRID #60283782 Report a problem | ||
| 11/12/2020 | Listing removed | $83,900$84/sqft |
Source: The Jacques Company #60174429 Report a problem | ||
| 10/26/2020 | Price change | $83,900-6.7%$84/sqft |
Source: The Jacques Company #60174429 Report a problem | ||
| 9/24/2020 | Listed for sale | $89,900$90/sqft |
Source: The Jacques Company #60174429 Report a problem | ||
| 6/19/2014 | Listing removed | $545$1/sqft |
Source: Zillow Rental Network Report a problem | ||
| 6/11/2014 | Listed for rent | $545+9%$1/sqft |
Source: Zillow Rental Network Report a problem | ||
| 5/8/2013 | Listing removed | $500 |
Source: Don W. Jacques, Ltd. Report a problem | ||
| 3/31/2013 | Listed for rent | $500 |
Source: The Jacques Company Report a problem | ||
Public tax history
| Year | Property taxes | Tax assessment |
|---|---|---|
| 2025 | $992 +5.4% | $19,250 +13.3% |
| 2024 | $941 +0.5% | $16,990 |
| 2023 | $936 +16.3% | $16,990 +13.5% |
| 2022 | $805 +0% | $14,970 |
| 2021 | $804 -6.5% | $14,970 -1.4% |
| 2020 | $860 +19.1% | $15,180 +16% |
| 2018 | $722 +1% | $13,090 |
| 2017 | $715 | $13,090 |
| 2016 | $715 | $13,090 |
| 2015 | $715 +0.8% | $13,090 +1.9% |
| 2014 | $710 | $12,840 -9.2% |
| 2012 | -- | $14,140 |
| 2011 | -- | $14,140 +12.2% |
| 2010 | -- | $12,600 +15.6% |
| 2006 | $444 | $10,900 |
| 2005 | $444 +5.4% | $10,900 +8.5% |
| 2004 | $421 +0.4% | $10,050 |
| 2003 | $419 -11.8% | $10,050 |
| 2002 | $475 +7.6% | $10,050 -13.1% |
| 2001 | $442 | $11,570 |
Find assessor info on the county website
Monthly payment
Est. payment
Payment breakdown
Explore the cost of this home by adjusting the details. Changes won't be saved.Climate risks
Neighborhood: 65807
Nearby schools
Schools provided by the listing agent
- Elementary: SGF-Mark Twain
- Middle: SGF-Carver
- High: SGF-Parkview
Source: The MLS. This data may not be complete. We recommend contacting the local school district to confirm school assignments for this home.
- $177,4002 bd2 ba1k sqft3379 S Warren Ave, Springfield, MO 65807For Sale By Owner
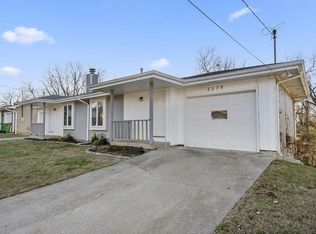
- $152,0002 bd2 ba1k sqft3393 S Warren Ave, Springfield, MO 65807Off Market
- $151,6002 bd2 ba1k sqft3395 S Warren Ave, Springfield, MO 65807Off Market
- $224,1004 bd3 ba1.8k sqft3369 S Warren Ave, Springfield, MO 65807Off Market

Similar homes
- $177,4002 bd2 ba1k sqft3379 S Warren Ave, Springfield, MO 65807For Sale By Owner
- $185,5004 bd1 ba1.3k sqft2919 W Madison Street, Springfield, MO 65802Active

 MLS ID #60338686, Nicole Millan Ramos, Keller Williams Local. SOMOMLS as distributed by MLS GRID
- $218,9003 bd2 ba1.4k sqft2653 W Blackburn Drive, Springfield, MO 65807Active
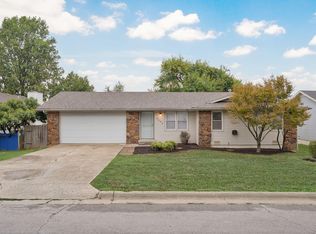 MLS ID #60335493, Trent Jackson, Murney Associates - Primrose. SOMOMLS as distributed by MLS GRID
- $174,9003 bd2 ba1k sqft931 S Main Avenue, Springfield, MO 65806Active
 MLS ID #60335448, Ogden Bolin Real Estate Group, Murney Associates - Nixa. SOMOMLS as distributed by MLS GRID
- $180,0004 bd2 ba1.4k sqft2687 E Blaine Street, Springfield, MO 65803ActiveMLS ID #60338152, Ali Ipock, Cantrell Real Estate. SOMOMLS as distributed by MLS GRID
- $237,7123 bd2 ba1.2k sqft928 Walnut Lawn Court, Springfield, MO 65807ActiveMLS ID #60337852, Tyler James Williamson, Alpha Realty MO, LLC. SOMOMLS as distributed by MLS GRID
- $183,9003 bd1 ba1.1k sqft4951 S Bailey Street, Republic, MO 65738ActiveMLS ID #60338621, Lauren Enos, Murney Associates - Primrose. SOMOMLS as distributed by MLS GRID
- $184,0002 bd1 ba720 sqft513 E Cozy Street, Springfield, MO 65807ActiveMLS ID #60337616, Whitney J Shoffner, Murney Associates - Primrose. SOMOMLS as distributed by MLS GRID
- $179,9002 bd2 ba1.1k sqft623 W Walnut Street Unit 101, Springfield, MO 65806ActiveMLS ID #60338162, Adam Graddy, Keller Williams Local. SOMOMLS as distributed by MLS GRID
- $215,0002 bd2 ba1.3k sqft677 W Westview Street, Springfield, MO 65807ActiveMLS ID #60332261, Patriot Real Estate Team, Sturdy Real Estate. SOMOMLS as distributed by MLS GRID
- $175,0002 bd1 ba896 sqft504 E Cozy Street, Springfield, MO 65807ActiveMLS ID #60333616, Brea Hunter, Murney Associates - Primrose. SOMOMLS as distributed by MLS GRID
- $219,9003 bd2 ba1.4k sqft2062 S Butterfly Avenue, Springfield, MO 65807ActiveMLS ID #60336863, Dawn Aguilera, Murney Associates - Primrose. SOMOMLS as distributed by MLS GRID
- $184,9003 bd1 ba1k sqft2308 S Delaware Avenue, Springfield, MO 65804ActiveMLS ID #60337547, Team Serrano, Assist 2 Sell. SOMOMLS as distributed by MLS GRID
- $179,9003 bd2 ba1.1k sqft322 N Westport Avenue, Springfield, MO 65802ActiveMLS ID #60332897, Aaron M Owens, Alpha Realty MO, LLC. SOMOMLS as distributed by MLS GRID
- $139,9002 bd1 ba928 sqft1145 N Oak Park Drive, Springfield, MO 65802ActiveMLS ID #60338656, Mia Davis, Murney Associates - Primrose. SOMOMLS as distributed by MLS GRID
- $174,9002 bd1 ba1k sqft1321 W Talmage Street, Springfield, MO 65803ActiveMLS ID #60336762, Elevate Real Estate Group, Alpha Realty MO, LLC. SOMOMLS as distributed by MLS GRID
- $170,0002 bd1 ba868 sqft320 N Park Avenue, Springfield, MO 65802ActiveMLS ID #60335616, Amanda LaBarge, Murney Associates - Primrose. SOMOMLS as distributed by MLS GRID
- $179,9002 bd2 ba1k sqft2037 N Weller Avenue, Springfield, MO 65803ActiveMLS ID #60335462, Whyte Steg & Associates, Century 21 Community. SOMOMLS as distributed by MLS GRID
- $235,9003 bd2 ba1.2k sqft3839 S El Salvador Avenue, Springfield, MO 65807ActiveMLS ID #60336693, Kendra Hill, Complete Realty Sales & Mgmt. SOMOMLS as distributed by MLS GRID
- $199,9002 bd1 ba990 sqft1210 S Pennsylvania Avenue, Springfield, MO 65807ActiveMLS ID #60329701, Wes Litton, Keller Williams Local. SOMOMLS as distributed by MLS GRID
