Come in and ''cozy'' up in this charming two-bedroom cottage, tucked beneath the mature trees of Springfield's beloved Phelps Grove neighborhood. Much of the home's original character has been thoughtfully preserved, including beautiful hardwood floors, built-in details, and inviting spaces that make every square foot feel like home. The living room offers a warm welcome with a decorative fireplace and large windows that fills the space with natural light. From there, continue into the kitchen and dining area, perfect for gathering. Just off the kitchen, access the backyard or stairs leading to a spacious basement with plenty of room for a second living area or additional storage, along with the home's laundry area. The home offers two bedrooms, including a versatile second bedroom with built-in cabinetry that could easily serve as a home office, creative space, or guest room. Outside, the yard feels private with plenty of space enjoy time outdoors. One dedicated stall within the detached garage provides covered parking, while a separate attached flex space offers possibilities for a workshop, studio, hobby room, or storage. A additional storage shed provides even more room for tools and outdoor equipment. Just minutes from Phelps Grove Park and centrally located near some of Springfield's favorite local spots, this sweet home offers character, convenience, and a cozy place to make your own. Call for your private showing today!
Active
$185,000
504 E Cozy Street, Springfield, MO 65807
2beds
896sqft
Single Family Residence
Built in 1949
6,098 Square Feet Lot
$177,400 Zestimate®
$206/sqft
$-- HOA
What's special
- 25 days
- 1,309
- 143
Likely to sell faster than
Zillow last checked:
Listing updated:
Listed by:
Brea Hunter 417-350-4161,
Murney Associates - Primrose
Source: SOMOMLS as distributed by MLS GRID,MLS#: 60333616
Facts & features
Interior
Bedrooms & bathrooms
- Bedrooms: 2
- Bathrooms: 1
- Full bathrooms: 1
Rooms
- Room types: Master Bedroom, Living Areas (2), Family Room
Heating
- Central, Natural Gas
Cooling
- Central Air
Appliances
- Included: Dishwasher, Gas Water Heater, Free-Standing Electric Oven, Dryer, Washer, Microwave, Refrigerator, Disposal
- Laundry: In Basement, W/D Hookup
Features
- Internet - Fiber Optic, Solid Surface Counters, Laminate Counters, High Speed Internet
- Flooring: Hardwood
- Windows: Single Pane, Double Pane Windows, Blinds
- Has basement: No
- Attic: Access Only:No Stairs
- Has fireplace: No
Interior area
- Total structure area: 896
- Total interior livable area: 896 sqft
- Finished area above ground: 896
- Finished area below ground: 0
Property
Parking
- Total spaces: 1
- Parking features: Garage Door Opener, Workshop in Garage, Shared Driveway, Garage Faces Front
- Garage spaces: 1
- Has uncovered spaces: Yes
Features
- Levels: One
- Stories: 1
- Patio & porch: Patio, Deck
- Exterior features: Rain Gutters
- Fencing: Privacy,Chain Link,Wood
Lot
- Size: 6,098 Square Feet
- Dimensions: 42 x 141
- Features: Landscaped, Level
Details
- Additional structures: Shed(s)
- Parcel number: 1325207005
Construction
Type & style
- Home type: SingleFamily
- Architectural style: Traditional
- Property subtype: Single Family Residence
Materials
- Stucco
- Foundation: Crawl Space
- Roof: Composition
Condition
- Year built: 1949
Utilities & green energy
- Sewer: Public Sewer
- Water: Public
Community & HOA
Community
- Security: Carbon Monoxide Detector(s), Smoke Detector(s)
- Subdivision: Marlborough
Location
- Region: Springfield
Financial & listing details
- Price per square foot: $206/sqft
- Tax assessed value: $104,100
- Annual tax amount: $985
- Date on market: 9/11/2026
- Listing terms: Cash,Conventional
- Road surface type: Asphalt
Estimated market value
$177,400
$169,000 - $186,000
$1,072/mo
Price history
| Date | Event | Price |
|---|---|---|
| 9/11/2026 | Listed for sale | $185,000$206/sqft |
Source:  SOMOMLS as distributed by MLS GRID #60333616 Report a problem SOMOMLS as distributed by MLS GRID #60333616 Report a problem | ||
| 3/1/2022 | Sold | -- |
Source: Agent Provided Report a problem | ||
Public tax history
| Year | Property taxes | Tax assessment |
|---|---|---|
| 2025 | $985 +14.3% | $19,780 +23.1% |
| 2024 | $862 +0.6% | $16,070 |
| 2023 | $857 +3.4% | $16,070 +5.9% |
| 2022 | $829 +0% | $15,180 |
| 2021 | $829 +5.3% | $15,180 +10.1% |
| 2020 | $788 +31.6% | $13,790 +27.8% |
| 2018 | $599 +12.5% | $10,790 +11.1% |
| 2017 | $532 | $9,710 |
| 2016 | $532 | $9,710 |
| 2015 | $532 +0.9% | $9,710 +2.2% |
| 2014 | $527 | $9,500 +6.9% |
| 2012 | -- | $8,890 |
| 2011 | -- | $8,890 -19.5% |
| 2010 | -- | $11,040 |
| 2006 | $464 | $11,040 |
| 2005 | $464 +3.4% | $11,040 +11.3% |
| 2004 | $449 +0.4% | $9,920 |
| 2003 | $447 +1.5% | $9,920 |
| 2002 | $441 +9% | $9,920 |
| 2001 | $405 | $9,920 |
Find assessor info on the county website
Monthly payment
Est. payment
Payment breakdown
Explore the cost of this home by adjusting the details. Changes won't be saved.Climate risks
Neighborhood: Phelps Grove
Nearby schools
Schools provided by the listing agent
- Elementary: SGF-Sunshine
- Middle: SGF-Jarrett
- High: SGF-Parkview
Source: SOMOMLS as distributed by MLS GRID. This data may not be complete. We recommend contacting the local school district to confirm school assignments for this home.
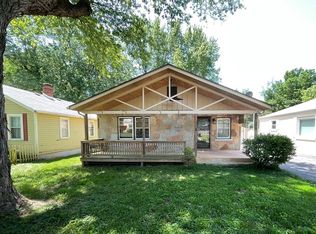
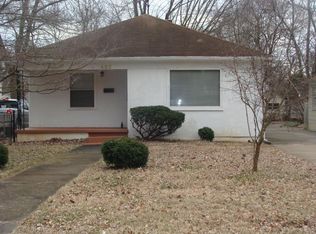
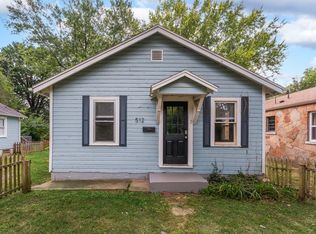
Similar homes
- $180,0003 bd2 ba1k sqft931 S Main Avenue, Springfield, MO 65806Active

 MLS ID #60335448, Ogden Bolin Real Estate Group, Murney Associates - Nixa. SOMOMLS as distributed by MLS GRID
 - $199,9002 bd1 ba990 sqft1210 S Pennsylvania Avenue, Springfield, MO 65807Active
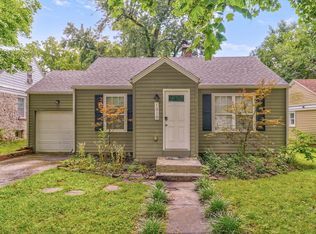 MLS ID #60329701, Wes Litton, Keller Williams Local. SOMOMLS as distributed by MLS GRID
 - $189,9002 bd2 ba1k sqft2037 N Weller Avenue, Springfield, MO 65803Active
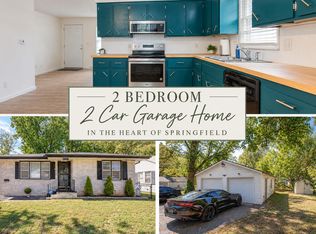 MLS ID #60335462, Whyte Steg & Associates, Century 21 Community. SOMOMLS as distributed by MLS GRID
 - $185,0003 bd2 ba1.1k sqft3237 S Ferguson Avenue, Springfield, MO 65807Active
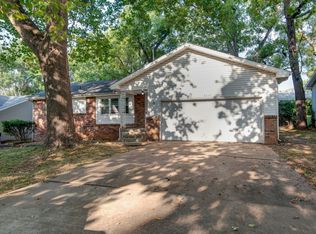 MLS ID #60333241, Team 24/7 REALTORS, Murney Associates - Primrose. SOMOMLS as distributed by MLS GRID
 - $230,0003 bd2 ba1.2k sqft1810 S Thelma Avenue, Springfield, MO 65807ActiveMLS ID #60334189, Jennifer Painter, Murney Associates - Primrose. SOMOMLS as distributed by MLS GRID
- $210,0002 bd2 ba1.2k sqft1514 S Kickapoo Avenue, Springfield, MO 65804ActiveMLS ID #60332775, Educators Realty Group powered by Keller Williams, Keller Williams Local. SOMOMLS as distributed by MLS GRID
- $190,0003 bd2 ba1.3k sqft910 S Nettleton Avenue, Springfield, MO 65806ActiveMLS ID #60331204, Heather Collins, Home Sweet Home Realty & Associates, LLC. SOMOMLS as distributed by MLS GRID
- $149,9003 bd1 ba1k sqft1872 N Broadway Avenue, Springfield, MO 65803ActiveMLS ID #60335492, Cynthia Kessler, RE/MAX House of Brokers. SOMOMLS as distributed by MLS GRID
- $210,0003 bd1 ba1.2k sqft1452 E Lindberg Street, Springfield, MO 65804ActiveMLS ID #60333920, Rob & Stacey Real Estate, EXP Realty LLC. SOMOMLS as distributed by MLS GRID
- $199,9003 bd1 ba1k sqft2308 S Delaware Avenue, Springfield, MO 65804ActiveMLS ID #60331238, Team Serrano, Assist 2 Sell. SOMOMLS as distributed by MLS GRID
- $220,0002 bd2 ba1k sqft822 S Rogers Avenue, Springfield, MO 65804ActiveMLS ID #60331742, Rhett Smillie, Keller Williams Local. SOMOMLS as distributed by MLS GRID
- $165,0003 bd1 ba997 sqft1714 W Scott Street, Springfield, MO 65802ActiveMLS ID #60329458, Kele Guyer, EXP Realty LLC. SOMOMLS as distributed by MLS GRID
- $220,0003 bd2 ba1.1k sqft2928 S Lancelot Court, Springfield, MO 65807ActiveMLS ID #60333045, Dana R. Ingle, EXP Realty LLC. SOMOMLS as distributed by MLS GRID
- $182,5002 bd2 ba1.2k sqft411 W Page Street, Springfield, MO 65806ActiveMLS ID #60328468, Haley Marie Chrisman, Main Street Realty. SOMOMLS as distributed by MLS GRID
- $170,0003 bd2 ba1k sqft503 S Forest Court, Springfield, MO 65806ActiveMLS ID #60334151, Cathy A Bonham, EXP Realty LLC. SOMOMLS as distributed by MLS GRID
- $212,0004 bd2 ba1.2k sqft1728 N Oak Grove Avenue, Springfield, MO 65803ActiveMLS ID #60335533, Tiffany J Copas, Epique Realty. SOMOMLS as distributed by MLS GRID
- $229,9002 bd2 ba768 sqft1410 E Stanford Street, Springfield, MO 65804ActiveMLS ID #60333798, Natasha Bays, Premier Realty. SOMOMLS as distributed by MLS GRID
