Charming and full of character, this home pairs warm hardwood floors and a classic fireplace with distinctive updates throughout. The kitchen features vibrant green cabinetry, patterned tile flooring, stainless steel appliances, and a striking chalkboard accent wall. The kitchen and bathroom was all updated in 2023! The refreshed bathroom offers crisp subway tile and black fixtures. The original hardwood floors were refinished in 2023!!Upstairs, a bonus room provides flexible space for a home office, study area, or guests.Enjoy a generous backyard shaded by mature trees, plus basement space for storage and laundry. The roof and windows were updated in 2023. Conveniently located between Mercy Hospital and the MSU campus, this home offers easy access to both--an appealing option for students, traveling nurses, and other buyers seeking a well-located home.
Active
$184,000
513 E Cozy Street, Springfield, MO 65807
2beds
720sqft
Single Family Residence
Built in 1937
6,098 Square Feet Lot
$171,100 Zestimate®
$256/sqft
$-- HOA
What's special
Classic fireplaceVibrant green cabinetryStainless steel appliancesStriking chalkboard accent wallWarm hardwood floorsPatterned tile flooring
- 17 days
- 720
- 79
Likely to sell faster than
Zillow last checked:
Listing updated:
Listed by:
Whitney J Shoffner 417-209-6995,
Murney Associates - Primrose
Source: SOMOMLS as distributed by MLS GRID,MLS#: 60337616
Facts & features
Interior
Bedrooms & bathrooms
- Bedrooms: 2
- Bathrooms: 1
- Full bathrooms: 1
Rooms
- Room types: Bonus Room
Heating
- Central, Natural Gas
Cooling
- Central Air, Ceiling Fan(s)
Appliances
- Included: Dishwasher, Free-Standing Gas Oven, Refrigerator, Disposal
- Laundry: In Basement, W/D Hookup
Features
- Quartz Counters
- Flooring: Hardwood
- Windows: Double Pane Windows
- Basement: Concrete,Cellar
- Attic: Fully Finished,Permanent Stairs
- Has fireplace: Yes
Interior area
- Total structure area: 1,492
- Total interior livable area: 720 sqft
- Finished area above ground: 720
- Finished area below ground: 0
Property
Features
- Levels: One and One Half
- Stories: 2
- Patio & porch: Patio, Front Porch
- Has view: Yes
- View description: City
Lot
- Size: 6,098 Square Feet
Details
- Additional structures: Shed(s)
- Parcel number: 1325208023
Construction
Type & style
- Home type: SingleFamily
- Property subtype: Single Family Residence
Materials
- Vinyl Siding
- Roof: Composition
Condition
- Year built: 1937
Utilities & green energy
- Sewer: Public Sewer
- Water: Public
Community & HOA
Community
- Subdivision: Marlborough
Location
- Region: Springfield
Financial & listing details
- Price per square foot: $256/sqft
- Tax assessed value: $94,700
- Annual tax amount: $896
- Date on market: 11/3/2026
- Listing terms: Cash,VA Loan,FHA,Conventional
Estimated market value
$171,100
$163,000 - $180,000
$1,114/mo
Price history
| Date | Event | Price |
|---|---|---|
| 11/3/2026 | Listed for sale | $184,000$256/sqft |
Source:  SOMOMLS as distributed by MLS GRID #60337616 Report a problem | ||
| 8/3/2017 | Listing removed | $700$1/sqft |
Source: Hunter Property Management Report a problem | ||
| 7/18/2017 | Listed for rent | $700$1/sqft |
Source: Hunter Property Management Report a problem | ||
Public tax history
| Year | Property taxes | Tax assessment |
|---|---|---|
| 2025 | $896 +13.9% | $17,990 +22.6% |
| 2024 | $787 +0.6% | $14,670 |
| 2023 | $783 +3.6% | $14,670 +6.1% |
| 2022 | $755 +0% | $13,830 |
| 2021 | $755 +5.1% | $13,830 +9.9% |
| 2020 | $718 -3.4% | $12,580 -6.1% |
| 2018 | $743 +13.1% | $13,400 +11.8% |
| 2017 | $657 | $11,990 |
| 2016 | $657 | $11,990 |
| 2015 | $657 +0.9% | $11,990 +2.5% |
| 2014 | $651 | $11,700 +12.4% |
| 2012 | -- | $10,410 |
| 2011 | -- | $10,410 +3% |
| 2010 | -- | $10,110 -0.2% |
| 2006 | $370 | $10,130 |
| 2005 | $370 +3.4% | $10,130 +28.1% |
| 2004 | $358 +0.4% | $7,910 |
| 2003 | $357 +1.5% | $7,910 |
| 2002 | $351 +4.7% | $7,910 |
| 2001 | $336 | $7,910 |
Find assessor info on the county website
Monthly payment
Est. payment
Payment breakdown
Explore the cost of this home by adjusting the details. Changes won't be saved.Climate risks
Neighborhood: Phelps Grove
Nearby schools
Schools provided by the listing agent
- Elementary: SGF-Delaware
- Middle: SGF-Jarrett
- High: SGF-Parkview
Source: SOMOMLS as distributed by MLS GRID. This data may not be complete. We recommend contacting the local school district to confirm school assignments for this home.


Similar homes
- $175,0002 bd1 ba896 sqft504 E Cozy Street, Springfield, MO 65807Active
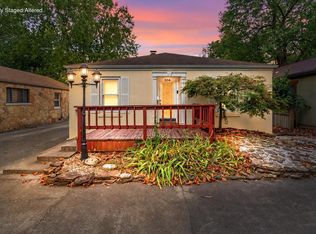
 MLS ID #60333616, Brea Hunter, Murney Associates - Primrose. SOMOMLS as distributed by MLS GRID
- $199,9002 bd1 ba990 sqft1210 S Pennsylvania Avenue, Springfield, MO 65807Active
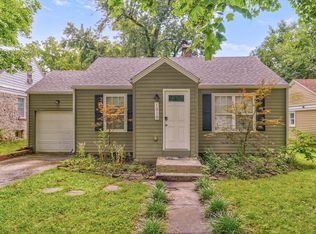 MLS ID #60329701, Wes Litton, Keller Williams Local. SOMOMLS as distributed by MLS GRID
- $184,9003 bd2 ba975 sqft2412 W Walnut Street, Springfield, MO 65806Active
 MLS ID #60338163, Kimala M Anderson, Integrity R E Management, Inc.. SOMOMLS as distributed by MLS GRID
- $180,0002 bd1 ba894 sqft1847 S Weaver Avenue, Springfield, MO 65807Active
 MLS ID #60335600, Sharyn Dawson, EXP Realty LLC. SOMOMLS as distributed by MLS GRID
- $184,9003 bd1 ba1k sqft2308 S Delaware Avenue, Springfield, MO 65804ActiveMLS ID #60337547, Team Serrano, Assist 2 Sell. SOMOMLS as distributed by MLS GRID
- $174,9003 bd2 ba1k sqft931 S Main Avenue, Springfield, MO 65806ActiveMLS ID #60335448, Ogden Bolin Real Estate Group, Murney Associates - Nixa. SOMOMLS as distributed by MLS GRID
- $164,9002 bd1 ba950 sqft2707 W Elm Street, Springfield, MO 65802ActiveMLS ID #60338186, Kimala M Anderson, Integrity R E Management, Inc.. SOMOMLS as distributed by MLS GRID
- $170,0002 bd1 ba868 sqft320 N Park Avenue, Springfield, MO 65802ActiveMLS ID #60335616, Amanda LaBarge, Murney Associates - Primrose. SOMOMLS as distributed by MLS GRID
- $179,9002 bd2 ba1k sqft2037 N Weller Avenue, Springfield, MO 65803ActiveMLS ID #60335462, Whyte Steg & Associates, Century 21 Community. SOMOMLS as distributed by MLS GRID
- $159,9003 bd2 ba906 sqft426 S Fort Avenue, Springfield, MO 65806ActiveMLS ID #60337373, J. Barrett Fisk, Barrett Fisk Real Estate. SOMOMLS as distributed by MLS GRID
- $174,9002 bd1 ba1k sqft1321 W Talmage Street, Springfield, MO 65803ActiveMLS ID #60336762, Elevate Real Estate Group, Alpha Realty MO, LLC. SOMOMLS as distributed by MLS GRID
- $168,0003 bd1 ba1k sqft741 N Warren Avenue, Springfield, MO 65802ActiveMLS ID #60335870, Paul Orscheln, EXP Realty LLC. SOMOMLS as distributed by MLS GRID
- $155,0003 bd1 ba997 sqft1714 W Scott Street, Springfield, MO 65802ActiveMLS ID #60329458, Kele Guyer, EXP Realty LLC. SOMOMLS as distributed by MLS GRID
- $205,0003 bd2 ba1k sqft5511 S Hazel Avenue, Springfield, MO 65810ActiveMLS ID #60337505, Elevate Real Estate Group, Alpha Realty MO, LLC. SOMOMLS as distributed by MLS GRID
- $178,0003 bd2 ba1k sqft1256 S Meadowview Avenue, Springfield, MO 65804ActiveMLS ID #60332524, Michelle Hutton, Action Real Estate. SOMOMLS as distributed by MLS GRID
