Welcome to this well-maintained townhouse on Chesterfield BLVD!
This beautiful home features an attractive brick exterior, a two-car garage, and spacious living areas designed for comfort and convenience.
The updated kitchen offers stainless steel appliances, ample cabinetry, and a cozy eat-in dining area that flows seamlessly into the inviting living room, where you'll enjoy relaxing by the gas fireplace.
Upstairs, you'll find three generously sized bedrooms and two full bathrooms, providing plenty of space for family or guests.
Residents of this desirable community also enjoy fantastic amenities, including a swimming pool, clubhouse, and pickleball/tennis courts.
If you're looking for low maintenance living in a convenient location close to shopping, dining, and everyday amenities, this home is a must-see. Schedule your showing today!
Active
Listed by: Real Broker LLC • Danielle B Jordan • 573-308-5933
Price cut: $6K (9/21)
$259,000
2335 W Chesterfield Blvd APT B, Springfield, MO 65807
3beds
1,540sqft
Townhouse
Built in 2002
958 Square Feet Lot
$-- Zestimate®
$168/sqft
$200/mo HOA
What's special
Gas fireplaceTwo-car garageBrick exteriorThree generously sized bedroomsUpdated kitchenStainless steel appliancesCozy eat-in dining area
- 59 days
- 456
- 26
Zillow last checked:
Listing updated:
Listed by:
Danielle B Jordan 573-308-5933,
Real Broker LLC,
Jared W Jordan 573-458-9850,
Real Broker LLC
Source: MARIS,MLS#: 26048241 Originating MLS: South Central Board of REALTORS
Originating MLS: South Central Board of REALTORSFacts & features
Interior
Bedrooms & bathrooms
- Bedrooms: 3
- Bathrooms: 3
- Full bathrooms: 2
- 1/2 bathrooms: 1
- Main level bathrooms: 1
Heating
- Electric
Cooling
- Central Air
Appliances
- Included: Stainless Steel Appliance(s), Dishwasher, Disposal, Microwave, Range, Refrigerator, Washer/Dryer
- Laundry: Main Level
Features
- Flooring: Carpet, Luxury Vinyl
- Has basement: No
- Number of fireplaces: 1
- Fireplace features: Living Room
Interior area
- Total structure area: 1,540
- Total interior livable area: 1,540 sqft
- Finished area above ground: 1,540
Property
Parking
- Total spaces: 2
- Parking features: Garage - Attached
- Attached garage spaces: 2
Features
- Levels: Two
Lot
- Size: 958 Square Feet
- Features: Adjoins Common Ground
Details
- Parcel number: 1810301184
- Special conditions: Standard
Construction
Type & style
- Home type: Townhouse
- Architectural style: Craftsman
- Property subtype: Townhouse
- Attached to another structure: Yes
Materials
- Brick, Stone
- Foundation: Slab
- Roof: Architectural Shingle
Condition
- Year built: 2002
Utilities & green energy
- Electric: 220 Volts
- Sewer: Public Sewer
- Water: Public
- Utilities for property: Electricity Connected, Sewer Connected, Water Connected
Community & HOA
Community
- Subdivision: Chesterfield Courts Condo
HOA
- Has HOA: Yes
- Amenities included: Pool, Tennis Court(s), Trail(s)
- Services included: Clubhouse, Insurance, Common Area Maintenance, Pool, Trash
- HOA fee: $200 monthly
- HOA name: Chesterfield Courts Condominiums
Location
- Region: Springfield
Financial & listing details
- Price per square foot: $168/sqft
- Tax assessed value: $236,500
- Annual tax amount: $2,239
- Date on market: 7/31/2026
- Cumulative days on market: 59 days
- Listing terms: Cash,Contract,Conventional,FHA,VA Loan
- Ownership: Private
- Electric utility on property: Yes
- Road surface type: Asphalt, Concrete
Estimated market value
Not available
Estimated sales range
Not available
Not available
Price history
| Date | Event | Price |
|---|---|---|
| 9/21/2026 | Price change | $259,000-2.3%$168/sqft |
Source:  MARIS #26048241 Report a problem MARIS #26048241 Report a problem | ||
| 7/31/2026 | Listed for sale | $265,000+6%$172/sqft |
Source: MARIS #26048241 Report a problem | ||
| 4/25/2025 | Sold | -- |
Source:  SOMOMLS as distributed by MLS GRID #60286877 Report a problem SOMOMLS as distributed by MLS GRID #60286877 Report a problem | ||
| 4/1/2025 | Pending sale | $249,900$162/sqft |
Source: SOMOMLS as distributed by MLS GRID #60286877 Report a problem | ||
| 3/6/2025 | Price change | $249,900-3.8%$162/sqft |
Source: SOMOMLS as distributed by MLS GRID #60286877 Report a problem | ||
| 2/10/2025 | Listed for sale | $259,900+74.4%$169/sqft |
Source: SOMOMLS as distributed by MLS GRID #60286877 Report a problem | ||
| 11/20/2017 | Sold | -- |
Source: Agent Provided Report a problem | ||
| 7/8/2014 | Listing removed | $149,000$97/sqft |
Source: Shirley Franklin, REALTORS,LLC #60000149 Report a problem | ||
| 5/1/2014 | Listed for sale | $149,000+3.1%$97/sqft |
Source: Shirley Franklin, REALTORS,LLC #60000149 Report a problem | ||
| 8/10/2012 | Sold | -- |
Source: Agent Provided Report a problem | ||
| 6/23/2012 | Listed for sale | $144,500$94/sqft |
Source: Murney Associates, Realtors #1208535 Report a problem | ||
Public tax history
| Year | Property taxes | Tax assessment |
|---|---|---|
| 2025 | $2,239 +8% | $44,940 +16.3% |
| 2024 | $2,073 +0.6% | $38,630 |
| 2023 | $2,061 +10.6% | $38,630 +13.3% |
| 2022 | $1,863 +0% | $34,110 |
| 2021 | $1,863 +8.9% | $34,110 +13.9% |
| 2020 | $1,710 +10.9% | $29,940 +7.8% |
| 2018 | $1,541 +1.2% | $27,780 |
| 2017 | $1,522 | $27,780 |
| 2016 | $1,522 | $27,780 |
| 2015 | $1,522 +0.9% | $27,780 |
| 2014 | $1,509 | $27,780 +2.9% |
| 2012 | -- | $27,000 |
| 2011 | -- | $27,000 +1.4% |
| 2010 | -- | $26,620 +40.4% |
| 2006 | $921 | $18,960 |
| 2005 | $921 +3.4% | $18,960 -3.7% |
| 2004 | $891 | $19,680 |
| 2003 | -- | $19,680 |
Find assessor info on the county website
Monthly payment
Est. payment
Payment breakdown
Explore the cost of this home by adjusting the details. Changes won't be saved.Climate risks
Neighborhood: 65807
Nearby schools
Schools provided by the listing agent
- Elementary: Jeffries Elem.
- Middle: Carver Middle
- High: Kickapoo High
Source: MARIS. This data may not be complete. We recommend contacting the local school district to confirm school assignments for this home.
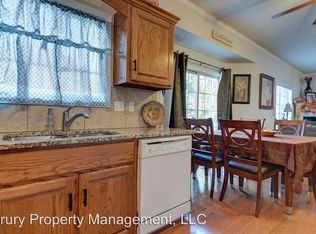
- $250,600-- bd2 ba1.5k sqft2335 W Chesterfield Blvd APT A, Springfield, MO 65807Off Market
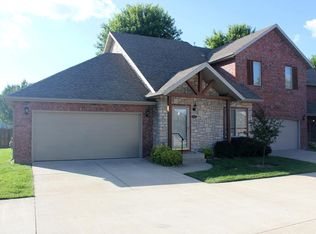
- $265,5003 bd3 ba1.5k sqft2335 W Chesterfield Blvd APT C, Springfield, MO 65807Off Market
- $199,6002 bd3 ba1.4k sqft2335A W Chesterfield Blvd, Springfield, MO 65807Off Market
- $271,2003 bd3 ba1.8k sqft2335 West Chesterfield Blvd #D, Springfield, MO 65810Off Market
Similar homes
- $284,9003 bd2 ba1.6k sqft3877 S Cottage Avenue, Springfield, MO 65807Active

 MLS ID #60330693, Michelle Hutton, Action Real Estate. SOMOMLS as distributed by MLS GRID
 - $295,0003 bd2 ba1.6k sqft2834 W Lasalle Street, Springfield, MO 65807Active
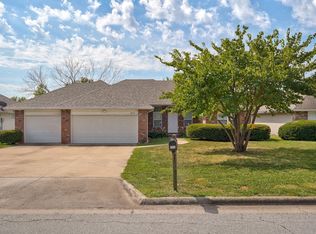 MLS ID #60332599, Tyler Richardson, Keller Williams Local. SOMOMLS as distributed by MLS GRID
 - $255,0003 bd2 ba1.3k sqft4037 W Linwood Street, Springfield, MO 65807Active
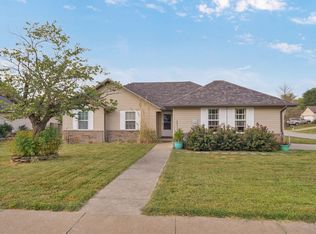 MLS ID #60333866, Wes Litton, Keller Williams Local. SOMOMLS as distributed by MLS GRID
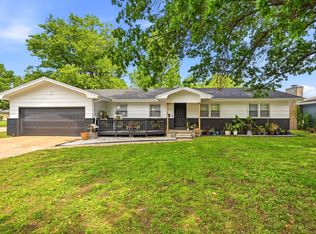
 - $249,9003 bd2 ba1.6k sqft1201 W Edgewood Street, Springfield, MO 65807Active
 MLS ID #60333330, Team Serrano, Assist 2 Sell. SOMOMLS as distributed by MLS GRID
 - $259,9003 bd2 ba1.4k sqft941 W Glenwood Street, Springfield, MO 65807ActiveMLS ID #60322429, Chelsey M. Hayes, Murney Associates - Nixa. SOMOMLS as distributed by MLS GRID
- $299,9004 bd3 ba2k sqft3619 W El Castile Street, Springfield, MO 65807ActiveMLS ID #60331682, Douglas A Andrews, Century Realty, SIQ, Inc.. SOMOMLS as distributed by MLS GRID
- $245,0003 bd2 ba1.3k sqft5533 S Walnut Hill Avenue, Springfield, MO 65810ActiveMLS ID #60334379, Tatyana Psarev, Alpha Realty MO, LLC. SOMOMLS as distributed by MLS GRID
- $253,7502 bd2 ba1.2k sqft1750 W Bennett Street Unit 10b, Springfield, MO 65807ActiveMLS ID #60331544, Tammy L Hall, Century 21 Integrity Group. SOMOMLS as distributed by MLS GRID
- $234,9003 bd2 ba1.5k sqft2337 S Holland Avenue, Springfield, MO 65807ActiveMLS ID #60316177, Monica Cantrell, Keller Williams Local. SOMOMLS as distributed by MLS GRID
- $279,0003 bd2 ba1.4k sqft3407 W Vincent Drive, Springfield, MO 65810ActiveMLS ID #60326484, Douglas Lutz, Keller Williams Local. SOMOMLS as distributed by MLS GRID
- $225,0002 bd2 ba1.1k sqft3150 S Sagamont Avenue #121, Springfield, MO 65807ActiveMLS ID #60332572, Shannon Hines, Keller Williams Tri-Lakes. SOMOMLS as distributed by MLS GRID
- $296,0003 bd2 ba1.4k sqft3525 W Village Terrace, Springfield, MO 65810ActiveMLS ID #60333991, Michele Ward, Murney Associates - Primrose. SOMOMLS as distributed by MLS GRID
- $259,9004 bd4 ba1.7k sqft3283 N Nixon Avenue, Springfield, MO 65803ActiveMLS ID #60330355, James Stewart, ReeceNichols - Springfield. SOMOMLS as distributed by MLS GRID
- $270,0003 bd2 ba1k sqft1045 N Dickerson Avenue, Springfield, MO 65803ActiveMLS ID #60331653, Ginnett Sturdefant, Sturdy Real Estate. SOMOMLS as distributed by MLS GRID
- $299,9004 bd2 ba1.7k sqft5134 S Sterling Court, Springfield, MO 65810ActiveMLS ID #60333506, Holly Loven, Keller Williams Local. SOMOMLS as distributed by MLS GRID
- $267,9003 bd2 ba1.3k sqft2941 E Belmont Street, Springfield, MO 65802ActiveMLS ID #60326180, Billy Bruce, Billy Bruce Realty. SOMOMLS as distributed by MLS GRID
- $250,0004 bd3 ba2.2k sqft3440 S Delaware Avenue ## 127, Springfield, MO 65804ActiveMLS ID #60326766, Brooke Evans, Murney Associates - Primrose. SOMOMLS as distributed by MLS GRID
- $330,0003 bd2 ba1.7k sqft3945 W Cardinal Street, Springfield, MO 65810ActiveMLS ID #60332881, Johnathan Little, Keller Williams Local. SOMOMLS as distributed by MLS GRID
- $255,0003 bd2 ba1.4k sqft916 N Evergreen Avenue, Republic, MO 65738ActiveMLS ID #60332493, Cori Jett, Keller Williams Local. SOMOMLS as distributed by MLS GRID
- $284,0002 bd2 ba1.4k sqft1354 N Sandy Creek Circle #4, Nixa, MO 65714ActiveMLS ID #60333734, Blake Cantrell, Blake Cantrell Real Estate LLC. SOMOMLS as distributed by MLS GRID
