
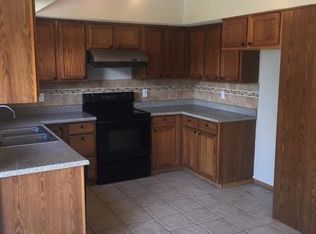
Step into this beautifully maintained, move-in ready home featuring an open and spacious floor plan perfect for modern living. The large living area flows seamlessly into the dining space, creating a welcoming atmosphere ideal for both relaxation and entertaining. The highlight of this home is the expansive kitchen, complete with plenty of counter and storage space, stainless steel appliances, and great dining area. Whether you love to cook or entertain, this kitchen has it all! Enjoy the privacy and convenience of a fully fenced backyard, offering a great space for outdoor activities, gardening, or simply unwinding after a long day. Don't miss out--schedule your showing today and make this charming home yours!
Active
$245,000
5533 S Walnut Hill Avenue, Springfield, MO 65810
3beds
1,334sqft
Single Family Residence
Built in 1995
5,662 Square Feet Lot
$241,400 Zestimate®
$184/sqft
$28/mo HOA
What's special
Fully fenced backyardStainless steel appliancesGreat dining areaExpansive kitchen
- 14 days
- 924
- 100
Likely to sell faster than
Zillow last checked:
Listing updated:
Listed by:
Tatyana Psarev 678-777-5563,
Alpha Realty MO, LLC
Source: SOMOMLS as distributed by MLS GRID,MLS#: 60334379
Facts & features
Interior
Bedrooms & bathrooms
- Bedrooms: 3
- Bathrooms: 2
- Full bathrooms: 2
Heating
- Central, Natural Gas
Cooling
- Central Air, Ceiling Fan(s)
Appliances
- Included: Electric Cooktop, Microwave, Dishwasher
- Laundry: W/D Hookup
Features
- Laminate Counters, Walk-In Closet(s)
- Flooring: Carpet, Engineered Hardwood
- Windows: Blinds
- Has basement: No
- Has fireplace: Yes
- Fireplace features: Living Room
Interior area
- Total structure area: 1,334
- Total interior livable area: 1,334 sqft
- Finished area above ground: 1,334
- Finished area below ground: 0
Property
Parking
- Total spaces: 2
- Parking features: Garage Faces Front
- Attached garage spaces: 2
Features
- Levels: One
- Stories: 1
- Patio & porch: Patio
- Exterior features: Rain Gutters
- Fencing: Privacy,Wood
Lot
- Size: 5,662 Square Feet
Details
- Parcel number: 1821400197
Construction
Type & style
- Home type: SingleFamily
- Architectural style: Traditional,Ranch
- Property subtype: Single Family Residence
Materials
- Vinyl Siding
- Foundation: Crawl Space
- Roof: Composition
Condition
- Year built: 1995
Utilities & green energy
- Sewer: Public Sewer
- Water: Public
Community & HOA
Community
- Security: Smoke Detector(s)
- Subdivision: Abbey Lane
HOA
- Services included: Pool, Walking Trails, Trash, Tennis Court(s)
- HOA fee: $340 annually
Location
- Region: Springfield
Financial & listing details
- Price per square foot: $184/sqft
- Tax assessed value: $148,900
- Annual tax amount: $1,457
- Date on market: 9/20/2026
- Listing terms: Cash,VA Loan,FHA,Conventional
Estimated market value
$241,400
$229,000 - $253,000
$1,670/mo
Price history
| Date | Event | Price |
|---|---|---|
| 9/20/2026 | Listed for sale | $245,000+12.4%$184/sqft |
Source:  SOMOMLS as distributed by MLS GRID #60334379 Report a problem SOMOMLS as distributed by MLS GRID #60334379 Report a problem | ||
| 8/5/2026 | Listed for rent | $1,700+6.3%$1/sqft |
Source: Zillow Rentals Report a problem | ||
| 6/4/2025 | Listing removed | $1,600$1/sqft |
Source: Zillow Rentals Report a problem | ||
| 6/3/2025 | Listed for rent | $1,600$1/sqft |
Source: Zillow Rentals Report a problem | ||
| 2/5/2024 | Sold | -- |
Source: SOMOMLS as distributed by MLS GRID #60258818 Report a problem | ||
| 1/5/2024 | Pending sale | $217,900$163/sqft |
Source: SOMOMLS as distributed by MLS GRID #60258818 Report a problem | ||
| 1/3/2024 | Listed for sale | $217,900+50.3%$163/sqft |
Source: SOMOMLS as distributed by MLS GRID #60258818 Report a problem | ||
| 5/1/2020 | Sold | -- |
Source: Agent Provided Report a problem | ||
| 4/1/2020 | Pending sale | $145,000$109/sqft |
Source: Murney Associates - Primrose #60160758 Report a problem | ||
| 3/29/2020 | Listed for sale | $145,000+38.1%$109/sqft |
Source: Murney Associates - Primrose #60160758 Report a problem | ||
| 7/7/2014 | Listing removed | $105,000$79/sqft |
Source: Coldwell Banker Vanguard, Realtors #60001725 Report a problem | ||
| 5/29/2014 | Listed for sale | $105,000+0.1%$79/sqft |
Source: Coldwell Banker Vanguard, Realtors #60001725 Report a problem | ||
| 2/14/2010 | Listing removed | $104,900$79/sqft |
Source: Vanguard, Realtors #914423 Report a problem | ||
| 9/29/2009 | Listed for sale | $104,900$79/sqft |
Source: Vanguard, Realtors #914423 Report a problem | ||
Public tax history
| Year | Property taxes | Tax assessment |
|---|---|---|
| 2025 | $1,458 +4.8% | $28,290 +12.6% |
| 2024 | $1,391 +0.5% | $25,120 |
| 2023 | $1,384 +14.4% | $25,120 +11.6% |
| 2022 | $1,209 +0% | $22,500 |
| 2021 | $1,209 +6.5% | $22,500 +12.3% |
| 2020 | $1,135 +16.8% | $20,030 +13.7% |
| 2018 | $972 +1% | $17,620 |
| 2017 | $963 | $17,620 |
| 2016 | $963 | $17,620 |
| 2015 | $963 +0.8% | $17,620 |
| 2014 | $955 | $17,620 -7.1% |
| 2012 | -- | $18,970 |
| 2011 | -- | $18,970 +3.5% |
| 2010 | -- | $18,320 +28.8% |
| 2006 | $586 | $14,220 |
| 2005 | $586 +5.4% | $14,220 +7.2% |
| 2004 | $556 +0.4% | $13,270 |
| 2003 | $553 +1.6% | $13,270 |
| 2002 | $545 -15.6% | $13,270 |
| 2001 | $646 | $13,270 |
Find assessor info on the county website
Monthly payment
Est. payment
Payment breakdown
Explore the cost of this home by adjusting the details. Changes won't be saved.Climate risks
Neighborhood: 65810
Nearby schools
Schools provided by the listing agent
- Elementary: SGF-McBride/Wilson's Cre
- Middle: SGF-Cherokee
- High: SGF-Kickapoo
Source: SOMOMLS as distributed by MLS GRID. This data may not be complete. We recommend contacting the local school district to confirm school assignments for this home.
- $178,8002 bd2 ba1.2k sqft5543 S Walnut Hill Ave, Springfield, MO 65810Off Market
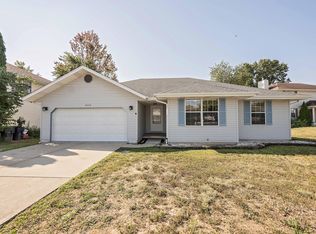
- $271,7005 bd3 ba2k sqft3010 W Highpoint St, Springfield, MO 65810Off Market
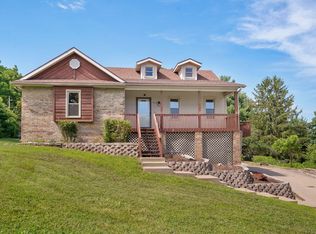
- $215,7003 bd2 ba1.3k sqft5532 S Burrows Ave, Springfield, MO 65810Off Market
- $299,0004 bd3 ba2.2k sqft5542 S Burrows Ave, Springfield, MO 65810Off Market
Similar homes
- $232,9003 bd2 ba1.2k sqft3020 W Melbourne Street, Springfield, MO 65810Active
 MLS ID #60332759, Laurel Bryant, Murney Associates - Primrose. SOMOMLS as distributed by MLS GRID
 - $249,9003 bd2 ba1.1k sqft3046 W Countryside Drive, Springfield, MO 65807Active
 MLS ID #60335239, Skyler Kade Stegall, Keller Williams Local. SOMOMLS as distributed by MLS GRID
 - $264,0003 bd2 ba1.4k sqft4414 W 3rd Street, Battlefield, MO 65619Active
 MLS ID #60335464, Carolyn Boss, Keller Williams Tri-Lakes. SOMOMLS as distributed by MLS GRID
 - $259,0003 bd3 ba1.7k sqft523 E Camino Street, Springfield, MO 65810Active
 MLS ID #60334133, Langston Group, Murney Associates - Primrose. SOMOMLS as distributed by MLS GRID
 - $274,9003 bd2 ba1.4k sqft3407 W Vincent Drive, Springfield, MO 65810ActiveMLS ID #60326484, Douglas Lutz, Keller Williams Local. SOMOMLS as distributed by MLS GRID
- $242,5004 bd2 ba1.7k sqft5901 S Farm Road 157, Springfield, MO 65810ActiveMLS ID #60328011, Michelle Vivero, 1ST Choice Realty. SOMOMLS as distributed by MLS GRID
- $250,0003 bd2 ba1.5k sqft335 S Foster Avenue, Springfield, MO 65802ActiveMLS ID #60335408, Riley Real Estate powered by Keller Williams, Keller Williams Local. SOMOMLS as distributed by MLS GRID
- $299,9004 bd2 ba1.7k sqft5134 S Sterling Court, Springfield, MO 65810ActiveMLS ID #60333506, Holly Loven, Keller Williams Local. SOMOMLS as distributed by MLS GRID
- $248,9003 bd2 ba1.3k sqft1560 S Timbercreek Avenue, Springfield, MO 65807ActiveMLS ID #60333789, Rashelle Igert, Murney Associates - Nixa. SOMOMLS as distributed by MLS GRID
- $314,9003 bd2 ba1.8k sqft4668 S Warren Road, Springfield, MO 65810ActiveMLS ID #60334331, Ogden Bolin Real Estate Group, Murney Associates - Nixa. SOMOMLS as distributed by MLS GRID
- $245,0003 bd3 ba1.5k sqft2516 W Blackburn Drive, Springfield, MO 65807ActiveMLS ID #60318260, Michael Burnell, EXP Realty LLC. SOMOMLS as distributed by MLS GRID
- $222,0003 bd2 ba1.4k sqft3012 W Countryside Drive, Springfield, MO 65807ActiveMLS ID #60334124, Makinzi N Taylor, Cantrell Real Estate. SOMOMLS as distributed by MLS GRID
- $255,0003 bd2 ba1.3k sqft4037 W Linwood Street, Springfield, MO 65807ActiveMLS ID #60333866, Wes Litton, Keller Williams Local. SOMOMLS as distributed by MLS GRID
- $260,0003 bd2 ba1.4k sqft936 S Duke Court, Springfield, MO 65802ActiveMLS ID #60332608, Holt Homes Group, Keller Williams Local. SOMOMLS as distributed by MLS GRID
- $280,0003 bd2 ba1.6k sqft3877 S Cottage Avenue, Springfield, MO 65807ActiveMLS ID #60330693, Michelle Hutton, Action Real Estate. SOMOMLS as distributed by MLS GRID
- $259,9003 bd2 ba1.3k sqft3416 W Sagamont Street, Springfield, MO 65807ActiveMLS ID #60324267, Kerrie M Le, ReeceNichols - Springfield. SOMOMLS as distributed by MLS GRID
- $295,0003 bd2 ba1.6k sqft2834 W Lasalle Street, Springfield, MO 65807ActiveMLS ID #60332599, Tyler Richardson, Keller Williams Local. SOMOMLS as distributed by MLS GRID
- $259,0004 bd3 ba1.6k sqft3552 S Franklin Avenue, Springfield, MO 65807ActiveMLS ID #60331471, Wes Litton, Keller Williams Local. SOMOMLS as distributed by MLS GRID
- $289,9003 bd2 ba1.6k sqft4631 W Bull Run Battle Street, Battlefield, MO 65619ActiveMLS ID #60334144, Holt Homes Group, Keller Williams Local. SOMOMLS as distributed by MLS GRID
