Come Enjoy Your Retirement Years at the gated The Residences at Elfindale in SW Springfield. There 28 homeownership condo homes in this private community at the historical Elfindale Retirement Campus. HOA takes care of entry gate, snow removal, trash, underground sprinkler system, exterior insurance/maintenance and more. New Carpet just installed. Master Bathroom has already been painted and the bedrooms and living room just got painted. You have the opportunity to a yearly buy in fee of the overall Elfindale Retirement Campus where you could attend activites, use of clubhouse, meal services and more. Call me anytime to learn more. PLEASE PUT SHOE COVERS ON AS YOU ENTER THE CONDO HOME..THANK YOU SO MUCH!!
Active
Price cut: $4K (9/30)
$249,750
1750 W Bennett Street Unit 10b, Springfield, MO 65807
2beds
1,294sqft
Condominium
Built in 1999
-- sqft lot
$247,900 Zestimate®
$193/sqft
$350/mo HOA
What's special
New carpet just installedUnderground sprinkler system
- 52 days
- 346
- 10
Zillow last checked:
Listing updated:
Listed by:
Tammy L Hall 417-872-9822,
Century 21 Integrity Group
Source: SOMOMLS as distributed by MLS GRID,MLS#: 60331544
Facts & features
Interior
Bedrooms & bathrooms
- Bedrooms: 2
- Bathrooms: 2
- Full bathrooms: 2
Primary bedroom
- Area: 195
- Dimensions: 13 x 15
Bedroom 2
- Area: 169
- Dimensions: 13 x 13
Primary bathroom
- Area: 100
- Dimensions: 10 x 10
Bathroom full
- Area: 40
- Dimensions: 5 x 8
Dining area
- Area: 84
- Dimensions: 7 x 12
Kitchen
- Area: 120
- Dimensions: 10 x 12
Heating
- Forced Air, Central, Natural Gas
Cooling
- Central Air, Ceiling Fan(s)
Appliances
- Included: Electric Cooktop, Gas Water Heater, Free-Standing Electric Oven, Exhaust Fan, Microwave, Refrigerator, Disposal, Dishwasher, Water Filtration
- Laundry: Laundry Room, W/D Hookup
Features
- Internet - Fiber Optic, Granite Counters, Soaking Tub, Walk-In Closet(s), Walk-in Shower
- Flooring: Carpet, Linoleum, Wood, Tile
- Windows: Blinds, Double Pane Windows
- Has basement: No
- Attic: Pull Down Stairs
- Has fireplace: No
Interior area
- Total structure area: 1,294
- Total interior livable area: 1,294 sqft
- Finished area above ground: 1,294
- Finished area below ground: 0
Property
Parking
- Total spaces: 1
- Parking features: Driveway, Gated, Garage Faces Front, Garage Door Opener
- Attached garage spaces: 1
- Has uncovered spaces: Yes
Accessibility
- Accessibility features: Accessible Bedroom, Central Living Area, Accessible Washer/Dryer, Accessible Doors
Features
- Levels: One
- Stories: 1
- Patio & porch: Covered, Front Porch, Screened
- Exterior features: Cable Access
- Fencing: Partial
- Has view: Yes
- View description: City
Lot
- Features: Sprinklers In Front, Sprinklers In Rear, Easements, Curbs
Details
- Additional structures: Storm Shelter
- Parcel number: 1327401091
Construction
Type & style
- Home type: Condo
- Property subtype: Condominium
Materials
- HardiPlank Type, Brick
- Foundation: Crawl Space
- Roof: Composition
Condition
- Year built: 1999
Utilities & green energy
- Sewer: Public Sewer
- Water: Public
Community & HOA
Community
- Security: Carbon Monoxide Detector(s), Smoke Detector(s)
- Senior community: Yes
- Subdivision: Ingleside
HOA
- Services included: Common Area Maintenance, Senior Community, Exercise Room, Clubhouse, Trash, Snow Removal, Security, Maintenance Grounds, Gated Entry, Community Center
- HOA fee: $350 monthly
Location
- Region: Springfield
Financial & listing details
- Price per square foot: $193/sqft
- Annual tax amount: $1,856
- Date on market: 8/14/2026
- Listing terms: Cash
- Road surface type: Asphalt
Estimated market value
$247,900
$236,000 - $260,000
$1,370/mo
Price history
| Date | Event | Price |
|---|---|---|
| 9/30/2026 | Price change | $249,750-1.6%$193/sqft |
Source:  SOMOMLS as distributed by MLS GRID #60331544 Report a problem SOMOMLS as distributed by MLS GRID #60331544 Report a problem | ||
| 9/16/2026 | Price change | $253,750-0.5%$196/sqft |
Source: SOMOMLS as distributed by MLS GRID #60331544 Report a problem | ||
| 8/14/2026 | Listed for sale | $255,000$197/sqft |
Source: SOMOMLS as distributed by MLS GRID #60331544 Report a problem | ||
Public tax history
Tax history is unavailable.
Monthly payment
Est. payment
Payment breakdown
Explore the cost of this home by adjusting the details. Changes won't be saved.Climate risks
Neighborhood: Fassnight
Nearby schools
Schools provided by the listing agent
- Elementary: SGF-Sunshine
- Middle: SGF-Jarrett
- High: SGF-Parkview
Source: SOMOMLS as distributed by MLS GRID. This data may not be complete. We recommend contacting the local school district to confirm school assignments for this home.
- $286,2002 bd2 ba1.6k sqft1750 W Bennett St #5A, Springfield, MO 65807Off Market
- $240,7002 bd2 ba1.2k sqft1750 W Bennett St UNIT 12B, Springfield, MO 65807Off Market
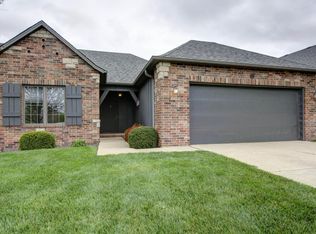
- $218,7002 bd2 ba1.1k sqft1750 W Bennett St #A, Springfield, MO 65807Off Market
- $136,7001 bd1 ba841 sqft810 Hospital Rd, Waynesville, MO 65583Off Market
Similar homes
- $249,9002 bd3 ba1.4k sqft2327 W Chesterfield Boulevard #F, Springfield, MO 65807Active
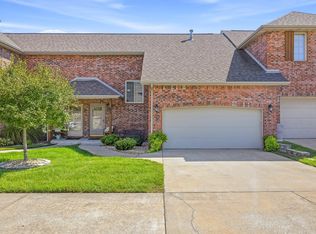
 MLS ID #60334206, Melissa A Cyr, Sturdy Real Estate. SOMOMLS as distributed by MLS GRID
 - $244,9003 bd2 ba1.5k sqft3484 S Meadowlark Avenue, Springfield, MO 65807Active
 MLS ID #60335432, Rebecca Keepper, EXP Realty LLC. SOMOMLS as distributed by MLS GRID
 - $248,9003 bd2 ba1.3k sqft1560 S Timbercreek Avenue, Springfield, MO 65807Active
 MLS ID #60333789, Rashelle Igert, Murney Associates - Nixa. SOMOMLS as distributed by MLS GRID
 - $250,0003 bd2 ba1.5k sqft335 S Foster Avenue, Springfield, MO 65802Active
 MLS ID #60335408, Riley Real Estate powered by Keller Williams, Keller Williams Local. SOMOMLS as distributed by MLS GRID
 - $222,5003 bd2 ba1.4k sqft2653 W Blackburn Drive, Springfield, MO 65807ActiveMLS ID #60335493, Trent Jackson, Murney Associates - Primrose. SOMOMLS as distributed by MLS GRID
- $255,0003 bd2 ba1.3k sqft4037 W Linwood Street, Springfield, MO 65807ActiveMLS ID #60333866, Wes Litton, Keller Williams Local. SOMOMLS as distributed by MLS GRID
- $265,0002 bd2 ba1.6k sqft3111 W Sunset Street, Springfield, MO 65807Active w/ContingencyMLS ID #60332565, Ethel Curbow, AMAX Real Estate. SOMOMLS as distributed by MLS GRID
- $260,0003 bd2 ba1.4k sqft936 S Duke Court, Springfield, MO 65802ActiveMLS ID #60332608, Holt Homes Group, Keller Williams Local. SOMOMLS as distributed by MLS GRID
- $245,0003 bd3 ba1.5k sqft2516 W Blackburn Drive, Springfield, MO 65807ActiveMLS ID #60318260, Michael Burnell, EXP Realty LLC. SOMOMLS as distributed by MLS GRID
- $234,9003 bd2 ba1.5k sqft2337 S Holland Avenue, Springfield, MO 65807ActiveMLS ID #60316177, Monica Cantrell, Keller Williams Local. SOMOMLS as distributed by MLS GRID
- $259,9003 bd2 ba1.3k sqft3416 W Sagamont Street, Springfield, MO 65807ActiveMLS ID #60324267, Kerrie M Le, ReeceNichols - Springfield. SOMOMLS as distributed by MLS GRID
- $237,0003 bd2 ba1.6k sqft730 W Sylvania Street, Springfield, MO 65807ActiveMLS ID #60324490, Mary Hunt, Cantrell Real Estate. SOMOMLS as distributed by MLS GRID
- $264,9003 bd2 ba1.7k sqft616 W Sylvania Street, Springfield, MO 65807ActiveMLS ID #60328987, Team Serrano, Assist 2 Sell. SOMOMLS as distributed by MLS GRID
- $269,9003 bd2 ba1.4k sqft3527 W Sagamont Street, Springfield, MO 65807ActiveMLS ID #60325552, Austin Brady Morton, Sturdy Real Estate. SOMOMLS as distributed by MLS GRID
- $250,0003 bd2 ba1.4k sqft5593 W Lombard Street, Springfield, MO 65802ActiveMLS ID #60333522, Jason Komm, Keller Williams Local. SOMOMLS as distributed by MLS GRID
- $222,0003 bd2 ba1.4k sqft3012 W Countryside Drive, Springfield, MO 65807ActiveMLS ID #60334124, Makinzi N Taylor, Cantrell Real Estate. SOMOMLS as distributed by MLS GRID
- $229,0003 bd3 ba1.4k sqft207 E Berkeley Street, Springfield, MO 65807ActiveMLS ID #60328033, Langston Group, Murney Associates - Primrose. SOMOMLS as distributed by MLS GRID
- $270,9003 bd2 ba1.8k sqft3977 W Beechwood Street, Springfield, MO 65807ActiveMLS ID #60327969, Heath Jech, Keller Williams Local. SOMOMLS as distributed by MLS GRID
- $230,0003 bd2 ba1.3k sqft2644 N Marion Avenue, Springfield, MO 65803ActiveMLS ID #60331894, Isabelle Jimenez Walker, Eagle Management & Realty 1. SOMOMLS as distributed by MLS GRID
- $215,0002 bd2 ba1.5k sqft2829 N Oakland Avenue, Springfield, MO 65803ActiveMLS ID #60334063, Shane Johannsen, Murney Associates - Primrose. SOMOMLS as distributed by MLS GRID
