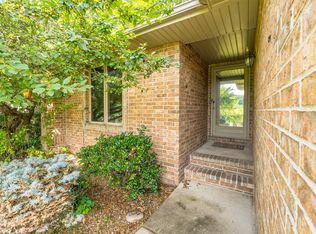
Darling, well kept patio home that is move-in ready!! It has an all brick exterior with living room, eat in kitchen, 2 bedrooms, 2 baths PLUS an office and good sized utility room. The majority of the flooring is laminate wood with new luxury vinyl in the bathrooms and vinyl in the kitchen. There is a gas fireplace in the living room and most of the appliances are approximately 3 years old in the kitchen. The primary bedroom is extra large with a walk in closet that includes two-tier wraparound clothing rods/shelving, plus an additional row of seasonal shelving and a large wall shoe rack. The primary bathroom has a walk-in shower and the guest bathroom has a tub/shower combo. Special features include high ceilings, lighted display shelf, casement windows and very open floor plan...accommodates walkers or wheel chairs. The backyard is nicely manicured and has a very relaxing atmosphere, with both covered and open patio areas and a full privacy fence. This section of Sunset Street is lined with well kept, all brick, patio homes and is just a chip shot from Horton Smith golf course. You'll also find that it is directly across the street from Sherwood Elementary school and has easy access to the South Creek Greenway trail.
Active w/contingency
Price cut: $4.5K (9/25)
$265,000
3111 W Sunset Street, Springfield, MO 65807
2beds
1,600sqft
Single Family Residence
Built in 2001
6,969 Square Feet Lot
$262,500 Zestimate®
$166/sqft
$-- HOA
What's special
Full privacy fenceAll brick exteriorBackyard is nicely manicuredGood sized utility roomVery open floor planLarge wall shoe rackEat in kitchen
- 38 days
- 569
- 42
Likely to sell faster than
Zillow last checked:
Listing updated:
Listed by:
Ethel Curbow 417-300-1513,
AMAX Real Estate
Source: SOMOMLS as distributed by MLS GRID,MLS#: 60332565
Facts & features
Interior
Bedrooms & bathrooms
- Bedrooms: 2
- Bathrooms: 2
- Full bathrooms: 2
Rooms
- Room types: Master Bedroom, Pantry, Office, Family Room
Bedroom 1
- Area: 233.23
- Dimensions: 18.08 x 12.9
Bedroom 2
- Area: 146.16
- Dimensions: 11.33 x 12.9
Dining area
- Area: 101.75
- Dimensions: 9.25 x 11
Entry hall
- Area: 71.45
- Dimensions: 16.5 x 4.33
Kitchen
- Area: 174.9
- Dimensions: 15.9 x 11
Laundry
- Area: 104.81
- Dimensions: 9.75 x 10.75
Living room
- Area: 380.98
- Dimensions: 23.33 x 16.33
Office
- Area: 58.5
- Dimensions: 9.75 x 6
Heating
- Forced Air, Natural Gas
Cooling
- Central Air, Ceiling Fan(s)
Appliances
- Included: Electric Cooktop, Gas Water Heater, Dryer, Washer, Microwave, Refrigerator, Disposal, Dishwasher
- Laundry: Main Level, W/D Hookup
Features
- High Ceilings, Internet - Fiber Optic, Laminate Counters, Vaulted Ceiling(s), Tray Ceiling(s), Walk-In Closet(s), Walk-in Shower, High Speed Internet
- Flooring: Laminate, Linoleum, Luxury Vinyl, Tile
- Doors: Storm Door(s)
- Windows: Blinds, Double Pane Windows
- Has basement: No
- Attic: Partially Floored,Pull Down Stairs
- Has fireplace: Yes
- Fireplace features: Living Room, Blower Fan, Gas, Stone
Interior area
- Total structure area: 1,600
- Total interior livable area: 1,600 sqft
- Finished area above ground: 1,600
- Finished area below ground: 0
Property
Parking
- Total spaces: 2
- Parking features: Garage Door Opener, Garage Faces Front
- Attached garage spaces: 2
Features
- Levels: One
- Stories: 1
- Patio & porch: Patio, Covered, Rear Porch, Front Porch
- Exterior features: Rain Gutters, Cable Access
- Fencing: Privacy,Full,Wood
Lot
- Size: 6,969 Square Feet
- Features: Sprinklers In Front, Landscaped, Sprinklers In Rear, Dead End Street, Curbs
Details
- Parcel number: 1333303212
Construction
Type & style
- Home type: SingleFamily
- Architectural style: Traditional,Patio Home
- Property subtype: Single Family Residence
Materials
- Brick
- Foundation: Permanent, Poured Concrete
- Roof: Composition
Condition
- Year built: 2001
Utilities & green energy
- Sewer: Public Sewer
- Water: Public
- Utilities for property: Cable Available
Community & HOA
Community
- Security: Security System, Smoke Detector(s), Carbon Monoxide Detector(s)
- Subdivision: Villas of Marlborough
Location
- Region: Springfield
Financial & listing details
- Price per square foot: $166/sqft
- Tax assessed value: $184,500
- Annual tax amount: $1,746
- Date on market: 8/28/2026
- Listing terms: Cash,Conventional
- Road surface type: Asphalt
Estimated market value
$262,500
$249,000 - $276,000
$1,658/mo
Price history
| Date | Event | Price |
|---|---|---|
| 9/25/2026 | Price change | $265,000-1.7%$166/sqft |
Source:  SOMOMLS as distributed by MLS GRID #60332565 Report a problem SOMOMLS as distributed by MLS GRID #60332565 Report a problem | ||
| 8/28/2026 | Listed for sale | $269,500+87.3%$168/sqft |
Source: SOMOMLS as distributed by MLS GRID #60332565 Report a problem | ||
| 2/12/2014 | Listing removed | $143,900$90/sqft |
Source: RE/MAX House of Brokers #1315681 Report a problem | ||
| 10/26/2013 | Listed for sale | $143,900$90/sqft |
Source: RE/MAX House of Brokers #1315681 Report a problem | ||
Public tax history
| Year | Property taxes | Tax assessment |
|---|---|---|
| 2025 | $1,747 +6.3% | $35,060 +14.5% |
| 2024 | $1,643 +0.6% | $30,630 |
| 2023 | $1,634 +11.6% | $30,630 +14.2% |
| 2022 | $1,464 +0% | $26,810 |
| 2021 | $1,464 +1.8% | $26,810 +6.5% |
| 2020 | $1,438 +10.5% | $25,180 +7.4% |
| 2018 | $1,301 +1.2% | $23,450 |
| 2017 | $1,285 | $23,450 |
| 2016 | $1,285 | $23,450 |
| 2015 | $1,285 +0.9% | $23,450 +2.3% |
| 2014 | $1,273 | $22,930 -5.4% |
| 2012 | -- | $24,230 |
| 2011 | -- | $24,230 +2% |
| 2010 | -- | $23,750 -0.1% |
| 2006 | $1,005 | $23,770 |
| 2005 | $1,005 +3.4% | $23,770 +10.7% |
| 2004 | $972 +0.4% | $21,470 |
| 2003 | $968 +686.3% | $21,470 |
| 2002 | $123 -7.8% | $21,470 +675.1% |
| 2001 | $134 | $2,770 |
Find assessor info on the county website
Monthly payment
Est. payment
Payment breakdown
Explore the cost of this home by adjusting the details. Changes won't be saved.Climate risks
Neighborhood: Sherwood
Nearby schools
Schools provided by the listing agent
- Elementary: SGF-Sherwood
- Middle: SGF-Carver
- High: SGF-Parkview
Source: SOMOMLS as distributed by MLS GRID. This data may not be complete. We recommend contacting the local school district to confirm school assignments for this home.
Similar homes
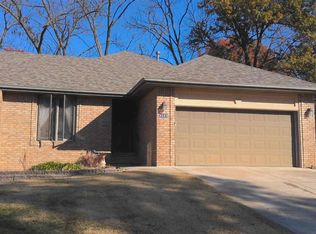
- $259,9003 bd2 ba1.5k sqft3233 W Glenwood Street, Springfield, MO 65807Active
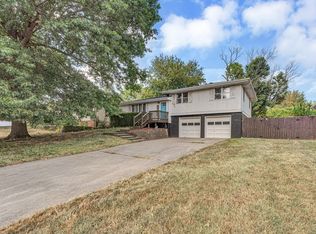
 MLS ID #60333890, Whitney J Shoffner, Murney Associates - Primrose. SOMOMLS as distributed by MLS GRID
 - $244,9003 bd2 ba1.5k sqft3484 S Meadowlark Avenue, Springfield, MO 65807Active
 MLS ID #60335432, Rebecca Keepper, EXP Realty LLC. SOMOMLS as distributed by MLS GRID
 - $278,9993 bd2 ba1.6k sqft3115 W Edgewood Street, Springfield, MO 65807Active
 MLS ID #60317129, 417realestate.com, Real Broker, LLC. SOMOMLS as distributed by MLS GRID
 - $270,9003 bd2 ba1.8k sqft3977 W Beechwood Street, Springfield, MO 65807Active
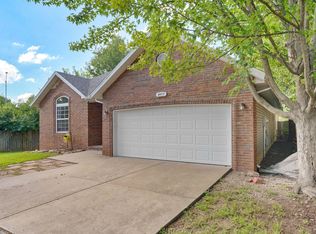 MLS ID #60327969, Heath Jech, Keller Williams Local. SOMOMLS as distributed by MLS GRID
 - $248,9003 bd2 ba1.3k sqft1560 S Timbercreek Avenue, Springfield, MO 65807ActiveMLS ID #60333789, Rashelle Igert, Murney Associates - Nixa. SOMOMLS as distributed by MLS GRID
- $269,9003 bd2 ba1.4k sqft3527 W Sagamont Street, Springfield, MO 65807ActiveMLS ID #60325552, Austin Brady Morton, Sturdy Real Estate. SOMOMLS as distributed by MLS GRID
- $259,9003 bd2 ba1.3k sqft3416 W Sagamont Street, Springfield, MO 65807ActiveMLS ID #60324267, Kerrie M Le, ReeceNichols - Springfield. SOMOMLS as distributed by MLS GRID
- $250,0003 bd2 ba1.5k sqft335 S Foster Avenue, Springfield, MO 65802ActiveMLS ID #60335408, Riley Real Estate powered by Keller Williams, Keller Williams Local. SOMOMLS as distributed by MLS GRID
- $264,0003 bd2 ba1.4k sqft4414 W 3rd Street, Battlefield, MO 65619ActiveMLS ID #60335464, Carolyn Boss, Keller Williams Tri-Lakes. SOMOMLS as distributed by MLS GRID
- $260,0003 bd2 ba1.4k sqft936 S Duke Court, Springfield, MO 65802ActiveMLS ID #60332608, Holt Homes Group, Keller Williams Local. SOMOMLS as distributed by MLS GRID
- $249,9003 bd2 ba1.6k sqft782 W Deerfield Street, Springfield, MO 65807ActiveMLS ID #60331593, 417 Sister Team, Sturdy Real Estate. SOMOMLS as distributed by MLS GRID
- $222,0003 bd2 ba1.4k sqft3012 W Countryside Drive, Springfield, MO 65807ActiveMLS ID #60334124, Makinzi N Taylor, Cantrell Real Estate. SOMOMLS as distributed by MLS GRID
- $248,0003 bd2 ba1.5k sqft1036 E Edgewood Street, Springfield, MO 65807ActiveMLS ID #60324237, Cherry Iang Tha Par, Murney Associates - Primrose. SOMOMLS as distributed by MLS GRID
- $249,9002 bd3 ba1.4k sqft2327 W Chesterfield Boulevard #F, Springfield, MO 65807ActiveMLS ID #60334206, Melissa A Cyr, Sturdy Real Estate. SOMOMLS as distributed by MLS GRID
- $250,0003 bd2 ba1.6k sqft1543 E Glenwood Street, Springfield, MO 65804ActiveMLS ID #60331311, Dana R. Ingle, EXP Realty LLC. SOMOMLS as distributed by MLS GRID
- $274,9003 bd2 ba1.4k sqft3407 W Vincent Drive, Springfield, MO 65810ActiveMLS ID #60326484, Douglas Lutz, Keller Williams Local. SOMOMLS as distributed by MLS GRID
- $249,9003 bd2 ba1.3k sqft526 N Taylor Drive, Republic, MO 65738ActiveMLS ID #60335467, Sheila Auzat, Murney Associates - Nixa. SOMOMLS as distributed by MLS GRID
- $237,0003 bd2 ba1.6k sqft730 W Sylvania Street, Springfield, MO 65807ActiveMLS ID #60324490, Mary Hunt, Cantrell Real Estate. SOMOMLS as distributed by MLS GRID
- $249,0003 bd2 ba1.5k sqft751 S Sparks Avenue, Springfield, MO 65802ActiveMLS ID #60333521, Jaime L. Looney, Murney Associates - Primrose. SOMOMLS as distributed by MLS GRID
- $249,7502 bd2 ba1.2k sqft1750 W Bennett Street Unit 10b, Springfield, MO 65807ActiveMLS ID #60331544, Tammy L Hall, Century 21 Integrity Group. SOMOMLS as distributed by MLS GRID
