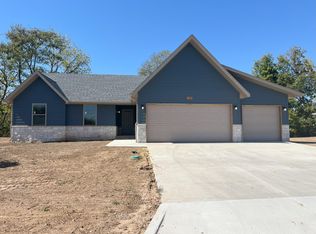
Welcome to 1136 N Clifton Avenue! A beautiful new construction home offering 1,292 square feet of thoughtfully designed single-level living with 3 bedrooms and 2 full baths. The open Kitchen/Dining and Living Room arrangement creates a comfortable, functional central living space, with a vaulted ceiling in the Living Room adding volume and natural light. The Primary Suite features a tray ceiling, private bath and walk-in closet, while two additional bedrooms provide flexible space for the household, guests, or a home office.The exterior features a clean modern cottage-inspired design with vertical board-and-batten siding on the front, complemented by black gutters, downspouts, and a black 10-foot-wide, 6 panel, garage door. A welcoming front porch and rear covered porch extend the living space outdoors.Additional features include a dedicated laundry room, spacious pantry, attached one-car garage, and thoughtfully planned storage throughout.
Active
$235,000
1136 N Clifton Avenue, Springfield, MO 65802
3beds
1,292sqft
Single Family Residence
Built in 2026
7,701 Square Feet Lot
$234,500 Zestimate®
$182/sqft
$-- HOA
What's special
Clean modern cottage-inspired designWelcoming front porchAttached one-car garageDedicated laundry roomThoughtfully planned storage throughoutThoughtfully designed single-level livingSpacious pantry
- 24 days
- 387
- 16
Zillow last checked:
Listing updated:
Listed by:
Ryan Maddox 417-830-8943,
Murney Associates - Primrose
Source: SOMOMLS as distributed by MLS GRID,MLS#: 60334233
Facts & features
Interior
Bedrooms & bathrooms
- Bedrooms: 3
- Bathrooms: 2
- Full bathrooms: 2
Rooms
- Room types: Master Bedroom, Pantry, Family Room
Heating
- Central, Natural Gas
Cooling
- Central Air
Appliances
- Included: Dishwasher, Free-Standing Electric Oven, Microwave, Disposal
- Laundry: W/D Hookup
Features
- Quartz Counters, Tray Ceiling(s), Walk-In Closet(s)
- Flooring: Luxury Vinyl
- Windows: Double Pane Windows
- Has basement: No
- Has fireplace: Yes
- Fireplace features: Living Room
Interior area
- Total structure area: 1,292
- Total interior livable area: 1,292 sqft
- Finished area above ground: 1,292
- Finished area below ground: 0
Property
Parking
- Total spaces: 1
- Parking features: Driveway, Garage Faces Front
- Attached garage spaces: 1
- Has uncovered spaces: Yes
Features
- Levels: One
- Stories: 1
- Patio & porch: Patio, Front Porch
- Exterior features: Rain Gutters
Lot
- Size: 7,701 Square Feet
- Features: Level
Details
- Parcel number: N/A
Construction
Type & style
- Home type: SingleFamily
- Architectural style: Traditional,Cottage
- Property subtype: Single Family Residence
Materials
- Vinyl Siding
- Foundation: Crawl Space
- Roof: Composition
Condition
- New construction: Yes
- Year built: 2026
Utilities & green energy
- Sewer: Public Sewer
- Water: Public
Green energy
- Energy efficient items: Lighting, High Efficiency - 90%+
Community & HOA
Community
- Security: Smoke Detector(s)
- Subdivision: West Hill
Location
- Region: Springfield
Financial & listing details
- Price per square foot: $182/sqft
- Tax assessed value: $16,000
- Annual tax amount: $151
- Date on market: 9/18/2026
- Listing terms: Cash,VA Loan,FHA,Conventional
- Road surface type: Asphalt
Estimated market value
$234,500
$223,000 - $246,000
$1,763/mo
Price history
| Date | Event | Price |
|---|---|---|
| 9/18/2026 | Listed for sale | $235,000$182/sqft |
Source:  SOMOMLS as distributed by MLS GRID #60334233 Report a problem SOMOMLS as distributed by MLS GRID #60334233 Report a problem | ||
Public tax history
| Year | Property taxes | Tax assessment |
|---|---|---|
| 2025 | $151 +48.6% | $3,040 +60% |
| 2024 | $102 +0.6% | $1,900 |
| 2023 | $101 -2.3% | $1,900 |
| 2022 | $104 +0% | $1,900 |
| 2021 | $104 -4.4% | $1,900 |
| 2020 | $109 +3% | $1,900 |
| 2018 | $105 +1.2% | $1,900 |
| 2017 | $104 | $1,900 |
| 2016 | $104 | $1,900 |
| 2015 | $104 +0.9% | $1,900 |
| 2014 | $103 | $1,900 |
| 2012 | -- | $1,900 |
| 2011 | -- | $1,900 +28.4% |
| 2010 | -- | $1,480 -65.7% |
| 2006 | $193 | $4,310 |
| 2005 | $193 +3.4% | $4,310 +4.6% |
| 2004 | $186 +225.8% | $4,120 |
| 2003 | $57 -76.5% | $4,120 +224.4% |
| 2002 | $244 +28.4% | $1,270 -76.9% |
| 2001 | $190 | $5,490 |
Find assessor info on the county website
Monthly payment
Est. payment
Payment breakdown
Explore the cost of this home by adjusting the details. Changes won't be saved.Climate risks
Neighborhood: Heart of the Westside
Nearby schools
Schools provided by the listing agent
- Elementary: SGF-Bissett
- Middle: SGF-Westport
- High: SGF-Central
Source: SOMOMLS as distributed by MLS GRID. This data may not be complete. We recommend contacting the local school district to confirm school assignments for this home.


Similar homes
- $--3 bd2 ba1.4k sqft3457 W Lombard St, Springfield, MO 65802Auction
 Xome
Xome - $240,0003 bd2 ba1.4k sqft1451 N Rogers Avenue, Springfield, MO 65802Active
 MLS ID #60335478, Alana M Waltz, Valiant Group Real Estate. SOMOMLS as distributed by MLS GRID
 - $259,9003 bd2 ba1.7k sqft1833 S Westwood Avenue, Springfield, MO 65807Active
 MLS ID #60335516, Lindsey Lee Atkins, Coldwell Banker Show-Me Properties. SOMOMLS as distributed by MLS GRID
 - $279,9003 bd2 ba1.3k sqft1359 S Mahn Avenue, Springfield, MO 65802Active
 MLS ID #60335443, Shawn D Turner, Murney Associates - Primrose. SOMOMLS as distributed by MLS GRID
 - $254,9003 bd2 ba1.4k sqft2605 N Prospect Avenue, Springfield, MO 65803ActiveMLS ID #60335685, Jesse A Wiser, Wiser Living Realty LLC. SOMOMLS as distributed by MLS GRID
- $198,9003 bd1 ba1.3k sqft1633 E Lombard Street, Springfield, MO 65802ActiveMLS ID #60330426, Teresa G Cunningham, Murney Associates - Primrose. SOMOMLS as distributed by MLS GRID
- $170,0003 bd2 ba1k sqft503 S Forest Court, Springfield, MO 65806ActiveMLS ID #60334151, Cathy A Bonham, EXP Realty LLC. SOMOMLS as distributed by MLS GRID
- $286,0003 bd2 ba1.5k sqft5017 W Cozy Court, Springfield, MO 65802ActiveMLS ID #60333351, Lisa Soltesz, Opendoor Brokerage, LLC. SOMOMLS as distributed by MLS GRID
- $274,9003 bd2 ba1.3k sqft4377 W Skyler Drive, Springfield, MO 65802ActiveMLS ID #60315005, Shawn D Turner, Murney Associates - Primrose. SOMOMLS as distributed by MLS GRID
- $150,0003 bd2 ba1.5k sqft812 N Grant Avenue, Springfield, MO 65802ActiveMLS ID #60318929, Jacob W Krizan, Krizan, Realtors. SOMOMLS as distributed by MLS GRID
- $260,0003 bd2 ba1.4k sqft6290 N Alan Avenue, Willard, MO 65781ActiveMLS ID #60335636, Laura Peltz, The Realty.Group, LLC. SOMOMLS as distributed by MLS GRID
- $291,8753 bd2 ba1.6k sqft5235 W Josh Street, Springfield, MO 65802ActiveMLS ID #60334484, Bussell Real Estate, Murney Associates - Primrose. SOMOMLS as distributed by MLS GRID
- $225,0002 bd2 ba1.1k sqft3150 S Sagamont Avenue #121, Springfield, MO 65807ActiveMLS ID #60332572, Shannon Hines, Keller Williams Tri-Lakes. SOMOMLS as distributed by MLS GRID
- $159,9003 bd1 ba1k sqft2203 N Kentwood Avenue, Springfield, MO 65803ActiveMLS ID #60328106, Latissa Laddimore, Keller Williams Local. SOMOMLS as distributed by MLS GRID
- $225,0003 bd1 ba1k sqft311 E Jackson Street, Ozark, MO 65721ActiveMLS ID #60333753, Sharon M Bishop, Melton Auction and Realty, LLC. SOMOMLS as distributed by MLS GRID
- $249,9003 bd2 ba1.2k sqft864 S Hickory Lane, Nixa, MO 65714ActiveMLS ID #60332207, Jamie Aton, Murney Associates - Primrose. SOMOMLS as distributed by MLS GRID
- $209,9003 bd1 ba1k sqft1202 E Wildwood Street, Republic, MO 65738ActiveMLS ID #60333070, Dennis Bliss, Keller Williams Local. SOMOMLS as distributed by MLS GRID
- $250,0003 bd2 ba1.4k sqft1295 S Whitaker Avenue, Republic, MO 65738ActiveMLS ID #60323056, Alexandra Smith, Century 21 Family Tree. SOMOMLS as distributed by MLS GRID
- $314,9003 bd2 ba1.4k sqft3760 E Shelby Road, Springfield, MO 65803ActiveMLS ID #60335399, Mason Kesterson, Alpha Realty MO, LLC. SOMOMLS as distributed by MLS GRID
- $309,9003 bd2 ba1.8k sqft4321 S Ridgecrest Drive, Springfield, MO 65810ActiveMLS ID #60329254, Mike Hoover, Hoover Real Estate. SOMOMLS as distributed by MLS GRID
