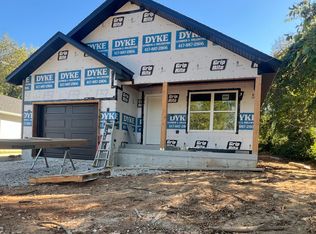
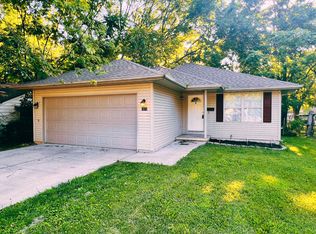
Behind the fresh exterior is a home that has been thoughtfully rebuilt for the way people live today.Originally built in 1948, this beautifully transformed 3 bedroom, 2 bathroom home blends the character of an established neighborhood with the comfort and style of modern living.The covered front porch provides a welcoming introduction before opening into a bright and refreshed interior where new luxury vinyl plank flooring, updated ceiling textures, fresh paint, and modern lighting create a cohesive feel throughout.The living room serves as the heart of the home, anchored by an elongated electric fireplace that creates a striking focal point and inviting atmosphere. From there, the home flows naturally into the completely redesigned kitchen, where white shaker cabinetry, quartz countertops, stainless steel appliances, and a bold tile backsplash combine style and function into a space designed for both everyday meals and memorable moments.Thoughtfully arranged with a split-bedroom floorplan, the primary suite is situated toward the rear of the home, offering separation from the additional bedrooms and living areas. Both bathrooms have been completely renovated with updated fixtures and finishes, continuing the home's modern aesthetic.Beyond the interior updates, major improvements include a new roof, new siding, newer windows, and newer central heat and air--providing confidence in both appearance and function. A convenient stackable washer and dryer setup adds efficiency, while outside, the approximately 0.18-acre lot offers a partially fenced yard and single-car carport.At approximately 1,008 square feet, this move-in ready home delivers an impressive combination of thoughtful updates, modern design, and everyday functionality!
Active
$197,900
1200 N Clifton Avenue, Springfield, MO 65802
3beds
1,008sqft
Single Family Residence
Built in 1948
7,840 Square Feet Lot
$191,600 Zestimate®
$196/sqft
$-- HOA
What's special
- 13 days |
- 361 |
- 39 |
Zillow last checked:
Listing updated:
Listed by:
Ryan Maddox 417-830-8943,
Murney Associates - Primrose
Source: SOMOMLS as distributed by MLS GRID,MLS#: 60327308
Loading...
Facts & features
Interior
Bedrooms & bathrooms
- Bedrooms: 3
- Bathrooms: 2
- Full bathrooms: 2
Heating
- Central, Fireplace(s), Natural Gas
Cooling
- Central Air
Appliances
- Included: Dishwasher, Free-Standing Electric Oven, Microwave, Disposal
- Laundry: W/D Hookup
Features
- Walk-in Shower, Quartz Counters, Walk-In Closet(s)
- Flooring: Luxury Vinyl
- Doors: Storm Door(s)
- Has basement: No
- Has fireplace: Yes
- Fireplace features: Living Room, Electric
Interior area
- Total structure area: 1,008
- Total interior livable area: 1,008 sqft
- Finished area above ground: 1,008
- Finished area below ground: 0
Property
Parking
- Total spaces: 1
- Parking features: Other, Gravel, Driveway, Covered
- Garage spaces: 1
- Carport spaces: 1
- Has uncovered spaces: Yes
Features
- Levels: One
- Stories: 1
- Patio & porch: Covered, Front Porch
- Exterior features: Rain Gutters
- Fencing: Partial,Chain Link,Shared
- Has view: Yes
- View description: City
Lot
- Size: 7,840 Square Feet
Details
- Parcel number: 1315221007
Construction
Type & style
- Home type: SingleFamily
- Property subtype: Single Family Residence
Materials
- Vinyl Siding
- Roof: Composition
Condition
- Year built: 1948
Utilities & green energy
- Sewer: Public Sewer
- Water: Public
Community & HOA
Community
- Subdivision: West Hill
Location
- Region: Springfield
Financial & listing details
- Price per square foot: $196/sqft
- Tax assessed value: $37,500
- Annual tax amount: $355
- Date on market: 6/25/2026
- Listing terms: Cash,See Remarks,VA Loan,Conventional
- Road surface type: Asphalt
Estimated market value
$191,600
$182,000 - $201,000
$1,148/mo
Price history
| Date | Event | Price |
|---|---|---|
| 6/25/2026 | Listed for sale | $197,900$196/sqft |
Source: | ||
Public tax history
| Year | Property taxes | Tax assessment |
|---|---|---|
| 2025 | $355 +0.5% | $7,130 +8.2% |
| 2024 | $354 +0.6% | $6,590 |
| 2023 | $352 -1.9% | $6,590 +0.5% |
| 2022 | $358 +0% | $6,560 |
| 2021 | $358 -2.3% | $6,560 +2.2% |
| 2020 | $367 -4.9% | $6,420 -7.6% |
| 2018 | $386 +1.2% | $6,950 |
| 2017 | $381 | $6,950 |
| 2016 | $381 | $6,950 |
| 2015 | $381 +0.9% | $6,950 +0.7% |
| 2014 | $377 | $6,900 -14% |
| 2012 | -- | $8,020 |
| 2011 | -- | $8,020 +11.1% |
| 2010 | -- | $7,220 +12.5% |
| 2006 | $314 | $6,420 |
| 2005 | $314 +3.4% | $6,420 -4.2% |
| 2004 | $303 +0.4% | $6,700 |
| 2003 | $302 +1.5% | $6,700 |
| 2002 | $298 +10.8% | $6,700 |
| 2001 | $269 | $6,700 |
Find assessor info on the county website
Monthly payment
Est. payment$--/mo
Payment breakdown
Explore the cost of this home by adjusting the details. Changes won't be saved.All calculations are estimates and provided by Zillow, Inc. for informational purposes only. Actual amounts may vary.
HOA fees may include property taxes on listings classified as Co-Ops. Contact the listing agent and/or owner for fee details.
Mortgage interest rates are dependent on a number of factors, including credit score, down payment, and repayment length. Interest rate data provided by Zillow Group Marketplace, Inc. as of 1/1/1970 from various mortgage lenders with which we have lead or other similar arrangements; the Estimated Payment is an average of those rates.
See how much you could borrow to make a competitive offer.
Climate risks
Neighborhood: Heart of the Westside
Nearby schools
GreatSchools rating
- 7/10Bissett Elementary SchoolGrades: K-5Distance: 0.5 mi
- 2/10Pipkin Middle SchoolGrades: 6-8Distance: 1.9 mi
- 7/10Central High SchoolGrades: 6-12Distance: 2.2 mi
Schools provided by the listing agent
- Elementary: SGF-Bissett
- Middle: SGF-Westport
- High: SGF-Central
Source: SOMOMLS as distributed by MLS GRID. This data may not be complete. We recommend contacting the local school district to confirm school assignments for this home.
A local agent can set up tours, give advice and negotiate with sellers.
- Missouri
- Greene County
- Springfield
- 65802
- Heart of the Westside
- 1200 N Clifton Avenue