Take advantage of this new Price Improvemnt of 10k!!!If you want a country feel in the city then this is a home you will want to come see!!! Located on a dead end street with lots of privacy! This home offers 3 bdr, and 2 bathrooms. Entire master bath has been remodeled-features granite countertop, under mount sink, and a tiled shower! Windows throughout the home are the newer double pane, tilt-in windows so they will be great for your energy costs! Home has 2 living spaces. Family Room has a wood burning fireplace with an insert and blower.Home also has a covered porch in the front and a 24'x14' deck in the backyard. The interior doors have been upgraded to 6 panel doors and match the new trim throughout the home. Home is located within walking distance to the city park, city pool, rec center, Frisco Trail and more.
Active
Price cut: $10K (10/18)
$250,000
6290 N Alan Avenue, Willard, MO 65781
3beds
1,470sqft
Single Family Residence
Built in 1977
0.34 Acres Lot
$248,100 Zestimate®
$170/sqft
$-- HOA
What's special
Granite countertopTiled showerUnder mount sink
- 18 days
- 310
- 30
Zillow last checked:
Listing updated:
Listed by:
Laura Peltz 417-207-7061,
The Realty.Group, LLC
Source: SOMOMLS as distributed by MLS GRID,MLS#: 60335636
Facts & features
Interior
Bedrooms & bathrooms
- Bedrooms: 3
- Bathrooms: 2
- Full bathrooms: 2
Rooms
- Room types: Master Bedroom, Living Areas (2), Living Room, Family Room
Primary bedroom
- Area: 186.32
- Dimensions: 13.7 x 13.6
Bedroom 2
- Area: 129.98
- Dimensions: 13.4 x 9.7
Bedroom 3
- Area: 107.67
- Dimensions: 11.1 x 9.7
Dining area
- Area: 187
- Dimensions: 17 x 11
Family room
- Area: 374
- Dimensions: 22 x 17
Living room
- Area: 184.3
- Dimensions: 19 x 9.7
Heating
- Forced Air, Central, Fireplace(s), Natural Gas, Wood
Cooling
- Attic Fan, Ceiling Fan(s), Central Air
Appliances
- Included: Electric Cooktop, Gas Water Heater, Free-Standing Electric Oven, Exhaust Fan, Microwave, Refrigerator, Disposal, Dishwasher
- Laundry: Main Level, Laundry Room, W/D Hookup
Features
- Granite Counters, Laminate Counters, Walk-In Closet(s), Walk-in Shower, High Speed Internet
- Flooring: Carpet, Tile, Laminate
- Doors: Storm Door(s)
- Windows: Tilt-In Windows, Double Pane Windows
- Has basement: No
- Attic: Partially Floored,Pull Down Stairs
- Has fireplace: Yes
- Fireplace features: Family Room, Wood Burning
Interior area
- Total structure area: 1,470
- Total interior livable area: 1,470 sqft
- Finished area above ground: 1,470
- Finished area below ground: 0
Property
Parking
- Total spaces: 2
- Parking features: Driveway, On Street, Garage Faces Front
- Attached garage spaces: 2
- Has uncovered spaces: Yes
Features
- Levels: One
- Stories: 1
- Patio & porch: Covered, Deck, Front Porch
- Exterior features: Rain Gutters, Cable Access
- Fencing: Wood,Chain Link,Full
Lot
- Size: 0.34 Acres
- Dimensions: 100 x 150
- Features: Curbs, Dead End Street, Level
Details
- Parcel number: 0723401003
Construction
Type & style
- Home type: SingleFamily
- Architectural style: Traditional
- Property subtype: Single Family Residence
Materials
- Brick
- Foundation: Crawl Space
- Roof: Composition
Condition
- Year built: 1977
Utilities & green energy
- Sewer: Septic Tank
- Water: Public
- Utilities for property: Cable Available
Community & HOA
Community
- Subdivision: Swann Est
Location
- Region: Willard
Financial & listing details
- Price per square foot: $170/sqft
- Annual tax amount: $1,660
- Date on market: 10/6/2026
- Listing terms: Cash,VA Loan,USDA/RD,FHA,Conventional
- Road surface type: Asphalt
Estimated market value
$248,100
$236,000 - $261,000
$1,624/mo
Price history
| Date | Event | Price |
|---|---|---|
| 10/18/2026 | Price change | $250,000-3.8%$170/sqft |
Source:  SOMOMLS as distributed by MLS GRID #60335636 Report a problem SOMOMLS as distributed by MLS GRID #60335636 Report a problem | ||
| 10/6/2026 | Listed for sale | $260,000+4%$177/sqft |
Source: SOMOMLS as distributed by MLS GRID #60335636 Report a problem | ||
| 7/8/2024 | Sold | -- |
Source: SOMOMLS as distributed by MLS GRID #60267963 Report a problem | ||
| 5/20/2024 | Pending sale | $250,000$170/sqft |
Source: SOMOMLS as distributed by MLS GRID #60267963 Report a problem | ||
| 5/10/2024 | Listed for sale | $250,000+25%$170/sqft |
Source: SOMOMLS as distributed by MLS GRID #60267963 Report a problem | ||
| 5/19/2022 | Pending sale | $200,000$136/sqft |
Source: SOMOMLS as distributed by MLS GRID #60217913 Report a problem | ||
| 5/18/2022 | Listed for sale | $200,000$136/sqft |
Source: SOMOMLS as distributed by MLS GRID #60217913 Report a problem | ||
Public tax history
Tax history is unavailable.
Monthly payment
Est. payment
Payment breakdown
Explore the cost of this home by adjusting the details. Changes won't be saved.Climate risks
Neighborhood: 65781
Nearby schools
Schools provided by the listing agent
- Elementary: WD East
- Middle: Willard
- High: Willard
Source: SOMOMLS as distributed by MLS GRID. This data may not be complete. We recommend contacting the local school district to confirm school assignments for this home.


Similar homes
- $230,0003 bd2 ba1.5k sqft214 S Farmer Road, Willard, MO 65781Active
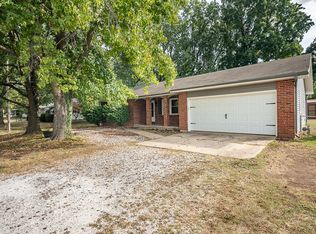
 MLS ID #60335402, Patrick J Murney, Murney Associates - Primrose. SOMOMLS as distributed by MLS GRID
 - $235,0003 bd2 ba1.7k sqft203 W King Drive, Willard, MO 65781Active
 MLS ID #60331259, Donna Baldner, Murney Associates - Primrose. SOMOMLS as distributed by MLS GRID
 - $275,0003 bd2 ba1.7k sqft605 W Chandler Drive, Willard, MO 65781Active
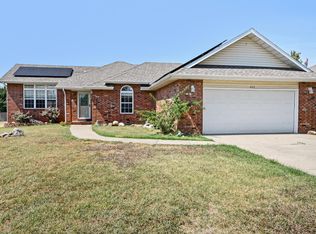 MLS ID #60333553, Steven W. Chilson, Epique Realty. SOMOMLS as distributed by MLS GRID
 - $248,9003 bd2 ba1.5k sqft2711 S Claremont Avenue, Springfield, MO 65804Active
 MLS ID #60337024, Rita Carey, Murney Associates - Primrose. SOMOMLS as distributed by MLS GRID
 - $219,0003 bd2 ba1.4k sqft5419 S 165th Road, Brighton, MO 65617ActiveMLS ID #60336701, Thomas W Kissee, Tom Kissee Real Estate Co. SOMOMLS as distributed by MLS GRID
- $270,0003 bd2 ba1.5k sqft630 E Kay Street, Republic, MO 65738ActiveMLS ID #60336653, Vincent T. Wright, Alpha Realty MO, LLC. SOMOMLS as distributed by MLS GRID
- $235,9003 bd2 ba1.2k sqft3839 S El Salvador Avenue, Springfield, MO 65807ActiveMLS ID #60336693, Kendra Hill, Complete Realty Sales & Mgmt. SOMOMLS as distributed by MLS GRID
- $244,9993 bd2 ba1.2k sqft928 Walnut Lawn Court, Springfield, MO 65807ActiveMLS ID #60335133, Galina Terzi, Alpha Realty MO, LLC. SOMOMLS as distributed by MLS GRID
- $265,0003 bd2 ba1.3k sqft2948 E Hawkins Street, Springfield, MO 65804ActiveMLS ID #60336623, Tim W McGrady, Murney Associates - Primrose. SOMOMLS as distributed by MLS GRID
- $259,9003 bd2 ba1.7k sqft1833 S Westwood Avenue, Springfield, MO 65807ActiveMLS ID #60335516, Lindsey Lee Atkins, Coldwell Banker Show-Me Properties. SOMOMLS as distributed by MLS GRID
- $230,0003 bd2 ba1.2k sqft5020 E Farm Road 138, Springfield, MO 65809ActiveMLS ID #60336598, Autumn Joiner-Clark, Century Realty, SIQ, Inc.. SOMOMLS as distributed by MLS GRID
- $249,9003 bd2 ba1.7k sqft3510 S Broadway Avenue, Springfield, MO 65807ActiveMLS ID #60328423, Shelby L. Gildehaus, Murney Associates - Primrose. SOMOMLS as distributed by MLS GRID
- $239,9003 bd2 ba1.4k sqft225 N Pringle Avenue, Ash Grove, MO 65604ActiveMLS ID #60334090, Matthew Baker, Baker Homes and Property Management LLC. SOMOMLS as distributed by MLS GRID
- $244,9003 bd2 ba1.7k sqft1262 E Downing Street, Springfield, MO 65804ActiveMLS ID #60328513, Kaydee Jarvis, One Source Real Estate. SOMOMLS as distributed by MLS GRID
- $249,0003 bd2 ba1.3k sqft646 E Woodland Street, Republic, MO 65738ActiveMLS ID #60329182, Brian J. Madison, Eftink Real Estate. SOMOMLS as distributed by MLS GRID
- $250,0003 bd2 ba1.6k sqft5670 S Jefferson Avenue, Springfield, MO 65810ActiveMLS ID #60335146, Michelle Hutton, Action Real Estate. SOMOMLS as distributed by MLS GRID
- $249,9003 bd2 ba1.6k sqft1201 W Edgewood Street, Springfield, MO 65807ActiveMLS ID #60333330, Team Serrano, Assist 2 Sell. SOMOMLS as distributed by MLS GRID
- $245,0003 bd2 ba1.4k sqft429 N Douglas Drive, Republic, MO 65738ActiveMLS ID #60332729, Lindsey N. Baker, Elite Properties. SOMOMLS as distributed by MLS GRID
- $289,0003 bd2 ba1.5k sqft11035 W Farm Road 36, Walnut Grove, MO 65770ActiveMLS ID #60329367, The Hancock Group, Wiser Living Realty LLC. SOMOMLS as distributed by MLS GRID
