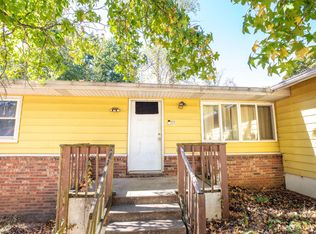
Move-in ready and packed with updates! Welcome to this charming 3-bedroom, 1.5-bath home in the heart of Ozark, conveniently located directly across from Ozark Junior High and within walking distance to Ozark High School! This well-maintained, single-story home offers a functional floor plan, fresh updates, and a spacious fenced backyard. Step inside to a bright and inviting living room featuring beautiful new flooring and plenty of natural light. The living room flows seamlessly into the eat-in kitchen, complete with crisp white cabinetry, tile backsplash, a new oven, ample counter space, room for a center island, and an adjoining dining area with direct access to the covered back deck. Just off the dining area is a convenient laundry room. The generously sized primary bedroom features an attached half bathroom, while two additional bedrooms share a full hall bathroom offering abundant counter space and an updated shower with a jetted tub. The attached 2-car garage includes a dedicated workshop area, perfect for hobbies, projects, or additional storage. Outside, enjoy a large backyard with mature shade trees, a storage shed, and an expansive covered deck ideal for outdoor entertaining, grilling, or relaxing. Major recent improvements include a NEW ROOF in 2025, new flooring, fresh interior paint, new water heater, new oven, updated electrical outlets, and a new shower and jetted tub. The HVAC system with heat pump was installed in 2021 for added efficiency and comfort. A transferable home warranty provides additional peace of mind! Conveniently located near Ozark schools, shopping, restaurants, parks, and everyday amenities, this move-in-ready home offers an excellent combination of comfort, functionality, and value!
Active
Price cut: $10K (11/8)
$259,000
805 N 12th Street, Ozark, MO 65721
3beds
1,460sqft
Single Family Residence
Built in 1973
0.35 Acres Lot
$255,100 Zestimate®
$177/sqft
$-- HOA
What's special
Attached half bathroomSpacious fenced backyardUpdated electrical outletsDedicated workshop areaFresh interior paintBeautiful new flooringFunctional floor plan
- 33 days
- 378
- 27
Zillow last checked:
Listing updated:
Listed by:
Adam Graddy 417-501-5091,
Keller Williams Local
Source: SOMOMLS as distributed by MLS GRID,MLS#: 60336472
Facts & features
Interior
Bedrooms & bathrooms
- Bedrooms: 3
- Bathrooms: 2
- Full bathrooms: 1
- 1/2 bathrooms: 1
Rooms
- Room types: Master Bedroom
Heating
- Forced Air, Heat Pump, Electric
Cooling
- Ceiling Fan(s)
Appliances
- Included: Electric Cooktop, Built-In Electric Oven, Exhaust Fan, Electric Water Heater, Dishwasher
- Laundry: Main Level, W/D Hookup
Features
- Solid Surface Counters
- Flooring: Carpet, Vinyl
- Has basement: No
- Has fireplace: No
Interior area
- Total structure area: 1,460
- Total interior livable area: 1,460 sqft
- Finished area above ground: 1,460
- Finished area below ground: 0
Property
Parking
- Total spaces: 2
- Parking features: Driveway, Workshop in Garage, Garage Faces Front
- Attached garage spaces: 2
- Has uncovered spaces: Yes
Features
- Levels: One
- Stories: 1
- Patio & porch: Covered, Deck
- Exterior features: Rain Gutters
- Has spa: Yes
- Spa features: Bath
- Fencing: Privacy,Chain Link,Wood
Lot
- Size: 0.35 Acres
- Dimensions: 110 x 140
Details
- Additional structures: Shed(s)
- Parcel number: 110522001003010000
Construction
Type & style
- Home type: SingleFamily
- Property subtype: Single Family Residence
Materials
- Stone, Vinyl Siding
- Foundation: Crawl Space
- Roof: Composition
Condition
- Year built: 1973
Utilities & green energy
- Sewer: Public Sewer
- Water: Public
Community & HOA
Community
- Subdivision: N/A
Location
- Region: Ozark
Financial & listing details
- Price per square foot: $177/sqft
- Tax assessed value: $97,100
- Annual tax amount: $1,154
- Date on market: 10/16/2026
- Listing terms: Cash,VA Loan,FHA,Conventional
Estimated market value
$255,100
$242,000 - $268,000
$1,685/mo
Price history
| Date | Event | Price |
|---|---|---|
| 11/8/2026 | Price change | $259,000-3.7%$177/sqft |
Source:  SOMOMLS as distributed by MLS GRID #60336472 Report a problem | ||
| 10/16/2026 | Listed for sale | $269,000-7.2%$184/sqft |
Source: SOMOMLS as distributed by MLS GRID #60336472 Report a problem | ||
| 10/9/2026 | Listing removed | $289,900$199/sqft |
Source:  WCAR MO #104153 Report a problem | ||
| 9/12/2026 | Listed for sale | $289,900$199/sqft |
Source: WCAR MO #104153 Report a problem | ||
| 9/6/2026 | Listing removed | $289,900$199/sqft |
Source: WCAR MO #103814 Report a problem | ||
| 7/29/2026 | Listed for sale | $289,900+152.1%$199/sqft |
Source: WCAR MO #103814 Report a problem | ||
| 7/4/2018 | Sold | -- |
Source: Agent Provided Report a problem | ||
| 5/2/2018 | Pending sale | $115,000$79/sqft |
Source: Murney Associates, Realtors #60104843 Report a problem | ||
| 4/11/2018 | Listed for sale | $115,000$79/sqft |
Source: Murney Associates, Realtors #60104843 Report a problem | ||
Public tax history
| Year | Property taxes | Tax assessment |
|---|---|---|
| 2025 | $1,142 +4.5% | $18,450 +5.7% |
| 2024 | $1,093 +0.1% | $17,460 |
| 2023 | $1,091 +13.4% | $17,460 +13.6% |
| 2022 | $963 | $15,370 |
| 2021 | -- | $15,370 +8.5% |
| 2020 | -- | $14,160 |
| 2019 | -- | $14,160 |
| 2018 | -- | $14,160 |
| 2017 | $830 | $14,160 |
| 2016 | $830 | $14,160 |
| 2015 | $830 +1.2% | $14,160 |
| 2014 | $821 +10398.5% | $14,160 |
| 2013 | $8 | $14,160 -50% |
| 2011 | $8 | $28,320 |
Find assessor info on the county website
Monthly payment
Est. payment
Payment breakdown
Explore the cost of this home by adjusting the details. Changes won't be saved.Climate risks
Neighborhood: 65721
Nearby schools
Schools provided by the listing agent
- Elementary: OZ North
- Middle: Ozark
- High: Ozark
Source: SOMOMLS as distributed by MLS GRID. This data may not be complete. We recommend contacting the local school district to confirm school assignments for this home.

Similar homes
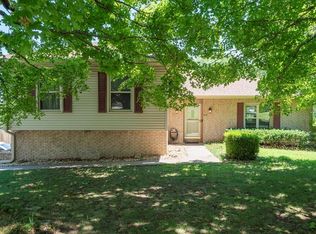
- $259,0003 bd2 ba1.6k sqft1709 S 11th Avenue, Ozark, MO 65721Active
 MLS ID #60333930, Lindsey Wade, Sho-Me Real Estate. SOMOMLS as distributed by MLS GRID
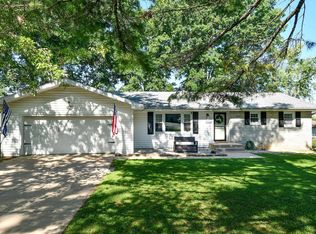
- $249,9003 bd2 ba1.4k sqft1200 E Summerhill Street, Ozark, MO 65721Active
 MLS ID #60337647, Adam Graddy, Keller Williams Local. SOMOMLS as distributed by MLS GRID
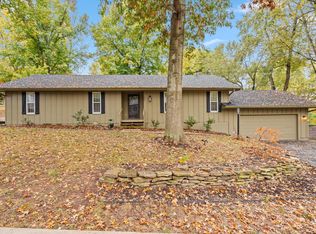
- $272,5003 bd2 ba1.5k sqft2100 S Denny Street, Ozark, MO 65721Active
 MLS ID #60336024, Chad Jones, Keller Williams Local. SOMOMLS as distributed by MLS GRID
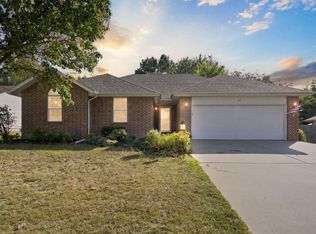
- $195,0003 bd2 ba1k sqft1301 S 5th Avenue, Ozark, MO 65721Active
 MLS ID #60337352, Whyte Steg & Associates, Century 21 Community. SOMOMLS as distributed by MLS GRID
- $314,9004 bd2 ba2k sqft807 N 36th Street, Nixa, MO 65714ActiveMLS ID #60338658, Seth G. Bailey, Alpha Realty MO, LLC. SOMOMLS as distributed by MLS GRID
- $249,0003 bd2 ba1.7k sqft616 W Sylvania Street, Springfield, MO 65807ActiveMLS ID #60338613, Team Serrano, Assist 2 Sell. SOMOMLS as distributed by MLS GRID
- $265,9003 bd2 ba1.5k sqft950 W Butterfield Drive, Nixa, MO 65714ActiveMLS ID #60338118, Paula Silverest, Smith Realty. SOMOMLS as distributed by MLS GRID
- $215,000-- bd-- ba1k sqft602 Aspen Drive, Nixa, MO 65714ActiveMLS ID #60338672, Torre L Conklin, AMAX Real Estate. SOMOMLS as distributed by MLS GRID
- $299,0003 bd2 ba1.6k sqft2109 E Ridgewood Drive, Springfield, MO 65804ActiveMLS ID #60338627, Janet L Parsons, RE/MAX House of Brokers. SOMOMLS as distributed by MLS GRID
- $284,9003 bd2 ba1.3k sqft710 W Lexington Circle, Clever, MO 65631ActiveMLS ID #60338641, Holt Homes Group, Keller Williams Local. SOMOMLS as distributed by MLS GRID
- $319,9003 bd2 ba1.6k sqft1003 W Jay Street, Ozark, MO 65721ActiveSOMOMLS as distributed by MLS GRID
- $244,9003 bd2 ba1.2k sqft864 S Hickory Lane, Nixa, MO 65714ActiveMLS ID #60332207, Jamie Aton, Murney Associates - Primrose. SOMOMLS as distributed by MLS GRID
- $259,0003 bd2 ba1.5k sqft1724 S Grant Avenue, Springfield, MO 65807ActiveMLS ID #60336569, Carolyn Boss, Keller Williams Tri-Lakes. SOMOMLS as distributed by MLS GRID
- $269,0003 bd2 ba1.6k sqft4851 E Weeping Willow Lane, Springfield, MO 65809ActiveMLS ID #60331236, Educators Real Estate Group, Keller Williams Local. SOMOMLS as distributed by MLS GRID
- $360,0003 bd2 ba1.7k sqft720 Lone Hickory Road, Ozark, MO 65721ActiveMLS ID #60333717, Holt Homes Group, Keller Williams Local. SOMOMLS as distributed by MLS GRID
- $289,9003 bd2 ba1.7k sqft4006 W Juno Street, Springfield, MO 65802ActiveMLS ID #60338452, Emily I. Johnson, House Theory Realty. SOMOMLS as distributed by MLS GRID
- $268,0003 bd2 ba1.4k sqft2099 W Nottingham Street, Springfield, MO 65810ActiveMLS ID #60333178, Jan Jacques, The Jacques Company. SOMOMLS as distributed by MLS GRID
- $209,0003 bd2 ba1.3k sqft411 Willow Street, Sparta, MO 65753ActiveMLS ID #60338147, Adam Letterman, Home Team Property. SOMOMLS as distributed by MLS GRID
- $249,9003 bd2 ba1.6k sqft1201 W Edgewood Street, Springfield, MO 65807ActiveMLS ID #60333330, Team Serrano, Assist 2 Sell. SOMOMLS as distributed by MLS GRID
