Move-in ready and beautifully updated, this 3-bedroom, 1-bath home with a 1-car garage is located in an established Nixa neighborhood close to schools, shopping, restaurants, parks, and everything the community has to offer. The inviting open floor plan features new luxury vinyl plank flooring, creating a fresh, modern feel that's perfect for everyday living and entertaining.Additional updates completed within the last two years include a new roof, water heater, and dishwasher, giving buyers added peace of mind.Step outside onto the back deck overlooking a large fenced backyard with mature shade trees, providing plenty of space to relax, play, garden, or entertain family and friends.If you're looking for an updated home in a fantastic location, this one checks all the boxes. Schedule your showing today!
Active
Price increase: $40K (8/1)
$215,000
602 Aspen Drive, Nixa, MO 65714
3beds
1,092sqft
:
Get pre-qualified$1,388/mo
Single Family Residence
Built in 1977
9,583 Square Feet Lot
$211,000 Zestimate®
$197/sqft
$-- HOA
What's special
Large fenced backyardBack deckMove-in readyBeautifully updatedInviting open floor planMature shade trees
- 2 days |
- 517 |
- 22 |
Likely to sell faster than
Zillow last checked:
Listing updated:
Listed by:
Torre L Conklin 417-880-1511,
AMAX Real Estate
Source: SOMOMLS as distributed by MLS GRID,MLS#: 60330392
Facts & features
Interior
Bedrooms & bathrooms
- Bedrooms: 3
- Bathrooms: 1
- Full bathrooms: 1
Rooms
- Room types: Master Bedroom
Heating
- Forced Air, Central, Natural Gas
Cooling
- Attic Fan, Ceiling Fan(s), Central Air
Appliances
- Included: Electric Cooktop, Gas Water Heater, Microwave, Disposal, Dishwasher
- Laundry: Main Level, W/D Hookup
Features
- Internet - Fiber Optic, Internet - Cellular/Wireless, Laminate Counters, High Speed Internet
- Flooring: Carpet, Luxury Vinyl
- Doors: Storm Door(s)
- Windows: Tilt-In Windows, Blinds, Window Coverings
- Has basement: No
- Attic: Access Only:No Stairs
- Has fireplace: No
Interior area
- Total structure area: 1,092
- Total interior livable area: 1,092 sqft
- Finished area above ground: 1,092
- Finished area below ground: 0
Property
Parking
- Total spaces: 1
- Parking features: Driveway, Garage Faces Front
- Attached garage spaces: 1
- Has uncovered spaces: Yes
Features
- Levels: One
- Stories: 1
- Patio & porch: Deck, Front Porch
- Exterior features: Rain Gutters
- Fencing: Chain Link
- Has view: Yes
- View description: City
Lot
- Size: 9,583 Square Feet
- Dimensions: 80 x 155
- Features: Cul-De-Sac, Level, Landscaped
Details
- Parcel number: 100112004007008000
Construction
Type & style
- Home type: SingleFamily
- Architectural style: Traditional,Ranch
- Property subtype: Single Family Residence
Materials
- Brick, Vinyl Siding
- Foundation: Crawl Space
- Roof: Composition
Condition
- Year built: 1977
Utilities & green energy
- Sewer: Public Sewer
- Water: Public
- Utilities for property: Cable Available
Community & HOA
Community
- Security: Smoke Detector(s)
- Subdivision: Keltner's Green Acres
Location
- Region: Nixa
Financial & listing details
- Price per square foot: $197/sqft
- Tax assessed value: $89,100
- Annual tax amount: $1,055
- Date on market: 8/1/2026
- Listing terms: Cash,VA Loan,FHA,Conventional
- Road surface type: Asphalt
Estimated market value
$211,000
$200,000 - $222,000
$1,502/mo
Price history
| Date | Event | Price |
|---|---|---|
| 8/1/2026 | Price change | $215,000+22.9%$197/sqft |
Source:  SOMOMLS as distributed by MLS GRID #60330392 Report a problem SOMOMLS as distributed by MLS GRID #60330392 Report a problem | ||
| 10/5/2022 | Pending sale | $175,000$160/sqft |
Source: SOMOMLS as distributed by MLS GRID #60229339 Report a problem | ||
| 10/4/2022 | Listed for sale | $175,000$160/sqft |
Source: SOMOMLS as distributed by MLS GRID #60229339 Report a problem | ||
Public tax history
| Year | Property taxes | Tax assessment |
|---|---|---|
| 2025 | $1,049 +4.3% | $16,930 +5% |
| 2024 | $1,005 | $16,130 |
| 2023 | $1,005 +13.2% | $16,130 +13.4% |
| 2022 | $888 | $14,230 |
| 2021 | -- | $14,230 +12% |
| 2020 | -- | $12,710 |
| 2019 | -- | $12,710 +9.5% |
| 2018 | -- | $11,610 |
| 2017 | $684 | $11,610 +2% |
| 2016 | $684 | $11,380 |
| 2015 | $684 +2.1% | $11,380 -0.4% |
| 2014 | $669 +9920.4% | $11,420 |
| 2013 | $7 | $11,420 -50% |
| 2011 | $7 | $22,840 |
Find assessor info on the county website
Monthly payment
Est. payment
Payment breakdown
Explore the cost of this home by adjusting the details. Changes won't be saved.Climate risks
Neighborhood: 65714
Nearby schools
GreatSchools rating
- 7/10High Pointe Elementary SchoolGrades: K-4Distance: 1.3 mi
- 8/10Nixa Junior High SchoolGrades: 7-8Distance: 0.4 mi
- 10/10Nixa High SchoolGrades: 9-12Distance: 2.6 mi
Schools provided by the listing agent
- Elementary: NX Century/Summit
- Middle: Nixa
- High: Nixa
Source: SOMOMLS as distributed by MLS GRID. This data may not be complete. We recommend contacting the local school district to confirm school assignments for this home.
- $182,7003 bd1 ba1k sqft604 Aspen Dr, Nixa, MO 65714Off Market
- $189,3003 bd1 ba1k sqft720 Hillcrest Ave, Nixa, MO 65714Off Market
- $200,500-- bd1 ba1k sqft718 Hillcrest Ave, Nixa, MO 65714Off Market
- $218,3003 bd1 ba1.5k sqft703 Aspen Ct, Nixa, MO 65714Off Market
- $215,0003 bd2 ba1.2k sqft716 Hillcrest Ave, Nixa, MO 65714Off Market
- $196,6003 bd1 ba1k sqft605 Aspen Dr, Nixa, MO 65714Off Market
- $200,0003 bd1 ba1k sqft603 Aspen Dr, Nixa, MO 65714Off Market
- $--3 bd1 ba1.3k sqft607 Aspen Dr, Nixa, MO 65714Sold
A local agent can set up tours, give advice and negotiate with sellers.
Similar homes
- $225,0003 bd2 ba1.2k sqft831 S Hickory Lane, Nixa, MO 65714Active

 MLS ID #60330416, Adam Graddy, Keller Williams Local. SOMOMLS as distributed by MLS GRID
 - $224,9003 bd1 ba1.4k sqft803 Lone Oak Circle, Nixa, MO 65714Active
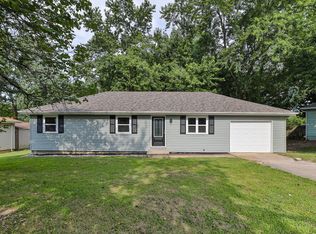 MLS ID #60329800, Evan Ryan, Keller Williams Local. SOMOMLS as distributed by MLS GRID
 - $235,9003 bd2 ba1.4k sqft826 S Chinkapin Avenue, Nixa, MO 65714Active
 MLS ID #60330516, The Marin Group, Keller Williams Local. SOMOMLS as distributed by MLS GRID
 - $259,0003 bd2 ba1.4k sqft610 N Ellen Street, Nixa, MO 65714Active
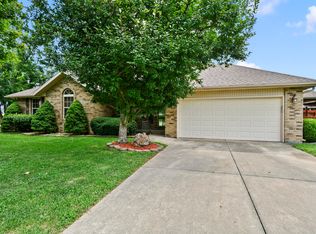 MLS ID #60329765, Hyon Washburn, Keller Williams Tri-Lakes. SOMOMLS as distributed by MLS GRID
 - $235,0003 bd2 ba1.3k sqft3843 W Cloverleaf Terrace, Battlefield, MO 65619ActiveMLS ID #60330237, Jolene Parham, LPT Realty LLC. SOMOMLS as distributed by MLS GRID
- $224,9003 bd2 ba1.5k sqft2619 E Stanford Street, Springfield, MO 65804ActiveMLS ID #60330267, Scott Rose, Murney Associates - Primrose. SOMOMLS as distributed by MLS GRID
- $315,0003 bd2 ba1.5k sqft658 Greer Avenue, Nixa, MO 65714ActiveMLS ID #60329561, Cori Jett, Keller Williams Local. SOMOMLS as distributed by MLS GRID
- $195,0003 bd1 ba1k sqft122 N Pinewood Avenue, Republic, MO 65738ActiveMLS ID #60330546, Jake Crawford, Murney Associates - Primrose. SOMOMLS as distributed by MLS GRID
- $232,0003 bd2 ba1.4k sqft1909 S Nettleton Avenue, Springfield, MO 65807ActiveMLS ID #60330361, Randy R Fry, Jones Properties. SOMOMLS as distributed by MLS GRID
- $239,9003 bd2 ba1.3k sqft3837 S Parklane Avenue, Springfield, MO 65807Active w/ContingencyMLS ID #60330037, Holt Homes Group, Keller Williams Local. SOMOMLS as distributed by MLS GRID
- $219,9003 bd2 ba1.6k sqft118 W Charles Street, Republic, MO 65738ActiveMLS ID #60330136, Tyler Richardson, Keller Williams Local. SOMOMLS as distributed by MLS GRID
- $194,9003 bd2 ba1.5k sqft205 S Pine Street, Billings, MO 65610ActiveMLS ID #60330344, Ray Kittle, Keller Williams Local. SOMOMLS as distributed by MLS GRID
- $192,0003 bd2 ba1.3k sqft1130 S Crutcher Avenue, Springfield, MO 65804ActiveMLS ID #60330433, Haus of Gold Real Estate, Keller Williams Local. SOMOMLS as distributed by MLS GRID
- $235,0003 bd2 ba1.2k sqft2988 E Morris Street, Republic, MO 65738ActiveMLS ID #60330253, Hilary Pennarts, ReeceNichols - Springfield. SOMOMLS as distributed by MLS GRID
- $227,0003 bd2 ba1.2k sqft4136 Somerset Drive, Battlefield, MO 65619ActiveMLS ID #60329953, Austin Rhodes, Copper Ridge Realty. SOMOMLS as distributed by MLS GRID
- $249,5003 bd2 ba1.5k sqft2633 S Weaver Avenue, Springfield, MO 65807ActiveMLS ID #60330017, Brandi N Morris, Landmark Brokers. SOMOMLS as distributed by MLS GRID
- $209,5002 bd3 ba1.4k sqft640 E Spring Valley Circle #1, Nixa, MO 65714ActiveMLS ID #60316103, Tammy G Dalenberg, Murney Associates - Primrose. SOMOMLS as distributed by MLS GRID
- $289,9003 bd2 ba1.4k sqft805 N 12th St, Ozark, MO 65721For Sale
 MLS ID #103814, Samantha Davis, Lake Life Real Estate, LLC. WCAR MO
 - $250,0002 bd3 ba1.5k sqft2516 S Rogers Avenue, Springfield, MO 65804ActiveMLS ID #60330189, Jeanna A Edwards, RE/MAX House of Brokers. SOMOMLS as distributed by MLS GRID
- $244,9003 bd2 ba1.4k sqft949 Megan Lane, Willard, MO 65781ActiveMLS ID #60330269, Dale Admire, Murney Associates - Primrose. SOMOMLS as distributed by MLS GRID
