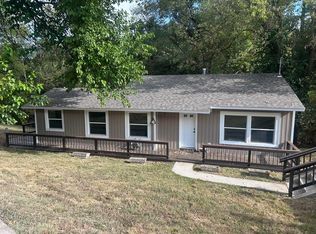
**BIG UPDATES, GREAT LOCATION & MOVE-IN READY APPEAL!** Enjoy peace of mind with a **NEW ROOF (2023), HVAC (2024), WATER HEATER (2024), and a beautiful NEW COVERED FRONT PORCH (2025)!** This warm and welcoming 3-bedroom, 2-bath home is tucked into a popular Ozark location and offers the perfect combination of comfort, convenience, and thoughtful updates! Step inside to discover a desirable split-bedroom floor plan featuring beautiful engineered hardwood flooring throughout the living area and bedrooms. The spacious kitchen and dining area overlooks the generously sized backyard, creating a welcoming space for everyday living and entertaining. Just off the kitchen, the laundry room offers additional pantry storage for added convenience. The private primary suite features a spacious walk-in closet, and the home also includes a two-car garage. **LOCATION, LOCATION, LOCATION!** Enjoy the convenience of having Walmart, Walgreens, Whataburger, Starbucks, Lowe's, and more just a short walk away! Plus, Ozark's Historic River District is only a quick scenic drive away, offering locally loved restaurants, coffee shops, boutiques, and shopping. **Major updates, inviting spaces, and an unbeatable location make this one a must-see! Schedule your private showing today!**
Active
$209,900
1216 S 17th Street, Ozark, MO 65721
3beds
1,232sqft
Single Family Residence, Modular
Built in 1993
9,147 Square Feet Lot
$206,400 Zestimate®
$170/sqft
$-- HOA
What's special
Two-car garageGenerously sized backyardSplit-bedroom floor planPrivate primary suiteNew covered front porchSpacious walk-in closet
- 22 days
- 1,164
- 126
Likely to sell faster than
Zillow last checked:
Listing updated:
Listed by:
Shannon Cody 417-335-1713,
LPT Realty LLC,
Todd Shuler 417-337-3169,
LPT Realty LLC
Source: SOMOMLS as distributed by MLS GRID,MLS#: 60337289
Facts & features
Interior
Bedrooms & bathrooms
- Bedrooms: 3
- Bathrooms: 2
- Full bathrooms: 2
Rooms
- Room types: Pantry
Heating
- Heat Pump, Electric
Cooling
- Central Air, Ceiling Fan(s)
Appliances
- Included: Dishwasher, Free-Standing Electric Oven, Ice Maker, Electric Water Heater, Disposal
- Laundry: Main Level, W/D Hookup
Features
- High Speed Internet, Walk-In Closet(s)
- Flooring: Tile, Engineered Hardwood
- Windows: Double Pane Windows
- Has basement: No
- Has fireplace: No
Interior area
- Total structure area: 1,232
- Total interior livable area: 1,232 sqft
- Finished area above ground: 1,232
- Finished area below ground: 0
Property
Parking
- Total spaces: 2
- Parking features: Driveway, Garage Faces Front
- Attached garage spaces: 2
- Has uncovered spaces: Yes
Features
- Levels: One
- Stories: 1
- Patio & porch: Patio, Covered, Front Porch
- Exterior features: Rain Gutters, Cable Access
- Fencing: Partial,Shared,Wood
Lot
- Size: 9,147 Square Feet
- Dimensions: 74 x 125
Details
- Parcel number: 110827003006009000
Construction
Type & style
- Home type: SingleFamily
- Architectural style: Modular
- Property subtype: Single Family Residence, Modular
Materials
- Frame, Vinyl Siding
- Foundation: Poured Concrete
- Roof: Composition
Condition
- Year built: 1993
Utilities & green energy
- Sewer: Public Sewer
- Water: Public
Community & HOA
Community
- Security: Smoke Detector(s)
- Subdivision: Pine Crest
Location
- Region: Ozark
Financial & listing details
- Price per square foot: $170/sqft
- Tax assessed value: $100,700
- Annual tax amount: $1,134
- Date on market: 10/29/2026
Estimated market value
$206,400
$196,000 - $217,000
$1,465/mo
Price history
| Date | Event | Price |
|---|---|---|
| 10/29/2026 | Listed for sale | $209,900+5%$170/sqft |
Source:  SOMOMLS as distributed by MLS GRID #60337289 Report a problem | ||
| 8/29/2023 | Pending sale | $200,000$162/sqft |
Source: SOMOMLS as distributed by MLS GRID #60250377 Report a problem | ||
| 8/24/2023 | Listed for sale | $200,000+110.5%$162/sqft |
Source: SOMOMLS as distributed by MLS GRID #60250377 Report a problem | ||
| 2/3/2017 | Listing removed | $95,000$77/sqft |
Source: Home Team Property #60060044 Report a problem | ||
| 10/4/2016 | Price change | $95,000-4.9%$77/sqft |
Source: Home Team Property #60060044 Report a problem | ||
| 8/22/2016 | Price change | $99,900-7.4%$81/sqft |
Source: Home Team Property #60060044 Report a problem | ||
| 8/10/2016 | Price change | $107,900+2.8%$88/sqft |
Source: Home Team Property #60060044 Report a problem | ||
| 7/8/2016 | Listed for sale | $105,000$85/sqft |
Source: Owner Report a problem | ||
Public tax history
| Year | Property taxes | Tax assessment |
|---|---|---|
| 2025 | $1,135 +13.1% | $19,130 +14.1% |
| 2024 | $1,004 +0.1% | $16,760 |
| 2023 | $1,002 +5.8% | $16,760 +6% |
| 2022 | $947 | $15,810 |
| 2021 | -- | $15,810 +16.3% |
| 2020 | -- | $13,590 |
| 2019 | -- | $13,590 |
| 2018 | -- | $13,590 |
| 2017 | $757 | $13,590 |
| 2016 | $757 | $13,590 |
| 2015 | $757 +10.4% | $13,590 +9.1% |
| 2014 | $686 +10417.3% | $12,460 |
| 2013 | $7 | $12,460 -50% |
| 2011 | $7 | $24,920 |
Find assessor info on the county website
Monthly payment
Est. payment
Payment breakdown
Explore the cost of this home by adjusting the details. Changes won't be saved.Climate risks
Neighborhood: 65721
Nearby schools
Schools provided by the listing agent
- Elementary: OZ South
- Middle: Ozark
- High: Ozark
Source: SOMOMLS as distributed by MLS GRID. This data may not be complete. We recommend contacting the local school district to confirm school assignments for this home.
Similar homes
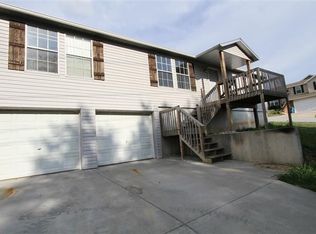
- $195,0003 bd2 ba1k sqft1301 S 5th Avenue, Ozark, MO 65721Active
 MLS ID #60337352, Whyte Steg & Associates, Century 21 Community. SOMOMLS as distributed by MLS GRID
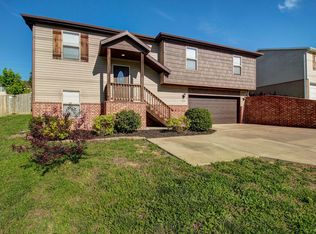
- $219,0004 bd2 ba1.3k sqft500 S 4th Street, Ozark, MO 65721Active
 MLS ID #60337791, Crystal D Mellentine, FHS Property Management. SOMOMLS as distributed by MLS GRID
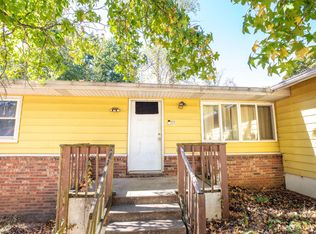
- $199,0003 bd1 ba1.4k sqft1100 E Parkview Street, Ozark, MO 65721Active
 MLS ID #60337993, Cory Roebuck, Roebuck Real Estate. SOMOMLS as distributed by MLS GRID
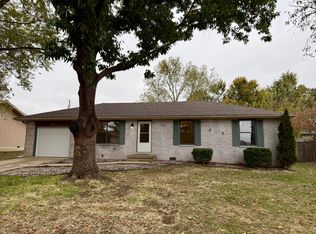
- $219,9003 bd1 ba1k sqft311 E Jackson Street, Ozark, MO 65721Active
 MLS ID #60333753, Sharon M Bishop, Melton Auction and Realty, LLC. SOMOMLS as distributed by MLS GRID
- $189,9003 bd1 ba1.3k sqft1003 E Parkview Street, Ozark, MO 65721ActiveMLS ID #60333790, Shane L Nelson, Jones - Lassley Realty, Inc. SOMOMLS as distributed by MLS GRID
- $259,9003 bd2 ba1.4k sqft1300 E Rainey Street, Ozark, MO 65721ActiveMLS ID #60334934, Revoir Real Estate Group, Epique Realty. SOMOMLS as distributed by MLS GRID
- $259,0003 bd2 ba1.4k sqft805 N 12th Street, Ozark, MO 65721ActiveMLS ID #60336472, Adam Graddy, Keller Williams Local. SOMOMLS as distributed by MLS GRID
- $243,5003 bd2 ba1.1k sqft205 E Pintail Drive, Ozark, MO 65721ActiveMLS ID #60337776, Wayne G Sturgeon, Shamrock Realty, Inc.. SOMOMLS as distributed by MLS GRID
- $215,0003 bd1 ba1k sqft602 Aspen Drive, Nixa, MO 65714ActiveMLS ID #60338672, Torre L Conklin, AMAX Real Estate. SOMOMLS as distributed by MLS GRID
- $259,0003 bd2 ba1.6k sqft1709 S 11th Avenue, Ozark, MO 65721ActiveMLS ID #60333930, Lindsey Wade, Sho-Me Real Estate. SOMOMLS as distributed by MLS GRID
- $272,5003 bd2 ba1.5k sqft2100 S Denny Street, Ozark, MO 65721ActiveMLS ID #60336024, Chad Jones, Keller Williams Local. SOMOMLS as distributed by MLS GRID
- $259,9003 bd2 ba1.1k sqft484 Lodge Pole Drive, Ozark, MO 65721ActiveMLS ID #60333242, Linda L Lindstrom, Pointe Royale Realty LLC. SOMOMLS as distributed by MLS GRID
- $199,9003 bd2 ba1.3k sqft3452 S Virginia Avenue, Springfield, MO 65807ActiveMLS ID #60338067, Melanie Ellison, Spring Creek Realty, LLC. SOMOMLS as distributed by MLS GRID
- $239,9003 bd2 ba1.4k sqft3121 E Lark Street, Springfield, MO 65804Active w/ContingencyMLS ID #60337409, Michael Cataldo, Gold Rule Realty, LLC. SOMOMLS as distributed by MLS GRID
- $280,0003 bd2 ba1.4k sqft984 W Crestwood Street, Nixa, MO 65714ActiveMLS ID #60338346, Katie Morey, EXP Realty, LLC.. SOMOMLS as distributed by MLS GRID
- $219,9003 bd2 ba1.5k sqft321 Shark Circle, Sparta, MO 65753ActiveMLS ID #60332058, Scott A Hepko, Westgate Springfield/Seymour. SOMOMLS as distributed by MLS GRID
- $265,9003 bd2 ba1.5k sqft950 W Butterfield Drive, Nixa, MO 65714ActiveMLS ID #60338118, Paula Silverest, Smith Realty. SOMOMLS as distributed by MLS GRID
- $244,9003 bd2 ba1.2k sqft864 S Hickory Lane, Nixa, MO 65714ActiveMLS ID #60332207, Jamie Aton, Murney Associates - Primrose. SOMOMLS as distributed by MLS GRID
- $224,0003 bd2 ba1.2k sqft3651 S Meadowlark Avenue, Springfield, MO 65807ActiveMLS ID #60336311, Lisa Soltesz, Opendoor Brokerage, LLC. SOMOMLS as distributed by MLS GRID
- $239,9003 bd2 ba1.3k sqft2948 E Hawkins Street, Springfield, MO 65804ActiveMLS ID #60336623, Tim W McGrady, Murney Associates - Primrose. SOMOMLS as distributed by MLS GRID
