Step inside this beautifully updated 3 bedroom, 2 bath home and instantly feel the warmth and comfort it offers. Fresh, modern updates throughout give this property a clean, move-in-ready feel -- perfect for anyone eager to settle in without the stress of renovations.The home features updated kitchen cabinetry, newer flooring, and thoughtful touches that make everyday living easy. Outside, you'll love the large fenced backyard complete with mature trees, a backyard playset, and a storage shed -- ideal for outdoor fun, gardening, or extra storage.Conveniently located near shopping, dining, and schools, this property sits in a truly fantastic location that keeps everything you need close by.Whether you're a first-time homebuyer or looking to downsize, this charming home checks all the boxes. Clean, updated, vacant, and ready for its next chapter -- this is the one you've been waiting for.
Active
$269,000
1709 S 11th Avenue, Ozark, MO 65721
3beds
1,658sqft
Single Family Residence
Built in 1963
0.49 Acres Lot
$260,700 Zestimate®
$162/sqft
$-- HOA
What's special
Large fenced backyardBackyard playsetNewer flooringFresh modern updates throughoutStorage shedMature treesUpdated kitchen cabinetry
- 24 days
- 917
- 65
Likely to sell faster than
Zillow last checked:
Listing updated:
Listed by:
Lindsey Wade 417-683-7481,
Sho-Me Real Estate
Source: SOMOMLS as distributed by MLS GRID,MLS#: 60333930
Facts & features
Interior
Bedrooms & bathrooms
- Bedrooms: 3
- Bathrooms: 2
- Full bathrooms: 1
- 1/2 bathrooms: 1
Heating
- Forced Air, Central, Natural Gas
Cooling
- Attic Fan, Ceiling Fan(s), Central Air
Appliances
- Included: Dishwasher, Free-Standing Electric Oven, Microwave, Electric Water Heater, Disposal
- Laundry: Main Level, W/D Hookup
Features
- Flooring: Carpet, Laminate
- Has basement: No
- Attic: Pull Down Stairs
- Has fireplace: Yes
- Fireplace features: Wood Burning
Interior area
- Total structure area: 1,658
- Total interior livable area: 1,658 sqft
- Finished area above ground: 1,658
- Finished area below ground: 0
Property
Parking
- Total spaces: 2
- Parking features: Driveway
- Attached garage spaces: 2
- Has uncovered spaces: Yes
Features
- Levels: One
- Stories: 1
- Fencing: Wood,Chain Link
Lot
- Size: 0.49 Acres
- Dimensions: 125 x 170
Details
- Additional structures: Shed(s)
- Parcel number: 110735001004005000
Construction
Type & style
- Home type: SingleFamily
- Property subtype: Single Family Residence
Materials
- Vinyl Siding
- Foundation: Block, Crawl Space
Condition
- Year built: 1963
Utilities & green energy
- Sewer: Public Sewer
- Water: Public
Community & HOA
Community
- Subdivision: Bain
Location
- Region: Ozark
Financial & listing details
- Price per square foot: $162/sqft
- Tax assessed value: $109,500
- Annual tax amount: $1,288
- Date on market: 9/15/2026
- Listing terms: Cash,VA Loan,FHA,Conventional
- Road surface type: Asphalt
Estimated market value
$260,700
$248,000 - $274,000
$1,677/mo
Price history
| Date | Event | Price |
|---|---|---|
| 9/15/2026 | Listed for sale | $269,000+1.5%$162/sqft |
Source:  SOMOMLS as distributed by MLS GRID #60333930 Report a problem SOMOMLS as distributed by MLS GRID #60333930 Report a problem | ||
| 9/14/2026 | Listing removed | -- |
Source: Owner Report a problem | ||
| 8/11/2026 | Listed for sale | $265,000$160/sqft |
Source: Owner Report a problem | ||
| 7/30/2026 | Pending sale | $265,000$160/sqft |
Source: Owner Report a problem | ||
| 7/26/2026 | Price change | $265,000-3.6%$160/sqft |
Source: Owner Report a problem | ||
| 6/29/2026 | Price change | $275,000-1.8%$166/sqft |
Source: Owner Report a problem | ||
| 6/22/2026 | Listed for sale | $280,000+19.1%$169/sqft |
Source: Owner Report a problem | ||
| 9/10/2024 | Sold | -- |
Source: SOMOMLS as distributed by MLS GRID #60274838 Report a problem | ||
| 8/8/2024 | Pending sale | $235,000$142/sqft |
Source: SOMOMLS as distributed by MLS GRID #60274838 Report a problem | ||
| 8/6/2024 | Listed for sale | $235,000+46.9%$142/sqft |
Source: SOMOMLS as distributed by MLS GRID #60274838 Report a problem | ||
| 4/1/2021 | Sold | -- |
Source: Agent Provided Report a problem | ||
| 2/24/2021 | Pending sale | $160,000$97/sqft |
Source: Keller Williams Realty #60183806 Report a problem | ||
| 2/24/2021 | Listed for sale | $160,000$97/sqft |
Source: Keller Williams Realty #60183806 Report a problem | ||
| 2/24/2021 | Pending sale | $160,000$97/sqft |
Source: SOMOMLS as distributed by MLS GRID #60183806 Report a problem | ||
Public tax history
| Year | Property taxes | Tax assessment |
|---|---|---|
| 2025 | $1,288 +1.6% | $20,810 +2.8% |
| 2024 | $1,267 +0.1% | $20,250 |
| 2023 | $1,266 +13.7% | $20,250 +13.9% |
| 2022 | $1,114 | $17,780 |
| 2021 | -- | $17,780 +33.1% |
| 2020 | -- | $13,360 |
| 2019 | -- | $13,360 |
| 2018 | -- | $13,360 |
| 2017 | $706 | $13,360 +5.4% |
| 2016 | $706 | $12,670 |
| 2015 | $706 +1.1% | $12,670 -0.2% |
| 2014 | $698 +10417.9% | $12,690 |
| 2013 | $7 | $12,690 -50% |
| 2011 | $7 | $25,380 |
Find assessor info on the county website
Monthly payment
Est. payment
Payment breakdown
Explore the cost of this home by adjusting the details. Changes won't be saved.Climate risks
Neighborhood: 65721
Nearby schools
Schools provided by the listing agent
- Elementary: OZ South
- Middle: Ozark
- High: Ozark
Source: SOMOMLS as distributed by MLS GRID. This data may not be complete. We recommend contacting the local school district to confirm school assignments for this home.
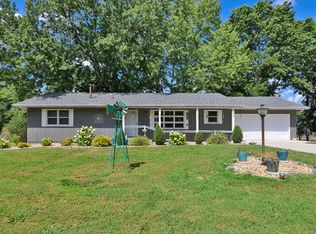
Similar homes
- $262,5003 bd2 ba1.4k sqft1200 E Summerhill Street, Ozark, MO 65721Active

 MLS ID #60332338, Ryan Pinkston, Hubbert Realty. SOMOMLS as distributed by MLS GRID
 - $299,0003 bd2 ba1.9k sqft711 N 13th Street, Ozark, MO 65721Active
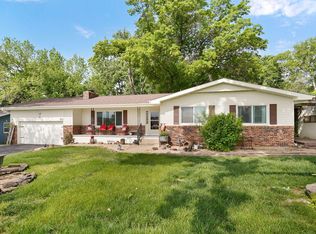 MLS ID #60322548, Joy Bray, Gateway Real Estate Team LLC. SOMOMLS as distributed by MLS GRID
 - $225,0003 bd1 ba1k sqft311 E Jackson Street, Ozark, MO 65721Active
 MLS ID #60333753, Sharon M Bishop, Melton Auction and Realty, LLC. SOMOMLS as distributed by MLS GRID
 - $297,9993 bd2 ba1.6k sqft2496 Mills Road, Ozark, MO 65721Active w/Contingency
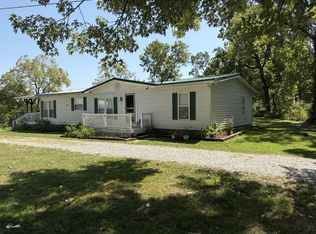 MLS ID #60331596, Brandon Levi Lavelt Horn, Keller Williams Local. SOMOMLS as distributed by MLS GRID
 - $177,0003 bd1 ba1.3k sqft1001 N 13th Avenue, Ozark, MO 65721ActiveMLS ID #60335498, Shelby L. Gildehaus, Murney Associates - Primrose. SOMOMLS as distributed by MLS GRID
- $189,9003 bd1 ba1.3k sqft1003 E Parkview Street, Ozark, MO 65721ActiveMLS ID #60333790, Shane L Nelson, Jones - Lassley Realty, Inc. SOMOMLS as distributed by MLS GRID
- $335,0004 bd2 ba2.4k sqft2013 E Jay Street, Ozark, MO 65721ActiveMLS ID #60332545, Rene' Mericle, Murney Associates - Primrose. SOMOMLS as distributed by MLS GRID
- $269,9003 bd3 ba1.4k sqft3336 E Alpine Drive, Springfield, MO 65804ActiveMLS ID #60334838, Laura Daly, Murney Associates - Primrose. SOMOMLS as distributed by MLS GRID
- $250,0003 bd1 ba2k sqft2468 S Brentwood Boulevard, Springfield, MO 65804ActiveMLS ID #60335581, Mike Powell, Investment Realty, Inc.. SOMOMLS as distributed by MLS GRID
- $259,9003 bd2 ba1.7k sqft1833 S Westwood Avenue, Springfield, MO 65807ActiveMLS ID #60335516, Lindsey Lee Atkins, Coldwell Banker Show-Me Properties. SOMOMLS as distributed by MLS GRID
- $290,0003 bd2 ba1.3k sqft5866 E Linda Street, Rogersville, MO 65742ActiveMLS ID #60325589, Holt Homes Group, Keller Williams Local. SOMOMLS as distributed by MLS GRID
- $267,5003 bd2 ba1.4k sqft819 S Southgate Drive, Nixa, MO 65714ActiveMLS ID #60333059, Michelle Hutton, Action Real Estate. SOMOMLS as distributed by MLS GRID
- $304,9004 bd2 ba1.6k sqft3159 S Roanoke Avenue, Springfield, MO 65807ActiveMLS ID #60335761, Tamra J Tucker, A R Wilson, REALTORS. SOMOMLS as distributed by MLS GRID
- $289,9994 bd3 ba2.3k sqft970 Creekside Place, Nixa, MO 65714ActiveMLS ID #60331277, Storm Price, Murney Associates - Primrose. SOMOMLS as distributed by MLS GRID
- $244,9993 bd2 ba1.2k sqft928 Walnut Lawn Court, Springfield, MO 65807ActiveMLS ID #60335133, Galina Terzi, Alpha Realty MO, LLC. SOMOMLS as distributed by MLS GRID
- $249,9003 bd2 ba1.2k sqft864 S Hickory Lane, Nixa, MO 65714ActiveMLS ID #60332207, Jamie Aton, Murney Associates - Primrose. SOMOMLS as distributed by MLS GRID
- $268,0003 bd2 ba1.4k sqft2099 W Nottingham Street, Springfield, MO 65810ActiveMLS ID #60333178, Jan Jacques, The Jacques Company. SOMOMLS as distributed by MLS GRID
- $275,0003 bd2 ba1.6k sqft107 South Street, Rogersville, MO 65742ActiveMLS ID #60328965, The Real Estate Guides, Sturdy Real Estate. SOMOMLS as distributed by MLS GRID
- $249,9003 bd2 ba1.6k sqft1201 W Edgewood Street, Springfield, MO 65807ActiveMLS ID #60333330, Team Serrano, Assist 2 Sell. SOMOMLS as distributed by MLS GRID
