Bring your vision and creativity to this property with plenty of potential! Located in the heart of Ozark, this home offers 3 bedrooms, 2 bathrooms, and a spacious lot with room to make it your own. Additional features include extra parking and a John Deere room, providing convenient space for extra storage, hobbies, or equipment. Whether you're an investor looking for your next project or someone ready to create a home tailored to your vision, this property offers an opportunity worth exploring.
Active
$195,000
1301 S 5th Avenue, Ozark, MO 65721
3beds
1,044sqft
Single Family Residence
Built in 1976
0.37 Acres Lot
$188,800 Zestimate®
$187/sqft
$-- HOA
What's special
Extra parkingSpacious lot
- 22 days
- 1,001
- 76
Likely to sell faster than
Zillow last checked:
Listing updated:
Listed by:
Whyte Steg & Associates 417-559-2380,
Century 21 Community
Source: SOMOMLS as distributed by MLS GRID,MLS#: 60337352
Facts & features
Interior
Bedrooms & bathrooms
- Bedrooms: 3
- Bathrooms: 2
- Full bathrooms: 2
Rooms
- Room types: John Deere
Heating
- Central, Electric
Cooling
- Central Air
Appliances
- Included: Dishwasher, Free-Standing Electric Oven, Microwave, Refrigerator
Features
- Basement: Partially Finished,Partial
- Has fireplace: No
Interior area
- Total structure area: 1,835
- Total interior livable area: 1,044 sqft
- Finished area above ground: 1,044
- Finished area below ground: 0
Property
Parking
- Total spaces: 3
- Parking features: Additional Parking, Driveway
- Attached garage spaces: 3
- Has uncovered spaces: Yes
Features
- Levels: Two
- Stories: 1
- Patio & porch: Rear Porch
- Fencing: Chain Link
Lot
- Size: 0.37 Acres
- Dimensions: 94 x 170
Details
- Parcel number: 110726003002019000
Construction
Type & style
- Home type: SingleFamily
- Property subtype: Single Family Residence
Condition
- Year built: 1976
Utilities & green energy
- Sewer: Public Sewer
- Water: Public
Community & HOA
Community
- Subdivision: Hedgpeth-Smith
Location
- Region: Ozark
Financial & listing details
- Price per square foot: $187/sqft
- Tax assessed value: $114,200
- Annual tax amount: $1,358
- Date on market: 10/30/2026
- Listing terms: Cash,Conventional
Estimated market value
$188,800
$179,000 - $198,000
$1,309/mo
Price history
| Date | Event | Price |
|---|---|---|
| 10/30/2026 | Listed for sale | $195,000+58.5%$187/sqft |
Source:  SOMOMLS as distributed by MLS GRID #60337352 Report a problem | ||
| 6/28/2018 | Sold | -- |
Source: Agent Provided Report a problem | ||
| 5/21/2018 | Pending sale | $123,000$118/sqft |
Source: Springfield Branson Realty LLC #60105601 Report a problem | ||
| 5/14/2018 | Price change | $123,000-5.4%$118/sqft |
Source: Springfield Branson Realty LLC #60105601 Report a problem | ||
| 4/26/2018 | Price change | $130,000-5.8%$125/sqft |
Source: Springfield Branson Realty LLC #60105601 Report a problem | ||
| 4/18/2018 | Listed for sale | $138,000$132/sqft |
Source: Springfield Branson Realty LLC #60105601 Report a problem | ||
| 8/9/2013 | Sold | -- |
Source: Agent Provided Report a problem | ||
| 8/19/2011 | Sold | -- |
Source: Public Record Report a problem | ||
| 10/29/2010 | Sold | -- |
Source: Public Record Report a problem | ||
Public tax history
| Year | Property taxes | Tax assessment |
|---|---|---|
| 2025 | $1,343 +5.1% | $21,700 +6.2% |
| 2024 | $1,279 +0.1% | $20,430 |
| 2023 | $1,277 +29.3% | $20,430 +29.5% |
| 2022 | $988 | $15,770 |
| 2021 | -- | $15,770 +8.9% |
| 2020 | -- | $14,480 |
| 2019 | -- | $14,480 |
| 2018 | -- | $14,480 |
| 2017 | $849 | $14,480 |
| 2016 | $849 | $14,480 |
| 2015 | $849 +3.2% | $14,480 +2% |
| 2014 | $823 +10434.3% | $14,190 |
| 2013 | $8 | $14,190 -49.8% |
| 2011 | $8 | $28,280 |
Find assessor info on the county website
Monthly payment
Est. payment
Payment breakdown
Explore the cost of this home by adjusting the details. Changes won't be saved.Climate risks
Neighborhood: 65721
Nearby schools
Schools provided by the listing agent
- Elementary: OZ South
- Middle: Ozark
- High: Ozark
Source: SOMOMLS as distributed by MLS GRID. This data may not be complete. We recommend contacting the local school district to confirm school assignments for this home.
Similar homes
- $189,9003 bd1 ba1.3k sqft1003 E Parkview Street, Ozark, MO 65721Active
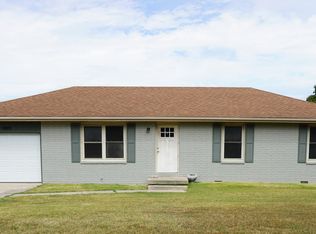
 MLS ID #60333790, Shane L Nelson, Jones - Lassley Realty, Inc. SOMOMLS as distributed by MLS GRID
- $249,9003 bd2 ba1.4k sqft1200 E Summerhill Street, Ozark, MO 65721Active
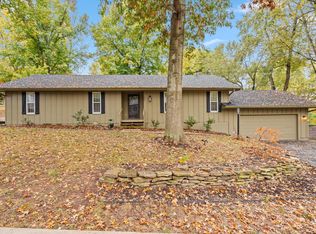 MLS ID #60337647, Adam Graddy, Keller Williams Local. SOMOMLS as distributed by MLS GRID
- $259,0003 bd2 ba1.4k sqft805 N 12th Street, Ozark, MO 65721Active
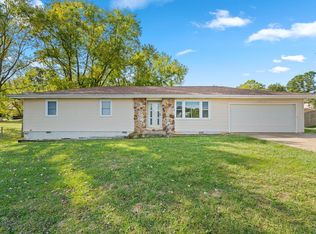 MLS ID #60336472, Adam Graddy, Keller Williams Local. SOMOMLS as distributed by MLS GRID
- $215,0003 bd1 ba1k sqft602 Aspen Drive, Nixa, MO 65714Active
 MLS ID #60338672, Torre L Conklin, AMAX Real Estate. SOMOMLS as distributed by MLS GRID
- $209,0003 bd2 ba1.3k sqft411 Willow Street, Sparta, MO 65753ActiveMLS ID #60338147, Adam Letterman, Home Team Property. SOMOMLS as distributed by MLS GRID
- $204,9003 bd2 ba1.1k sqft3017 E Hawkins Street, Springfield, MO 65804ActiveMLS ID #60337320, Darin Jenkins, Whitetail Properties Real Estate. SOMOMLS as distributed by MLS GRID
- $183,9003 bd1 ba1.1k sqft4951 S Bailey Street, Republic, MO 65738ActiveMLS ID #60338621, Lauren Enos, Murney Associates - Primrose. SOMOMLS as distributed by MLS GRID
- $159,9003 bd1 ba960 sqft2662 E Cragmont Street, Springfield, MO 65804ActiveMLS ID #60338771, Melissa Davis, Keller Williams Local. SOMOMLS as distributed by MLS GRID
- $200,0002 bd1 ba854 sqft2264 S Englewood Lane, Rogersville, MO 65742ActiveMLS ID #60337314, Janette M Frank, ReeceNichols - Springfield. SOMOMLS as distributed by MLS GRID
- $195,0003 bd1 ba1.1k sqft1412 E Rosewood Street, Republic, MO 65738ActiveMLS ID #60337041, Jacob Smith, Murney Associates - Primrose. SOMOMLS as distributed by MLS GRID
- $210,0003 bd2 ba1.3k sqft1912 N Oak Grove Avenue, Springfield, MO 65803ActiveMLS ID #60337817, Tyler David Gatlin, Cantrell Real Estate. SOMOMLS as distributed by MLS GRID
- $225,0003 bd2 ba1.2k sqft2361 S Orchard Crest Avenue, Springfield, MO 65807ActiveMLS ID #60338769, Stephanie Strazzinski, Sturdy Real Estate. SOMOMLS as distributed by MLS GRID
- $184,9003 bd2 ba1.1k sqft805 S Barnes Avenue, Springfield, MO 65802ActiveMLS ID #60337058, Lauren Enos, Murney Associates - Primrose. SOMOMLS as distributed by MLS GRID
- $185,5004 bd1 ba1.3k sqft2919 W Madison Street, Springfield, MO 65802ActiveMLS ID #60338686, Nicole Millan Ramos, Keller Williams Local. SOMOMLS as distributed by MLS GRID
- $249,9003 bd2 ba1.3k sqft1740 E Swallow Street, Springfield, MO 65804ActiveMLS ID #60338779, 417 Property Pros, Keller Williams Local. SOMOMLS as distributed by MLS GRID
- $214,9003 bd2 ba1.4k sqft1040 S Bruce Avenue, Springfield, MO 65804ActiveMLS ID #60337799, Ryan Maddox, Murney Associates - Primrose. SOMOMLS as distributed by MLS GRID
- $200,0003 bd1 ba1.3k sqft1427 S Pickwick Avenue, Springfield, MO 65804ActiveMLS ID #60338022, Gina Hutcherson, Hutcherson Real Estate LLC. SOMOMLS as distributed by MLS GRID
- $199,9003 bd1 ba1k sqft1202 E Wildwood Street, Republic, MO 65738ActiveMLS ID #60333070, Dennis Bliss, Keller Williams Local. SOMOMLS as distributed by MLS GRID
- $199,9003 bd1 ba1.3k sqft1939 S Roanoke Avenue, Springfield, MO 65807ActiveMLS ID #60325163, J Brent Gilstrap, ReeceNichols - Springfield. SOMOMLS as distributed by MLS GRID
- $174,9003 bd2 ba1k sqft931 S Main Avenue, Springfield, MO 65806ActiveMLS ID #60335448, Ogden Bolin Real Estate Group, Murney Associates - Nixa. SOMOMLS as distributed by MLS GRID
