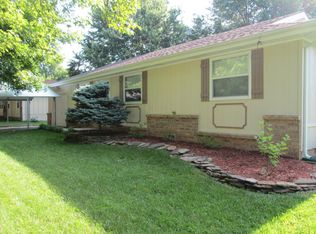
703 N Aspen Court is a lovely move-in ready 3 bedroom home with two living areas. Over 1500 square feet of quality living space. The family room features a pretty gas fireplace with doors out to a huge covered patio. It's a great spot for entertaining and outdoor fun! The floor plan offers great flexibility with spacious rooms for easy living. The home was recently freshened with new carpet too. The kitchen offers abundant cabinetry, a gas range, microwave and dishwasher. The garage has built in storage shelves and an auto door opener. It's situated on a large cul-de-sac lot that boasts a 10 x 24' storage shed, lush landscape and a fenced yard with a drive gate. The roof is only 4 years old and the gutters are protected by leaf guards. BONUS - The seller is providing a one year home warranty for the new owners. We think you will love it so come take a look!
Active
$217,500
703 N Aspen Court, Nixa, MO 65714
3beds
1,532sqft
Single Family Residence
Built in 1972
0.42 Acres Lot
$210,900 Zestimate®
$142/sqft
$-- HOA
What's special
Large cul-de-sac lotLush landscapeGas rangeKitchen offers abundant cabinetry
- 2 days
- 377
- 49
Likely to sell faster than
Zillow last checked:
Listing updated:
Listed by:
Ava M Snyder 417-860-1716,
Murney Associates - Primrose
Source: SOMOMLS as distributed by MLS GRID,MLS#: 60336295
Facts & features
Interior
Bedrooms & bathrooms
- Bedrooms: 3
- Bathrooms: 1
- Full bathrooms: 1
Rooms
- Room types: Master Bedroom, Living Areas (2), Living Room, Family Room
Heating
- Forced Air, Natural Gas
Cooling
- Central Air, Ceiling Fan(s)
Appliances
- Included: Dishwasher, Gas Water Heater, Free-Standing Gas Oven, Microwave, Disposal
- Laundry: Main Level, W/D Hookup
Features
- High Speed Internet, Marble Counters, Laminate Counters
- Flooring: Carpet, Vinyl, Tile
- Doors: Storm Door(s)
- Windows: Drapes, Blinds
- Has basement: No
- Attic: Pull Down Stairs
- Has fireplace: Yes
- Fireplace features: Family Room, Gas
Interior area
- Total structure area: 1,532
- Total interior livable area: 1,532 sqft
- Finished area above ground: 1,532
- Finished area below ground: 0
Property
Parking
- Total spaces: 1
- Parking features: Driveway, Garage Faces Front, Garage Door Opener
- Attached garage spaces: 1
- Has uncovered spaces: Yes
Features
- Levels: One
- Stories: 1
- Patio & porch: Patio, Covered
- Exterior features: Rain Gutters
- Fencing: Chain Link
- Has view: Yes
- View description: City
Lot
- Size: 0.42 Acres
- Dimensions: 40 x 184 irreg
- Features: Curbs, Landscaped, Level
Details
- Additional structures: Shed(s)
- Parcel number: 100112004007006000
Construction
Type & style
- Home type: SingleFamily
- Architectural style: Traditional,Ranch
- Property subtype: Single Family Residence
Materials
- Foundation: Crawl Space
- Roof: Composition,Shingle
Condition
- Year built: 1972
Utilities & green energy
- Sewer: Public Sewer
- Water: Public
Community & HOA
Community
- Security: Smoke Detector(s)
- Subdivision: Keltner's Green Acres
Location
- Region: Nixa
Financial & listing details
- Price per square foot: $142/sqft
- Tax assessed value: $114,100
- Annual tax amount: $1,351
- Date on market: 10/14/2026
- Listing terms: Cash,VA Loan,FHA,Conventional
- Road surface type: Asphalt, Concrete
Estimated market value
$210,900
$200,000 - $221,000
$1,611/mo
Price history
| Date | Event | Price |
|---|---|---|
| 10/14/2026 | Listed for sale | $217,500$142/sqft |
Source:  SOMOMLS as distributed by MLS GRID #60336295 Report a problem SOMOMLS as distributed by MLS GRID #60336295 Report a problem | ||
| 3/20/2009 | Sold | -- |
Source: Public Record Report a problem | ||
Public tax history
| Year | Property taxes | Tax assessment |
|---|---|---|
| 2025 | $1,343 +8% | $21,680 +8.7% |
| 2024 | $1,243 | $19,950 |
| 2023 | $1,243 +10.4% | $19,950 +10.5% |
| 2022 | $1,126 | $18,050 |
| 2021 | -- | $18,050 +16% |
| 2020 | -- | $15,560 |
| 2019 | -- | $15,560 +11.3% |
| 2018 | -- | $13,980 |
| 2017 | -- | $13,980 |
| 2016 | -- | $13,980 -0.1% |
| 2014 | $821 +11203% | $14,000 |
| 2013 | $7 | $14,000 -43.6% |
| 2011 | $7 | $24,820 |
Find assessor info on the county website
Monthly payment
Est. payment
Payment breakdown
Explore the cost of this home by adjusting the details. Changes won't be saved.Climate risks
Neighborhood: 65714
Nearby schools
Schools provided by the listing agent
- Elementary: NX High Pointe/Summit
- Middle: Nixa
- High: Nixa
Source: SOMOMLS as distributed by MLS GRID. This data may not be complete. We recommend contacting the local school district to confirm school assignments for this home.
Similar homes
- $275,0003 bd2 ba1.6k sqft410 Spruce Avenue, Nixa, MO 65714Active

 MLS ID #60336431, Morgan Spillman, RE/MAX House of Brokers. SOMOMLS as distributed by MLS GRID
 - $265,5003 bd2 ba1.4k sqft918 W Dustin Lane, Nixa, MO 65714Active
 MLS ID #60336512, Jonathan Minerick, HomeCoin.com. SOMOMLS as distributed by MLS GRID
 - $210,0003 bd1 ba1k sqft602 Aspen Drive, Nixa, MO 65714Active
 MLS ID #60330392, Torre L Conklin, AMAX Real Estate. SOMOMLS as distributed by MLS GRID
 - $225,0003 bd2 ba1.7k sqft1906 Michael Lane, Nixa, MO 65714Active
 MLS ID #60334890, Sandy Cope, Southern Missouri Real Estate, LLC. SOMOMLS as distributed by MLS GRID
 - $209,9003 bd1 ba988 sqft400 E Elm Street, Nixa, MO 65714ActiveMLS ID #60333907, Regina M Townes, AMAX Real Estate. SOMOMLS as distributed by MLS GRID
- $275,0003 bd2 ba1.4k sqft982 S Redwood Street, Nixa, MO 65714ActiveMLS ID #60336351, Heintz + Nunn + Brown Group, Murney Associates - Primrose. SOMOMLS as distributed by MLS GRID
- $200,0002 bd1 ba1.1k sqft208 S Water Street, Nixa, MO 65714ActiveMLS ID #60332460, Hannah Wagner, ReeceNichols - Springfield. SOMOMLS as distributed by MLS GRID
- $199,0003 bd2 ba1k sqft5627 S Dayton Avenue, Springfield, MO 65810ActiveMLS ID #60336265, Mikey Robertson, Alpha Realty MO, LLC. SOMOMLS as distributed by MLS GRID
- $249,9003 bd2 ba1.3k sqft433 S Devonshire Street, Nixa, MO 65714ActiveMLS ID #60331345, 417realestate.com, Real Broker, LLC. SOMOMLS as distributed by MLS GRID
- $239,9003 bd2 ba1.5k sqft801 S Creekwood Court, Nixa, MO 65714ActiveMLS ID #60331524, Ogden Bolin Real Estate Group, Murney Associates - Nixa. SOMOMLS as distributed by MLS GRID
- $269,0003 bd2 ba1.4k sqft805 N 12th Street, Ozark, MO 65721ActiveMLS ID #60336472, Adam Graddy, Keller Williams Local. SOMOMLS as distributed by MLS GRID
- $299,0003 bd2 ba1.7k sqft915 Breann Court, Nixa, MO 65714ActiveMLS ID #60335354, Kelly Baker, Keller Williams Local. SOMOMLS as distributed by MLS GRID
- $270,0003 bd2 ba1.4k sqft875 W Linwood Avenue, Nixa, MO 65714ActiveMLS ID #60335919, Rob & Stacey Real Estate, EXP Realty LLC. SOMOMLS as distributed by MLS GRID
- $249,0003 bd2 ba1.4k sqft107 W Twin Oak Drive, Nixa, MO 65714ActiveMLS ID #60331779, Ryan Maddox, Murney Associates - Primrose. SOMOMLS as distributed by MLS GRID
- $309,9003 bd2 ba1.7k sqft509 Willowdale Court, Nixa, MO 65714ActiveMLS ID #60336102, Andy J Trussell, Murney Associates - Primrose. SOMOMLS as distributed by MLS GRID
- $249,9003 bd2 ba1.2k sqft864 S Hickory Lane, Nixa, MO 65714ActiveMLS ID #60332207, Jamie Aton, Murney Associates - Primrose. SOMOMLS as distributed by MLS GRID
- $307,0003 bd2 ba1.5k sqft674 N Rockingham Avenue, Nixa, MO 65714ActiveMLS ID #60335241, Michelle Barnes, Murney Associates - Primrose. SOMOMLS as distributed by MLS GRID
- $275,0003 bd3 ba1.9k sqft212 N Meadow Street, Nixa, MO 65714ActiveMLS ID #60330819, 417 Home Collective, Keller Williams Local. SOMOMLS as distributed by MLS GRID
- $200,0003 bd2 ba1.2k sqft5758 S Kimbrough Avenue, Springfield, MO 65810ActiveMLS ID #60333723, Sharyn Dawson, EXP Realty LLC. SOMOMLS as distributed by MLS GRID
- $295,0003 bd3 ba2.1k sqft203 N Ellen Street, Nixa, MO 65714Active w/ContingencyMLS ID #60322650, Grace Compton, Alpha Realty MO, LLC. SOMOMLS as distributed by MLS GRID
