This beautiful 3 bed, 2.5 bath, white brick home offers a combination of comfort, space, and location. Located in the heart of Nixa on nearly half an acre, it sits in a quiet neighborhood within walking distance to several places. Inside you'll find a spacious, open floor plan that's perfect for both everyday and entertaining. The kitchen opens up and has a big dinning area, while the living room features a large gas fireplace that makes the space feel warm and inviting. There's an added sunroom that's great for hosting and leads out to the large back deck overlooking the backyard with a big garden area and shed for additional space. You won't want to miss this one. Schedule a showing today.
Active w/contingency
$295,000
203 N Ellen Street, Nixa, MO 65714
3beds
2,163sqft
Single Family Residence
Built in 1977
0.45 Acres Lot
$287,300 Zestimate®
$136/sqft
$-- HOA
What's special
Large gas fireplaceLarge back deckNearly half an acreWhite brick homeShed for additional spaceSpacious open floor planAdded sunroom
- 159 days
- 386
- 28
Zillow last checked:
Listing updated:
Listed by:
Grace Compton 417-569-2260,
Alpha Realty MO, LLC
Source: SOMOMLS as distributed by MLS GRID,MLS#: 60322650
Facts & features
Interior
Bedrooms & bathrooms
- Bedrooms: 3
- Bathrooms: 3
- Full bathrooms: 2
- 1/2 bathrooms: 1
Heating
- Forced Air, Natural Gas
Cooling
- Attic Fan, Ceiling Fan(s), Central Air
Features
- High Speed Internet
- Flooring: Carpet
- Has basement: No
- Has fireplace: Yes
- Fireplace features: Family Room, Gas
Interior area
- Total structure area: 2,163
- Total interior livable area: 2,163 sqft
- Finished area above ground: 2,163
- Finished area below ground: 0
Property
Parking
- Total spaces: 4
- Parking features: Garage - Attached
- Attached garage spaces: 4
Features
- Levels: One
- Stories: 1
- Patio & porch: Covered, Front Porch, Deck
- Exterior features: Rain Gutters, Garden
- Fencing: Privacy,Wood
Lot
- Size: 0.45 Acres
- Dimensions: 116 x 168
- Features: Curbs, Landscaped
Details
- Additional structures: Shed(s)
- Parcel number: 100614001006006000
Construction
Type & style
- Home type: SingleFamily
- Property subtype: Single Family Residence
Materials
- Brick
- Roof: Composition
Condition
- Year built: 1977
Utilities & green energy
- Sewer: Public Sewer
- Water: Public
- Utilities for property: Cable Available
Community & HOA
Community
- Security: Smoke Detector(s)
- Subdivision: Wasson
Location
- Region: Nixa
Financial & listing details
- Price per square foot: $136/sqft
- Tax assessed value: $157,900
- Annual tax amount: $1,869
- Date on market: 5/4/2026
- Road surface type: Asphalt
Estimated market value
$287,300
$273,000 - $302,000
$2,076/mo
Price history
| Date | Event | Price |
|---|---|---|
| 5/4/2026 | Listed for sale | $295,000+90.4%$136/sqft |
Source:  SOMOMLS as distributed by MLS GRID #60322650 Report a problem SOMOMLS as distributed by MLS GRID #60322650 Report a problem | ||
| 6/29/2015 | Listing removed | $154,900$72/sqft |
Source: Coldwell Banker - Vanguard #60011993 Report a problem | ||
| 4/18/2015 | Price change | $154,900-3.1%$72/sqft |
Source: Coldwell Banker Vanguard Realtors-MO #60011993 Report a problem | ||
| 10/25/2014 | Listed for sale | $159,900$74/sqft |
Source: Coldwell Banker - Vanguard #60011993 Report a problem | ||
Public tax history
| Year | Property taxes | Tax assessment |
|---|---|---|
| 2025 | $1,793 +2% | $30,000 +6.4% |
| 2024 | $1,757 | $28,200 |
| 2023 | $1,757 +3.4% | $28,200 +3.5% |
| 2022 | $1,700 | $27,250 |
| 2021 | -- | $27,250 +13.3% |
| 2020 | -- | $24,050 |
| 2019 | -- | $24,050 |
| 2018 | -- | $24,050 |
| 2017 | $1,228 | $24,050 +17.7% |
| 2016 | $1,228 | $20,440 |
| 2015 | $1,228 +1.7% | $20,440 -0.8% |
| 2014 | $1,207 +10510.1% | $20,600 |
| 2013 | $11 | $20,600 -47.1% |
| 2011 | $11 | $38,920 |
Find assessor info on the county website
Monthly payment
Est. payment
Payment breakdown
Explore the cost of this home by adjusting the details. Changes won't be saved.Climate risks
Neighborhood: 65714
Nearby schools
Schools provided by the listing agent
- Elementary: NX Espy/Inman
- Middle: Nixa
- High: Nixa
Source: SOMOMLS as distributed by MLS GRID. This data may not be complete. We recommend contacting the local school district to confirm school assignments for this home.


Similar homes
- $319,9003 bd2 ba2k sqft109 W Aven Avenue, Nixa, MO 65714Active
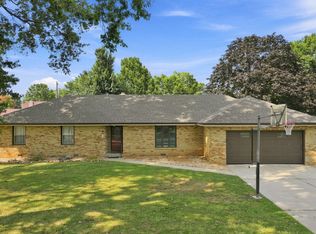
 MLS ID #60335917, Langston Group, Murney Associates - Primrose. SOMOMLS as distributed by MLS GRID
 - $299,0003 bd2 ba1.7k sqft915 Breann Court, Nixa, MO 65714Active
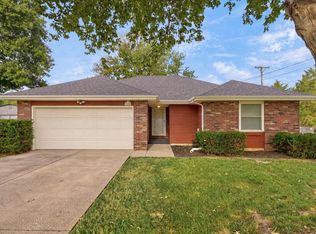 MLS ID #60335354, Kelly Baker, Keller Williams Local. SOMOMLS as distributed by MLS GRID
 - $316,0003 bd2 ba1.8k sqft706 W Wasson Drive, Nixa, MO 65714Active
 MLS ID #60332530, Carrie Ann Higgs, LPT Realty LLC. SOMOMLS as distributed by MLS GRID
 - $290,0003 bd3 ba1.9k sqft212 N Meadow Street, Nixa, MO 65714Active
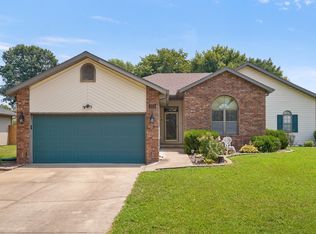 MLS ID #60330819, 417 Home Collective, Keller Williams Local. SOMOMLS as distributed by MLS GRID
 - $289,9003 bd3 ba2k sqft204 N Maplecrest Drive, Nixa, MO 65714ActiveMLS ID #60329751, Michelle Hutton, Action Real Estate. SOMOMLS as distributed by MLS GRID
- $270,0003 bd2 ba1.4k sqft875 W Linwood Avenue, Nixa, MO 65714ActiveMLS ID #60335919, Rob & Stacey Real Estate, EXP Realty LLC. SOMOMLS as distributed by MLS GRID
- $339,9003 bd2 ba1.7k sqft413 N Maplecrest Drive, Nixa, MO 65714ActiveMLS ID #60335676, Dave C Brown, Murney Associates - Nixa. SOMOMLS as distributed by MLS GRID
- $289,9994 bd3 ba2.3k sqft970 Creekside Place, Nixa, MO 65714ActiveMLS ID #60331277, Storm Price, Murney Associates - Primrose. SOMOMLS as distributed by MLS GRID
- $289,9993 bd2 ba1.6k sqft1345 W Dunrobin Castle Drive, Nixa, MO 65714ActiveMLS ID #60335338, 417realestate.com, Real Broker, LLC. SOMOMLS as distributed by MLS GRID
- $299,0004 bd3 ba2.3k sqft711 S Rice Street, Nixa, MO 65714ActiveMLS ID #60330343, Joseph N Maharg, RE/MAX House of Brokers. SOMOMLS as distributed by MLS GRID
- $312,5004 bd3 ba3k sqft237 W Canyon Court, Nixa, MO 65714ActiveMLS ID #60334898, Langston Group, Murney Associates - Primrose. SOMOMLS as distributed by MLS GRID
- $329,0003 bd3 ba1.7k sqft1407 Raspberry Court, Nixa, MO 65714ActiveMLS ID #60334011, Max Cornett, GPS Realty. SOMOMLS as distributed by MLS GRID
- $399,9003 bd2 ba2.4k sqft315 N Old Wilderness Road, Nixa, MO 65714ActiveMLS ID #60333876, Karen Trimble, EXP Realty LLC. SOMOMLS as distributed by MLS GRID
- $307,0003 bd2 ba1.5k sqft674 N Rockingham Avenue, Nixa, MO 65714ActiveMLS ID #60335241, Michelle Barnes, Murney Associates - Primrose. SOMOMLS as distributed by MLS GRID
- $369,9004 bd2 ba2k sqft705 W Bryant Street, Nixa, MO 65714ActiveMLS ID #60333233, Pamela Blumenthal, Sturdy Real Estate. SOMOMLS as distributed by MLS GRID
- $339,9004 bd3 ba2.4k sqft617 E Southeast Hills Court, Nixa, MO 65714ActiveMLS ID #60334238, Daniel Kaczynski, Alpha Realty MO, LLC. SOMOMLS as distributed by MLS GRID
- $374,9003 bd2 ba2.1k sqft511 N Clover Court, Nixa, MO 65714ActiveMLS ID #60335150, Educators Realty Group powered by Keller Williams, Keller Williams Local. SOMOMLS as distributed by MLS GRID
- $349,9003 bd2 ba1.8k sqft1712 N Gregory Drive, Nixa, MO 65714ActiveMLS ID #60335361, Donna Jean Bieber, Landmark Brokers. SOMOMLS as distributed by MLS GRID
