Move-in ready! This 3 bed, 2 bath ranch-style home offers 1,560 sq ft of one-level living, a stone and brick exterior, and an oversized 3-car garage. Soaring vaulted ceilings and an open floor plan connect the living room, dining area, and kitchen, with hardwood flooring throughout the main living areas. The kitchen features granite countertops, stainless steel appliances, a tile backsplash, and a breakfast bar. The primary suite boasts a tray ceiling, new carpet, and a private bath with a granite double vanity, walk-in shower, tile flooring, and walk-in closet. Two additional bedrooms offer new carpet, and the guest bath includes a granite vanity and tile flooring. Step outside to a large privacy-fenced backyard with a patio, ideal for grilling and relaxing. Located in the Nixa School District (Century Elementary, Summit Intermediate).
Pending
Price cut: $7K (10/22)
$300,000
674 N Rockingham Avenue, Nixa, MO 65714
3beds
1,560sqft
Single Family Residence
Built in 2017
9,147 Square Feet Lot
$297,200 Zestimate®
$192/sqft
$-- HOA
What's special
Large privacy-fenced backyardGranite countertopsStone and brick exteriorOpen floor planStainless steel appliancesWalk-in showerBreakfast bar
- 36 days
- 606
- 49
Likely to sell faster than
Zillow last checked:
Listing updated:
Listed by:
Michelle Barnes 417-773-6623,
Murney Associates - Primrose
Source: SOMOMLS as distributed by MLS GRID,MLS#: 60335241
Facts & features
Interior
Bedrooms & bathrooms
- Bedrooms: 3
- Bathrooms: 2
- Full bathrooms: 2
Primary bedroom
- Area: 195
- Dimensions: 15 x 13
Bedroom 2
- Area: 132
- Dimensions: 12 x 11
Bedroom 3
- Area: 132
- Dimensions: 12 x 11
Dining area
- Area: 200
- Dimensions: 20 x 10
Living room
- Area: 270
- Dimensions: 18 x 15
Heating
- Forced Air, Natural Gas
Cooling
- Central Air
Appliances
- Included: Dishwasher, Gas Water Heater, Free-Standing Electric Oven, Microwave, Disposal
- Laundry: W/D Hookup
Features
- Walk-in Shower, Internet - Cable, Granite Counters, Walk-In Closet(s)
- Flooring: Carpet, Tile, Hardwood
- Windows: Drapes, Double Pane Windows, Blinds
- Has basement: No
- Attic: Pull Down Stairs
- Has fireplace: No
Interior area
- Total structure area: 1,560
- Total interior livable area: 1,560 sqft
- Finished area above ground: 1,560
- Finished area below ground: 0
Property
Parking
- Total spaces: 3
- Parking features: Garage Door Opener, Garage Faces Front
- Attached garage spaces: 3
Features
- Levels: One
- Stories: 1
- Fencing: Privacy,Wood
Lot
- Size: 9,147 Square Feet
- Dimensions: 70.1 x 128.2
Details
- Parcel number: 110307002002015000
Construction
Type & style
- Home type: SingleFamily
- Property subtype: Single Family Residence
Materials
- Brick, Vinyl Siding
- Foundation: Crawl Space
- Roof: Composition
Condition
- Year built: 2017
Utilities & green energy
- Sewer: Public Sewer
- Water: Public
Community & HOA
Community
- Subdivision: Old Castle Estate
Location
- Region: Nixa
Financial & listing details
- Price per square foot: $192/sqft
- Tax assessed value: $184,200
- Annual tax amount: $2,181
- Date on market: 10/1/2026
- Listing terms: Cash,VA Loan,USDA/RD,FHA,Conventional
- Road surface type: Asphalt, Concrete
Estimated market value
$297,200
$282,000 - $312,000
$1,980/mo
Price history
| Date | Event | Price |
|---|---|---|
| 10/28/2026 | Pending sale | $300,000$192/sqft |
Source:  SOMOMLS as distributed by MLS GRID #60335241 Report a problem | ||
| 10/22/2026 | Price change | $300,000-2.3%$192/sqft |
Source: SOMOMLS as distributed by MLS GRID #60335241 Report a problem | ||
| 10/1/2026 | Listed for sale | $307,000+6.8%$197/sqft |
Source: SOMOMLS as distributed by MLS GRID #60335241 Report a problem | ||
| 7/16/2024 | Listing removed | -- |
Source: Zillow Rentals Report a problem | ||
| 7/2/2024 | Listed for rent | $1,695$1/sqft |
Source: Zillow Rentals Report a problem | ||
| 4/11/2024 | Listing removed | -- |
Source: Zillow Rentals Report a problem | ||
| 3/29/2024 | Listed for rent | $1,695$1/sqft |
Source: Zillow Rentals Report a problem | ||
| 10/23/2023 | Sold | -- |
Source: Agent Provided Report a problem | ||
| 9/26/2023 | Pending sale | $287,500$184/sqft |
Source: SOMOMLS as distributed by MLS GRID #60252389 Report a problem | ||
| 9/21/2023 | Listed for sale | $287,500+47.4%$184/sqft |
Source: SOMOMLS as distributed by MLS GRID #60252389 Report a problem | ||
| 6/26/2020 | Sold | -- |
Source: Agent Provided Report a problem | ||
| 5/27/2020 | Price change | $195,000+2.6%$125/sqft |
Source: ReeceNichols - Springfield #60164125 Report a problem | ||
| 5/27/2020 | Pending sale | $190,000-2.6%$122/sqft |
Source: ReeceNichols - Springfield #60164125 Report a problem | ||
| 5/20/2020 | Listed for sale | $195,000$125/sqft |
Source: ReeceNichols - Springfield #60164125 Report a problem | ||
Public tax history
| Year | Property taxes | Tax assessment |
|---|---|---|
| 2025 | $2,168 +5.5% | $35,000 +6.2% |
| 2024 | $2,055 | $32,970 |
| 2023 | $2,055 +5.7% | $32,970 +5.8% |
| 2022 | $1,944 | $31,160 |
| 2021 | -- | $31,160 |
| 2020 | -- | $31,160 |
| 2019 | -- | $31,160 |
| 2018 | -- | $31,160 +446.7% |
| 2017 | -- | $5,700 |
Find assessor info on the county website
Monthly payment
Est. payment
Payment breakdown
Explore the cost of this home by adjusting the details. Changes won't be saved.Climate risks
Neighborhood: 65714
Nearby schools
Schools provided by the listing agent
- Elementary: NX Century/Summit
- Middle: Nixa
- High: Nixa
Source: SOMOMLS as distributed by MLS GRID. This data may not be complete. We recommend contacting the local school district to confirm school assignments for this home.

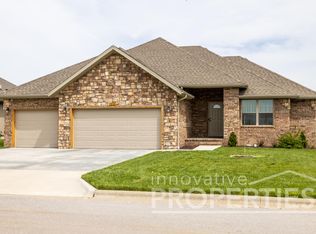

Similar homes
- $274,9003 bd2 ba1.6k sqft203 W Oak Street, Nixa, MO 65714Active
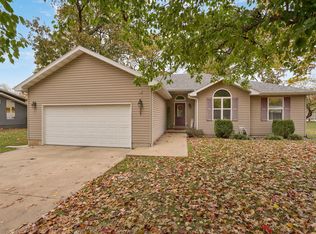
 MLS ID #60337688, Jesse A Wiser, Wiser Living Realty LLC. SOMOMLS as distributed by MLS GRID
- $--4 bd3 ba1.6k sqft13 Hillside Dr, Nixa, MO 65714Auction
 ServiceLink Auction
- $284,9003 bd2 ba1.5k sqft306 S Ellen Street, Nixa, MO 65714Active
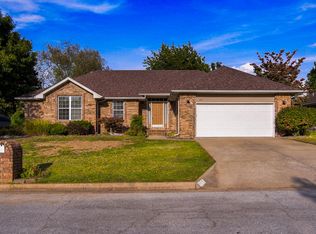 MLS ID #60337274, Julie Hayward, EXP Realty LLC. SOMOMLS as distributed by MLS GRID
- $219,0003 bd2 ba1.4k sqft207 E Pearl Street, Nixa, MO 65714Active
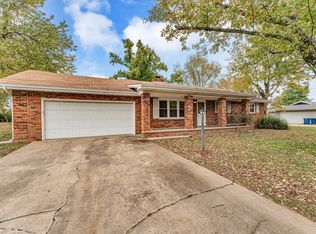 MLS ID #60337892, Max Cornett, GPS Realty. SOMOMLS as distributed by MLS GRID
- $299,9004 bd3 ba1.9k sqft509 N Pine Leaf Road, Nixa, MO 65714ActiveMLS ID #60327321, Ashley Archer, RE/MAX House of Brokers. SOMOMLS as distributed by MLS GRID
- $319,9003 bd2 ba2k sqft109 W Aven Avenue, Nixa, MO 65714ActiveMLS ID #60335917, Langston Group, Murney Associates - Primrose. SOMOMLS as distributed by MLS GRID
- $302,7753 bd2 ba1.6k sqft1513 N Hayston Avenue Lot 67, Nixa, MO 65714ActiveMLS ID #60334830, Bussell Real Estate, Murney Associates - Primrose. SOMOMLS as distributed by MLS GRID
- $279,9004 bd3 ba2.3k sqft711 S Rice Street, Nixa, MO 65714ActiveMLS ID #60337475, Joseph N Maharg, RE/MAX House of Brokers. SOMOMLS as distributed by MLS GRID
- $316,0003 bd2 ba1.8k sqft706 W Wasson Drive, Nixa, MO 65714ActiveMLS ID #60332530, Carrie Ann Higgs, LPT Realty LLC. SOMOMLS as distributed by MLS GRID
- $329,0003 bd3 ba1.7k sqft1407 Raspberry Court, Nixa, MO 65714ActiveMLS ID #60334011, Max Cornett, GPS Realty. SOMOMLS as distributed by MLS GRID
- $365,0003 bd2 ba1.7k sqft511 N Montauk Drive, Nixa, MO 65714ActiveMLS ID #60335683, Jaime L. Looney, Murney Associates - Primrose. SOMOMLS as distributed by MLS GRID
- $279,9002 bd2 ba1.4k sqft1354 N Sandy Creek Circle #4, Nixa, MO 65714ActiveMLS ID #60333734, Blake Cantrell, Blake Cantrell Real Estate LLC. SOMOMLS as distributed by MLS GRID
- $260,0003 bd2 ba1.4k sqft875 W Linwood Avenue, Nixa, MO 65714ActiveMLS ID #60335919, Rob & Stacey Real Estate, EXP Realty LLC. SOMOMLS as distributed by MLS GRID
- $295,9003 bd3 ba1.7k sqft1396 N Sandy Creek Circle #3, Nixa, MO 65714ActiveMLS ID #60333145, Jami Debes, Murney Associates - Primrose. SOMOMLS as distributed by MLS GRID
- $319,9005 bd3 ba2.1k sqft1145 E Manitou Court, Nixa, MO 65714ActiveMLS ID #60329426, Riley Real Estate powered by Keller Williams, Keller Williams Local. SOMOMLS as distributed by MLS GRID
- $289,9994 bd3 ba2.3k sqft970 Creekside Place, Nixa, MO 65714ActiveMLS ID #60331277, Storm Price, Murney Associates - Primrose. SOMOMLS as distributed by MLS GRID
- $259,0003 bd2 ba1.5k sqft633 S Southgate Drive, Nixa, MO 65714ActiveMLS ID #60334879, Max Cornett, GPS Realty. SOMOMLS as distributed by MLS GRID
- $313,2253 bd2 ba1.6k sqft1509 N Hayston Avenue Lot 65, Nixa, MO 65714ActiveMLS ID #60334828, Bussell Real Estate, Murney Associates - Primrose. SOMOMLS as distributed by MLS GRID
