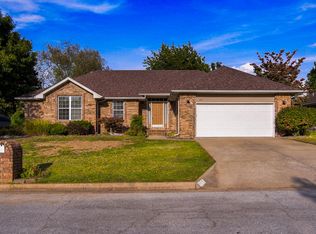
Newly renovated house for sale in Nixa, Mo Move-in ready 3 bed 2 bathroom house, located in Nixa! This home has been well loved and almost completely renovated over the past 2 years. Some of the major updates include a new roof and new water heater. All toilets have been replaced as well. The HVAC has been serviced routinely and runs great. The home features new flooring throughout the living, bedroom, and bathrooms as well as updated paint and trim work. In the kitchen you will find freshly painted cabinets with new hardware and appliances. Outside offers great curb appeal with established landscaping and in the backyard you will find a relaxing space to entertain. With the renovations completed, this home is ready for its next owners to enjoy what it has to offer!
Pending
Price cut: $5.1K (10/29)
$254,900
918 W Dustin Lane, Nixa, MO 65714
3beds
1,427sqft
Single Family Residence
Built in 2003
7,361 Square Feet Lot
$251,900 Zestimate®
$179/sqft
$-- HOA
What's special
New roof
- 26 days
- 1,067
- 72
Likely to sell faster than
Zillow last checked:
Listing updated:
Listed by:
Jonathan Minerick 888-400-2513,
HomeCoin.com
Source: SOMOMLS as distributed by MLS GRID,MLS#: 60336512
Facts & features
Interior
Bedrooms & bathrooms
- Bedrooms: 3
- Bathrooms: 2
- Full bathrooms: 2
Heating
- None
Cooling
- None
Features
- Has basement: No
- Has fireplace: No
Interior area
- Total structure area: 1,427
- Total interior livable area: 1,427 sqft
- Finished area above ground: 1,427
- Finished area below ground: 0
Property
Parking
- Total spaces: 2
- Parking features: Garage
- Garage spaces: 2
Features
- Levels: One
- Stories: 1
- Has view: Yes
- View description: City
Lot
- Size: 7,361 Square Feet
Details
- Parcel number: 100614003001026008
Construction
Type & style
- Home type: SingleFamily
- Property subtype: Single Family Residence
Condition
- Year built: 2003
Utilities & green energy
- Sewer: None
- Water: None
Community & HOA
Community
- Subdivision: N/A
Location
- Region: Nixa
Financial & listing details
- Price per square foot: $179/sqft
- Tax assessed value: $123,100
- Annual tax amount: $1,449
- Date on market: 10/16/2026
Estimated market value
$251,900
$239,000 - $264,000
$1,571/mo
Price history
| Date | Event | Price |
|---|---|---|
| 11/4/2026 | Pending sale | $254,900$179/sqft |
Source:  SOMOMLS as distributed by MLS GRID #60336512 Report a problem | ||
| 10/29/2026 | Price change | $254,900-2%$179/sqft |
Source: SOMOMLS as distributed by MLS GRID #60336512 Report a problem | ||
| 10/21/2026 | Price change | $260,000-2.1%$182/sqft |
Source: SOMOMLS as distributed by MLS GRID #60336512 Report a problem | ||
| 10/16/2026 | Price change | $265,500-0.9%$186/sqft |
Source: SOMOMLS as distributed by MLS GRID #60336512 Report a problem | ||
| 9/28/2026 | Listed for sale | $268,000+21.9%$188/sqft |
Source: Owner Report a problem | ||
| 6/12/2024 | Sold | -- |
Source: SOMOMLS as distributed by MLS GRID #60268661 Report a problem | ||
| 5/24/2024 | Pending sale | $219,900$154/sqft |
Source: SOMOMLS as distributed by MLS GRID #60268661 Report a problem | ||
| 5/22/2024 | Price change | $219,900-3.5%$154/sqft |
Source: SOMOMLS as distributed by MLS GRID #60268661 Report a problem | ||
| 5/17/2024 | Listed for sale | $227,900+96.6%$160/sqft |
Source: SOMOMLS as distributed by MLS GRID #60268661 Report a problem | ||
| 7/31/2015 | Sold | -- |
Source: Agent Provided Report a problem | ||
| 6/19/2015 | Pending sale | $115,900$81/sqft |
Source: Coldwell Banker - Vanguard #60028402 Report a problem | ||
| 6/19/2015 | Listed for sale | $115,900$81/sqft |
Source: Coldwell Banker - Vanguard #60028402 Report a problem | ||
Public tax history
| Year | Property taxes | Tax assessment |
|---|---|---|
| 2025 | $1,449 +5.1% | $23,390 +5.7% |
| 2024 | $1,379 | $22,120 |
| 2023 | $1,379 +7.8% | $22,120 +7.9% |
| 2022 | $1,279 | $20,500 |
| 2021 | -- | $20,500 +17.3% |
| 2020 | -- | $17,480 |
| 2019 | -- | $17,480 |
| 2018 | -- | $17,480 |
| 2017 | $1,050 | $17,480 |
| 2016 | $1,050 | $17,480 |
| 2015 | $1,050 +2% | $17,480 -0.5% |
| 2014 | $1,029 -0.1% | $17,560 |
| 2013 | $1,031 | $17,560 -50% |
| 2011 | $1,031 | $35,120 |
Find assessor info on the county website
Monthly payment
Est. payment
Payment breakdown
Explore the cost of this home by adjusting the details. Changes won't be saved.Climate risks
Neighborhood: 65714
Nearby schools
Schools provided by the listing agent
- Elementary: NX High Pointe/Main
- Middle: Nixa
- High: Nixa
Source: SOMOMLS as distributed by MLS GRID. This data may not be complete. We recommend contacting the local school district to confirm school assignments for this home.


Similar homes
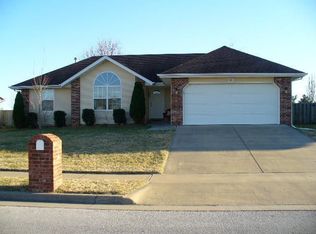
- $265,9003 bd2 ba1.5k sqft950 W Butterfield Drive, Nixa, MO 65714Active
 MLS ID #60338118, Paula Silverest, Smith Realty. SOMOMLS as distributed by MLS GRID
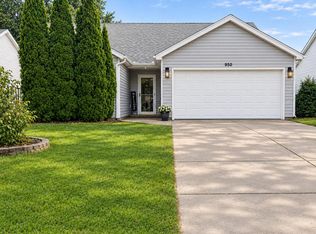
- $--3 bd2 ba1.3k sqft610 Hillcrest Ave, Nixa, MO 65714Auction
 Auction.com 2
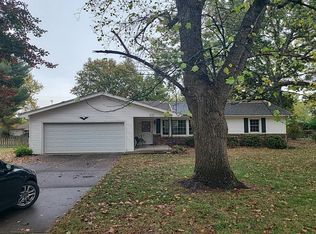
- $260,0003 bd2 ba1.4k sqft875 W Linwood Avenue, Nixa, MO 65714Active
 MLS ID #60335919, Rob & Stacey Real Estate, EXP Realty LLC. SOMOMLS as distributed by MLS GRID
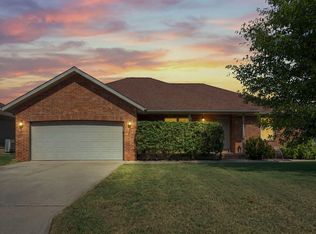
- $284,9003 bd2 ba1.5k sqft306 S Ellen Street, Nixa, MO 65714Active
 MLS ID #60337274, Julie Hayward, EXP Realty LLC. SOMOMLS as distributed by MLS GRID
- $275,0003 bd2 ba1.4k sqft982 S Redwood Street, Nixa, MO 65714ActiveMLS ID #60336351, Heintz + Nunn + Brown Group, Murney Associates - Primrose. SOMOMLS as distributed by MLS GRID
- $244,9003 bd2 ba1.2k sqft864 S Hickory Lane, Nixa, MO 65714ActiveMLS ID #60332207, Jamie Aton, Murney Associates - Primrose. SOMOMLS as distributed by MLS GRID
- $244,9003 bd2 ba1.3k sqft433 S Devonshire Street, Nixa, MO 65714ActiveMLS ID #60331345, 417realestate.com, Real Broker, LLC. SOMOMLS as distributed by MLS GRID
- $274,9003 bd3 ba2k sqft204 N Maplecrest Drive, Nixa, MO 65714ActiveMLS ID #60329751, Michelle Hutton, Action Real Estate. SOMOMLS as distributed by MLS GRID
- $249,0003 bd2 ba1.4k sqft107 W Twin Oak Drive, Nixa, MO 65714ActiveMLS ID #60331779, Ryan Maddox, Murney Associates - Primrose. SOMOMLS as distributed by MLS GRID
- $249,0003 bd2 ba1.5k sqft633 S Southgate Drive, Nixa, MO 65714ActiveMLS ID #60334879, Max Cornett, GPS Realty. SOMOMLS as distributed by MLS GRID
- $225,0003 bd2 ba1.2k sqft1139 S Almond Court, Nixa, MO 65714ActiveMLS ID #60337492, Tyler DuVall, Avenue 2 Real Estate Co. SOMOMLS as distributed by MLS GRID
- $274,9003 bd2 ba1.6k sqft203 W Oak Street, Nixa, MO 65714ActiveMLS ID #60337688, Jesse A Wiser, Wiser Living Realty LLC. SOMOMLS as distributed by MLS GRID
- $275,0003 bd3 ba1.9k sqft212 N Meadow Street, Nixa, MO 65714ActiveMLS ID #60330819, 417 Home Collective, Keller Williams Local. SOMOMLS as distributed by MLS GRID
- $289,9993 bd2 ba1.6k sqft1345 W Dunrobin Castle Drive, Nixa, MO 65714ActiveMLS ID #60335338, 417realestate.com, Real Broker, LLC. SOMOMLS as distributed by MLS GRID
- $305,0003 bd3 ba1.9k sqft507 Willowdale Court, Nixa, MO 65714ActiveMLS ID #60337393, Revoir Real Estate Group, Epique Realty. SOMOMLS as distributed by MLS GRID
- $319,9003 bd2 ba2k sqft109 W Aven Avenue, Nixa, MO 65714ActiveMLS ID #60338121, Langston Group, Murney Associates - Primrose. SOMOMLS as distributed by MLS GRID
- $325,0003 bd2 ba1.9k sqft1110 N Arlington Street, Nixa, MO 65714ActiveMLS ID #60338269, Brett Reinhart, BUY & SELL REALTY, LLC. SOMOMLS as distributed by MLS GRID
- $316,0003 bd2 ba1.8k sqft706 W Wasson Drive, Nixa, MO 65714ActiveMLS ID #60332530, Carrie Ann Higgs, LPT Realty LLC. SOMOMLS as distributed by MLS GRID
- $279,9002 bd2 ba1.4k sqft1354 N Sandy Creek Circle #4, Nixa, MO 65714ActiveMLS ID #60333734, Blake Cantrell, Blake Cantrell Real Estate LLC. SOMOMLS as distributed by MLS GRID
