Brick and stone front, covered front porch and box planters, cul-de-sac street. 3-bedroom, 2.5 bath home, open concept. The sizeable living room with gas fireplace opens to the kitchen. Newer white cabinetry with chrome hardware, including two (2) built-in pantries (one with pull-out shelving), Quartz countertops, undermount composite granite sink, granite-topped center island with bar seating, stainless-steel Whirlpool Appliances, including an electric double oven range. Gray vinyl plank flooring throughout most of the main level (no carpet), gas hot water heater. Main floor primary suite, and 2 more bedrooms upstairs. Partially covered patio, storage shed and full wood privacy fence!
Active
Price cut: $7.5K (9/28)
$289,900
204 N Maplecrest Drive, Nixa, MO 65714
3beds
2,096sqft
Single Family Residence
Built in 2000
10,454 Square Feet Lot
$288,500 Zestimate®
$138/sqft
$-- HOA
What's special
Covered front porchFull wood privacy fenceBrick and stone frontUndermount composite granite sinkCul-de-sac streetQuartz countertopsStorage shed
- 78 days
- 944
- 91
Zillow last checked:
Listing updated:
Listed by:
Michelle Hutton 417-224-5261,
Action Real Estate
Source: SOMOMLS as distributed by MLS GRID,MLS#: 60329751
Facts & features
Interior
Bedrooms & bathrooms
- Bedrooms: 3
- Bathrooms: 3
- Full bathrooms: 2
- 1/2 bathrooms: 1
Heating
- Central, Natural Gas
Cooling
- Central Air
Appliances
- Included: Dishwasher, Free-Standing Electric Oven, Microwave
- Laundry: Main Level
Features
- Flooring: Laminate
- Has basement: No
- Has fireplace: Yes
- Fireplace features: Living Room
Interior area
- Total structure area: 2,096
- Total interior livable area: 2,096 sqft
- Finished area above ground: 2,096
- Finished area below ground: 0
Property
Parking
- Total spaces: 2
- Parking features: Garage - Attached
- Attached garage spaces: 2
Features
- Levels: Two
- Stories: 2
- Patio & porch: Covered, Rear Porch
- Exterior features: Rain Gutters
- Fencing: Wood
Lot
- Size: 10,454 Square Feet
- Dimensions: 79 x 131
- Features: Cul-De-Sac
Details
- Parcel number: 100614002017011000
Construction
Type & style
- Home type: SingleFamily
- Architectural style: Traditional
- Property subtype: Single Family Residence
Materials
- Foundation: Crawl Space
- Roof: Composition
Condition
- Year built: 2000
Utilities & green energy
- Sewer: Public Sewer
- Water: Public
Community & HOA
Community
- Security: Smoke Detector(s)
- Subdivision: Fairfield East
Location
- Region: Nixa
Financial & listing details
- Price per square foot: $138/sqft
- Tax assessed value: $164,700
- Annual tax amount: $1,949
- Date on market: 7/25/2026
- Road surface type: Asphalt
Estimated market value
$288,500
$274,000 - $303,000
$1,980/mo
Price history
| Date | Event | Price |
|---|---|---|
| 9/28/2026 | Price change | $289,900-2.5%$138/sqft |
Source:  SOMOMLS as distributed by MLS GRID #60329751 Report a problem SOMOMLS as distributed by MLS GRID #60329751 Report a problem | ||
| 9/12/2026 | Price change | $297,400-2.5%$142/sqft |
Source: SOMOMLS as distributed by MLS GRID #60329751 Report a problem | ||
| 8/28/2026 | Price change | $304,900-2.4%$145/sqft |
Source: SOMOMLS as distributed by MLS GRID #60329751 Report a problem | ||
| 8/13/2026 | Price change | $312,400-2.3%$149/sqft |
Source: SOMOMLS as distributed by MLS GRID #60329751 Report a problem | ||
| 7/25/2026 | Price change | $319,900+3.2%$153/sqft |
Source: SOMOMLS as distributed by MLS GRID #60329751 Report a problem | ||
| 9/23/2024 | Listing removed | $1,644$1/sqft |
Source: Zillow Rentals Report a problem | ||
| 9/18/2024 | Price change | $1,644-3%$1/sqft |
Source: Zillow Rentals Report a problem | ||
| 9/13/2024 | Price change | $1,695-8.1%$1/sqft |
Source: Zillow Rentals Report a problem | ||
| 8/28/2024 | Listed for rent | $1,845+2.8%$1/sqft |
Source: Zillow Rentals Report a problem | ||
| 3/13/2023 | Listing removed | -- |
Source: Zillow Rentals Report a problem | ||
| 2/28/2023 | Price change | $1,795-6.3%$1/sqft |
Source: Zillow Rentals Report a problem | ||
| 2/13/2023 | Price change | $1,915-2.5%$1/sqft |
Source: Zillow Rentals Report a problem | ||
| 2/4/2023 | Price change | $1,965-5.1%$1/sqft |
Source: Zillow Rentals Report a problem | ||
| 1/20/2023 | Price change | $2,070-5%$1/sqft |
Source: Zillow Rentals Report a problem | ||
| 1/4/2023 | Listed for rent | $2,180$1/sqft |
Source: Zillow Rentals Report a problem | ||
| 4/30/2022 | Pending sale | $310,000$148/sqft |
Source: SOMOMLS as distributed by MLS GRID #60215508 Report a problem | ||
| 4/21/2022 | Listed for sale | $310,000+121.6%$148/sqft |
Source: SOMOMLS as distributed by MLS GRID #60215508 Report a problem | ||
| 11/10/2014 | Sold | -- |
Source: Agent Provided Report a problem | ||
| 10/2/2014 | Listed for sale | $139,900$67/sqft |
Source: RE/MAX House of Brokers #60010403 Report a problem | ||
Public tax history
| Year | Property taxes | Tax assessment |
|---|---|---|
| 2025 | $1,938 +5.4% | $31,290 +6% |
| 2024 | $1,839 | $29,510 |
| 2023 | $1,839 +8.6% | $29,510 +8.8% |
| 2022 | $1,693 | $27,130 |
| 2021 | -- | $27,130 +17.6% |
| 2020 | -- | $23,070 |
| 2019 | -- | $23,070 |
| 2018 | -- | $23,070 |
| 2017 | $1,386 | $23,070 |
| 2016 | $1,386 | $23,070 |
| 2015 | $1,386 +2.8% | $23,070 +0.3% |
| 2014 | $1,349 +9920% | $23,010 |
| 2013 | $13 | $23,010 -50% |
| 2011 | $13 | $46,020 |
Find assessor info on the county website
Monthly payment
Est. payment
Payment breakdown
Explore the cost of this home by adjusting the details. Changes won't be saved.Climate risks
Neighborhood: 65714
Nearby schools
Schools provided by the listing agent
- Elementary: Nixa
- Middle: Nixa
- High: Nixa
Source: SOMOMLS as distributed by MLS GRID. This data may not be complete. We recommend contacting the local school district to confirm school assignments for this home.
Similar homes
- $267,5003 bd2 ba1.4k sqft819 S Southgate Drive, Nixa, MO 65714Active
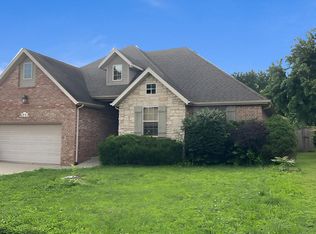
 MLS ID #60333059, Michelle Hutton, Action Real Estate. SOMOMLS as distributed by MLS GRID
 - $249,9003 bd2 ba1.2k sqft864 S Hickory Lane, Nixa, MO 65714Active
 MLS ID #60332207, Jamie Aton, Murney Associates - Primrose. SOMOMLS as distributed by MLS GRID
 - $315,0004 bd3 ba1.9k sqft509 N Pine Leaf Road, Nixa, MO 65714Active
 MLS ID #60327321, Ashley Archer, RE/MAX House of Brokers. SOMOMLS as distributed by MLS GRID
 - $429,0004 bd2 ba2k sqft816 W Myra Drive, Nixa, MO 65714Active
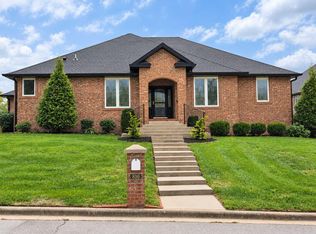 MLS ID #60335454, Andrian Dostan, Murney Associates - Primrose. SOMOMLS as distributed by MLS GRID
 - $215,0003 bd1 ba1k sqft602 Aspen Drive, Nixa, MO 65714ActiveMLS ID #60330392, Torre L Conklin, AMAX Real Estate. SOMOMLS as distributed by MLS GRID
- $291,0003 bd2 ba1.4k sqft3525 W Village Terrace, Springfield, MO 65810ActiveMLS ID #60333991, Michele Ward, Murney Associates - Primrose. SOMOMLS as distributed by MLS GRID
- $305,0004 bd3 ba2k sqft1401 S 13th Street, Ozark, MO 65721ActiveMLS ID #60331557, Nicholas Huscroft, Chosen Realty LLC. SOMOMLS as distributed by MLS GRID
- $275,0004 bd2 ba1.7k sqft5807 S Iris Lane, Battlefield, MO 65619ActiveMLS ID #60331996, Michelle Hutton, Action Real Estate. SOMOMLS as distributed by MLS GRID
- $332,9004 bd2 ba1.8k sqft939 S Pindall Lane, Nixa, MO 65714ActiveMLS ID #60327203, Shawn D Turner, Murney Associates - Primrose. SOMOMLS as distributed by MLS GRID
- $374,9004 bd2 ba1.9k sqft813 S Ridgemont Drive, Nixa, MO 65714ActiveMLS ID #60333588, Solomon Cornelius, Monark Realty. SOMOMLS as distributed by MLS GRID
- $407,5004 bd3 ba3k sqft647 N Althea Avenue, Nixa, MO 65714ActiveMLS ID #60328399, Jeanna Holmes, Cantrell Real Estate. SOMOMLS as distributed by MLS GRID
- $317,0003 bd3 ba2.2k sqft2179 E Barcelona Place, Springfield, MO 65804ActiveMLS ID #60335343, Lisa Soltesz, Opendoor Brokerage, LLC. SOMOMLS as distributed by MLS GRID
- $259,9003 bd2 ba1.7k sqft1833 S Westwood Avenue, Springfield, MO 65807ActiveMLS ID #60335516, Lindsey Lee Atkins, Coldwell Banker Show-Me Properties. SOMOMLS as distributed by MLS GRID
- $259,0003 bd2 ba1.6k sqft1709 S 11th Avenue, Ozark, MO 65721ActiveMLS ID #60333930, Lindsey Wade, Sho-Me Real Estate. SOMOMLS as distributed by MLS GRID
- $297,9993 bd2 ba1.6k sqft2496 Mills Road, Ozark, MO 65721Active w/ContingencyMLS ID #60331596, Brandon Levi Lavelt Horn, Keller Williams Local. SOMOMLS as distributed by MLS GRID
- $299,9003 bd2 ba1.6k sqft4338 S Delaware Avenue, Springfield, MO 65804ActiveMLS ID #60331512, Anthony (Tony) Conlan, Show Me 417 Realty LLC. SOMOMLS as distributed by MLS GRID
- $369,9003 bd2 ba1.6k sqft4755 Florence Avenue, Ozark, MO 65721ActiveMLS ID #60335733, The Springfield Home Team, Keller Williams Local. SOMOMLS as distributed by MLS GRID
