Step into this beautiful four-bedroom, three-bath home in one of Nixa's most desirable neighborhoods, where comfort, flexibility, and everyday convenience come together. This spacious home features an inviting floor plan and plenty of room for living, entertaining, and relaxing. It is a refreshing departure for the ordinary home. The updated kitchen offers newer appliances and granite countertops, creating a welcoming space for cooking, gathering, and making memories. The main level includes the primary suite with a walk-in shower, relaxing jetted tub, and generous walk-in closet, along with two additional bedrooms and a full bathroom that provide comfortable space for family, guests, or a home office. The finished walkout basement expands the living area with a large family room, snack bar, fourth bedroom, and full bathroom, making it ideal for entertaining, hosting overnight guests, or creating a private retreat. Enjoy beautiful sunsets from the deck and appreciate the added convenience of a John Deere room and abundant storage for tools, hobbies, lawn equipment, and seasonal items. Located close to schools, parks, shopping, and dining, this wonderful Nixa home offers the ideal combination of comfort, functionality, and convenience--don't miss your opportunity to make it yours!
Active
$420,000
647 N Althea Avenue, Nixa, MO 65714
4beds
3,047sqft
:
Get pre-qualified$2,664/mo
Single Family Residence
Built in 2006
8,276 Square Feet Lot
$411,800 Zestimate®
$138/sqft
$8/mo HOA
What's special
Granite countertopsSpacious homeNewer appliancesUpdated kitchenPrimary suiteFinished walkout basementFour-bedroom three-bath home
- 14 days |
- 600 |
- 44 |
Likely to sell faster than
Zillow last checked:
Listing updated:
Listed by:
Jeanna Holmes 417-773-1800,
Cantrell Real Estate
Source: SOMOMLS as distributed by MLS GRID,MLS#: 60328399
Facts & features
Interior
Bedrooms & bathrooms
- Bedrooms: 4
- Bathrooms: 3
- Full bathrooms: 3
Rooms
- Room types: Bedroom, John Deere, Living Areas (2), Family Room, Master Bedroom
Heating
- Forced Air, Central, Natural Gas
Cooling
- Central Air
Appliances
- Included: Dishwasher, Gas Water Heater, Free-Standing Electric Oven, Microwave, Disposal
- Laundry: Main Level
Features
- High Speed Internet, Solid Surface Counters, Granite Counters, Walk-In Closet(s)
- Flooring: Carpet, Concrete, Wood, Tile
- Windows: Double Pane Windows
- Basement: Walk-Out Access,Finished,Full
- Attic: Pull Down Stairs
- Has fireplace: Yes
- Fireplace features: Living Room, Gas
Interior area
- Total structure area: 3,047
- Total interior livable area: 3,047 sqft
- Finished area above ground: 1,709
- Finished area below ground: 1,338
Property
Parking
- Total spaces: 2
- Parking features: Garage - Attached
- Attached garage spaces: 2
Features
- Levels: One
- Stories: 1
- Patio & porch: Patio, Deck, Front Porch
- Has spa: Yes
- Spa features: Bath
Lot
- Size: 8,276 Square Feet
- Dimensions: 70 x 121.2
Details
- Parcel number: 110307004012003000
Construction
Type & style
- Home type: SingleFamily
- Architectural style: Traditional
- Property subtype: Single Family Residence
Materials
- Brick, Vinyl Siding, Stone
- Foundation: Poured Concrete
- Roof: Composition
Condition
- Year built: 2006
Utilities & green energy
- Sewer: Public Sewer
- Water: Public
Community & HOA
Community
- Security: Smoke Detector(s)
- Subdivision: The Springs
HOA
- Services included: Common Area Maintenance
- HOA fee: $100 annually
Location
- Region: Nixa
Financial & listing details
- Price per square foot: $138/sqft
- Tax assessed value: $246,900
- Annual tax amount: $2,905
- Date on market: 7/9/2026
- Listing terms: Cash,VA Loan,FHA,Conventional
- Road surface type: Asphalt, Concrete
Estimated market value
$411,800
$391,000 - $432,000
$2,629/mo
Price history
| Date | Event | Price |
|---|---|---|
| 7/9/2026 | Listed for sale | $420,000+9.1%$138/sqft |
Source:  SOMOMLS as distributed by MLS GRID #60328399 Report a problem SOMOMLS as distributed by MLS GRID #60328399 Report a problem | ||
| 3/22/2024 | Sold | -- |
Source: SOMOMLS as distributed by MLS GRID #60259531 Report a problem | ||
| 1/19/2024 | Pending sale | $385,000$126/sqft |
Source: SOMOMLS as distributed by MLS GRID #60259531 Report a problem | ||
| 1/17/2024 | Listed for sale | $385,000$126/sqft |
Source: SOMOMLS as distributed by MLS GRID #60259531 Report a problem | ||
Public tax history
| Year | Property taxes | Tax assessment |
|---|---|---|
| 2025 | $2,906 +10.6% | $46,910 +11.3% |
| 2024 | $2,627 | $42,160 |
| 2023 | $2,627 +2.2% | $42,160 +2.3% |
| 2022 | $2,572 | $41,210 |
| 2021 | -- | $41,210 +9.1% |
| 2020 | -- | $37,790 |
| 2019 | -- | $37,790 |
| 2018 | -- | $37,790 |
| 2017 | $2,264 | $37,790 +0.3% |
| 2016 | $2,264 | $37,680 |
| 2015 | $2,264 +2.6% | $37,680 +0.1% |
| 2014 | $2,206 +9919% | $37,640 |
| 2013 | $22 | $37,640 -50% |
| 2011 | $22 | $75,280 |
Find assessor info on the county website
Monthly payment
Est. payment
Payment breakdown
Explore the cost of this home by adjusting the details. Changes won't be saved.Climate risks
Neighborhood: 65714
Nearby schools
GreatSchools rating
- 9/10Century Elementary SchoolGrades: K-4Distance: 0.5 mi
- 8/10Nixa Junior High SchoolGrades: 7-8Distance: 1.1 mi
- 10/10Nixa High SchoolGrades: 9-12Distance: 3.2 mi
Schools provided by the listing agent
- Elementary: NX Century/Summit
- Middle: Nixa
- High: Nixa
Source: SOMOMLS as distributed by MLS GRID. This data may not be complete. We recommend contacting the local school district to confirm school assignments for this home.
- $360,5004 bd1 ba1.8k sqft649 N Althea Ave, Nixa, MO 65714Off Market

- $380,5004 bd3 ba2.9k sqft645 N Althea Ave, Nixa, MO 65714Off Market
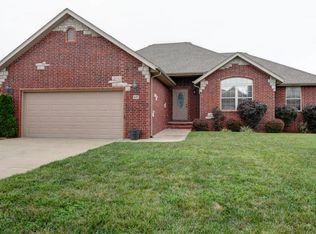
- $274,4003 bd1 ba1.6k sqft651 N Althea Ave, Nixa, MO 65714Off Market
- $316,2003 bd1 ba1.5k sqft643 N Althea Ave, Nixa, MO 65714Off Market
- $373,9005 bd3 ba2.5k sqft646 N Althea Ave, Nixa, MO 65714Off Market
- $300,0003 bd1 ba1.8k sqft644 N Althea Ave, Nixa, MO 65714Off Market
- $288,7003 bd2 ba1.7k sqft648 N Althea Ave, Nixa, MO 65714Off Market
- $289,9003 bd2 ba1.5k sqft653 N Althea Ave, Nixa, MO 65714Pending
A local agent can set up tours, give advice and negotiate with sellers.
Similar homes
- $424,9004 bd2 ba1.9k sqft307 N 38th Street, Nixa, MO 65714Active

 MLS ID #60324039, Janice C Roberts, Sturdy Real Estate. SOMOMLS as distributed by MLS GRID
 - $399,9004 bd3 ba2.7k sqft502 S Pepperhill Drive, Nixa, MO 65714Active
 MLS ID #60322764, Rachel Countryman, EXP Realty LLC. SOMOMLS as distributed by MLS GRID
 - $515,0004 bd3 ba2.7k sqft1409 N Wicklow Road, Nixa, MO 65714Active
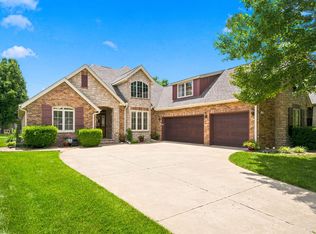 MLS ID #60327409, Nicole Pettyjohn, Murney Associates - Primrose. SOMOMLS as distributed by MLS GRID
 - $392,0005 bd3 ba2.5k sqft710 Silver Streak Road, Nixa, MO 65714Active
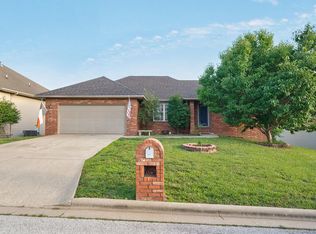 MLS ID #60326147, Angel Cayocca, Keller Williams Local. SOMOMLS as distributed by MLS GRID
 - $374,5005 bd4 ba2.7k sqft205 Great Plains Street, Nixa, MO 65714ActiveMLS ID #60327573, Kelly Frey, Keller Williams Local. SOMOMLS as distributed by MLS GRID
- $330,0003 bd2 ba1.6k sqft939 E Hodgson Street, Nixa, MO 65714ActiveMLS ID #60328567, Jake Crawford, Murney Associates - Primrose. SOMOMLS as distributed by MLS GRID
- $448,0005 bd3 ba3.4k sqft816 S Ridgemont Drive, Nixa, MO 65714ActiveMLS ID #60322193, Charity Fitzgerald, Cantrell Real Estate. SOMOMLS as distributed by MLS GRID
- $349,0004 bd3 ba2.6k sqft848 S Black Sands Avenue, Nixa, MO 65714ActiveMLS ID #60324948, Joy Bray, Gateway Real Estate Team LLC. SOMOMLS as distributed by MLS GRID
- $345,0004 bd3 ba2.6k sqft849 S Cobble Creek Boulevard, Nixa, MO 65714ActiveMLS ID #60324186, Paulina Najbar, Keller Williams Local. SOMOMLS as distributed by MLS GRID
- $329,9003 bd2 ba1.9k sqft1110 N Arlington Street, Nixa, MO 65714ActiveMLS ID #60328654, Julia Epps, Murney Associates - Primrose. SOMOMLS as distributed by MLS GRID
- $325,0004 bd3 ba1.9k sqft509 N Pine Leaf Road, Nixa, MO 65714ActiveMLS ID #60327321, Ashley Archer, RE/MAX House of Brokers. SOMOMLS as distributed by MLS GRID
- $569,9005 bd3 ba3.7k sqft634 N Rockingham Avenue, Nixa, MO 65714ActiveMLS ID #60322085, Samantha Ulrich, Avenue 2 Real Estate Co. SOMOMLS as distributed by MLS GRID
- $399,9004 bd3 ba3.3k sqft3003 N 25th Street, Ozark, MO 65721ActiveMLS ID #60328212, Mary Jane Hutchinson, Murney Associates - Primrose. SOMOMLS as distributed by MLS GRID
- $499,9004 bd3 ba3.7k sqft1109 Glen Oaks Drive, Nixa, MO 65714ActiveMLS ID #60327270, Aaron R Wilken, ReeceNichols - Springfield. SOMOMLS as distributed by MLS GRID
- $429,9004 bd2 ba2.6k sqft1628 E Wood Oaks Street, Springfield, MO 65804ActiveMLS ID #60328091, Team Serrano, Assist 2 Sell. SOMOMLS as distributed by MLS GRID
- $350,0003 bd2 ba1.9k sqft715 W Wasson Street, Nixa, MO 65714ActiveMLS ID #60328160, Kyle Holmes, AMAX Real Estate. SOMOMLS as distributed by MLS GRID
- $549,0004 bd3 ba2.6k sqft597 E Selby Drive, Nixa, MO 65714ActiveMLS ID #60327224, Tamera Tyner-Davis, HCW Realty. SOMOMLS as distributed by MLS GRID
- $335,0004 bd3 ba2.3k sqft602 E Cherry Street, Nixa, MO 65714Active w/ContingencyMLS ID #60305090, Alan Evans, ReeceNichols - Springfield. SOMOMLS as distributed by MLS GRID
- from $435,7735 bd3 ba2.5k sqft2575 Plan, Riverton Park, Nixa, MO 65714New ConstructionSchuber Mitchell Homes
- $390,0005 bd3 ba3.1k sqft806 N 13th Street, Ozark, MO 65721ActiveMLS ID #60327322, Rob Clay, Alpha Realty MO, LLC. SOMOMLS as distributed by MLS GRID
