Welcome to this stunning 4 bedroom, 3 bathroom walkout basement home tucked away in the highly desirable Cobble Creek subdivision. Built in 2018, this custom home offers thoughtfully designed living space with two living areas plus a dedicated media/rec room--giving you the flexibility and function today's homeowners are looking for.Step inside and you'll immediately notice the vaulted ceilings, cozy gas fireplace, and a kitchen designed with both style and durability in mind--featuring stainless steel appliances, knotty alder cabinetry, and granite countertops. The layout flows beautifully for everyday living and entertaining alike. The basement features ALL NEW paint and flooring for an updated feel!Out back, enjoy peaceful evening sunsets from the elevated deck overlooking the rolling hills of the Ozarks--a view that truly sets this home apart. Downstairs, you'll also find a fully enclosed concrete storm shelter/safe room with a steel door for added peace of mind.Cobble Creek offers incredible neighborhood amenities including a full-size pool, kiddie pool, sports court, playground, and pavilion--creating a true community atmosphere. If you've been searching for a home that combines quality construction, scenic views, and a neighborhood built for connection, this one checks all the boxes.
Active
Price cut: $4.9K (6/11)
$345,000
849 S Cobble Creek Boulevard, Nixa, MO 65714
4beds
2,650sqft
:
Get pre-qualified$2,233/mo
Single Family Residence
Built in 2016
9,147 Square Feet Lot
$340,400 Zestimate®
$130/sqft
$29/mo HOA
What's special
Cozy gas fireplaceGranite countertopsScenic viewsStainless steel appliancesVaulted ceilingsKnotty alder cabinetry
- 74 days |
- 1,019 |
- 62 |
Likely to sell faster than
Zillow last checked:
Listing updated:
Listed by:
Paulina Najbar 573-855-1888,
Keller Williams Local
Source: SOMOMLS as distributed by MLS GRID,MLS#: 60324186
Facts & features
Interior
Bedrooms & bathrooms
- Bedrooms: 4
- Bathrooms: 3
- Full bathrooms: 3
Rooms
- Room types: Bedroom, Storm Shelter, Living Areas (2), Great Room, Family Room, Master Bedroom
Heating
- Forced Air, Central, Natural Gas
Cooling
- Central Air, Ceiling Fan(s)
Appliances
- Included: Dishwasher, Free-Standing Electric Oven, Exhaust Fan, Ice Maker, Refrigerator, Electric Water Heater, Disposal
- Laundry: Main Level, W/D Hookup
Features
- Cathedral Ceiling(s), Marble Counters, Granite Counters, Walk-In Closet(s)
- Flooring: Carpet, Luxury Vinyl, Tile
- Windows: Tilt-In Windows, Double Pane Windows
- Basement: Finished,Full
- Attic: Pull Down Stairs
- Has fireplace: Yes
- Fireplace features: Living Room, Gas
Interior area
- Total structure area: 2,650
- Total interior livable area: 2,650 sqft
- Finished area above ground: 1,232
- Finished area below ground: 1,418
Property
Parking
- Total spaces: 3
- Parking features: Garage - Attached
- Attached garage spaces: 3
Features
- Levels: One
- Stories: 1
- Patio & porch: Deck
- Exterior features: Rain Gutters
- Fencing: Privacy
- Has view: Yes
- View description: City
Lot
- Size: 9,147 Square Feet
- Features: Landscaped, Dead End Street
Details
- Parcel number: 100624004003006000
Construction
Type & style
- Home type: SingleFamily
- Architectural style: Traditional,Ranch
- Property subtype: Single Family Residence
Materials
- Brick, Vinyl Siding
- Foundation: Poured Concrete
- Roof: Composition
Condition
- Year built: 2016
Utilities & green energy
- Sewer: Public Sewer
- Water: Public
Community & HOA
Community
- Security: Carbon Monoxide Detector(s)
- Subdivision: Cobble Creek
HOA
- Services included: Play Area, Maintenance Structure, Pool, Common Area Maintenance
- HOA fee: $350 annually
Location
- Region: Nixa
Financial & listing details
- Price per square foot: $130/sqft
- Tax assessed value: $239,800
- Annual tax amount: $2,839
- Date on market: 5/20/2026
- Listing terms: Cash,VA Loan,FHA,Conventional
- Road surface type: Asphalt
Estimated market value
$340,400
$323,000 - $357,000
$2,737/mo
Price history
| Date | Event | Price |
|---|---|---|
| 6/11/2026 | Price change | $345,000-1.4%$130/sqft |
Source:  SOMOMLS as distributed by MLS GRID #60324186 Report a problem SOMOMLS as distributed by MLS GRID #60324186 Report a problem | ||
| 5/20/2026 | Price change | $349,900+12.9%$132/sqft |
Source: SOMOMLS as distributed by MLS GRID #60324186 Report a problem | ||
| 11/9/2021 | Pending sale | $310,000$117/sqft |
Source: SOMOMLS as distributed by MLS GRID #60202961 Report a problem | ||
| 11/4/2021 | Price change | $310,000-3.1%$117/sqft |
Source: SOMOMLS as distributed by MLS GRID #60202961 Report a problem | ||
| 10/31/2021 | Price change | $319,900-3%$121/sqft |
Source: SOMOMLS as distributed by MLS GRID #60202961 Report a problem | ||
| 10/26/2021 | Price change | $329,900-3.5%$124/sqft |
Source: SOMOMLS as distributed by MLS GRID #60202961 Report a problem | ||
| 10/9/2021 | Listed for sale | $341,900-2.3%$129/sqft |
Source: SOMOMLS as distributed by MLS GRID #60202961 Report a problem | ||
| 9/19/2021 | Listing removed | -- |
Source: Owner Report a problem | ||
| 8/17/2021 | Listed for sale | $349,900$132/sqft |
Source: Owner Report a problem | ||
Public tax history
| Year | Property taxes | Tax assessment |
|---|---|---|
| 2025 | $2,822 +5.8% | $45,560 +6.5% |
| 2024 | $2,667 | $42,790 |
| 2023 | $2,667 +7.9% | $42,790 +8.1% |
| 2022 | $2,471 | $39,600 |
| 2021 | -- | $39,600 +0.6% |
| 2020 | -- | $39,370 |
| 2019 | -- | $39,370 |
| 2018 | -- | $39,370 |
Find assessor info on the county website
Monthly payment
Est. payment
Payment breakdown
Explore the cost of this home by adjusting the details. Changes won't be saved.Climate risks
Neighborhood: 65714
Nearby schools
GreatSchools rating
- 9/10John Thomas School of DiscoveryGrades: K-6Distance: 1.3 mi
- 8/10Nixa Junior High SchoolGrades: 7-8Distance: 1.8 mi
- 10/10Nixa High SchoolGrades: 9-12Distance: 2.2 mi
Schools provided by the listing agent
- Elementary: Nixa
- Middle: Nixa
- High: Nixa
Source: SOMOMLS as distributed by MLS GRID. This data may not be complete. We recommend contacting the local school district to confirm school assignments for this home.
- $396,6005 bd3 ba3.8k sqft851 S Cobble Creek Blvd, Nixa, MO 65714Off Market

- $370,8004 bd3 ba2.9k sqft847 S Cobble Creek Blvd, Nixa, MO 65714Off Market

- $398,7004 bd3 ba2.7k sqft838 S Black Sands, Nixa, MO 65714Off Market

- $--4 bd2 ba1.8k sqft846 S Black Sands Ave, Nixa, MO 65714Sold

- $380,6004 bd3 ba1.8k sqft844 S Black Sands Ave, Nixa, MO 65714Off Market
- $383,3004 bd3 ba2.7k sqft844 S Black Sands, Nixa, MO 65714Off Market
- $358,1005 bd3 ba2.9k sqft853 S Cobble Creek Blvd, Nixa, MO 65714Off Market
- $349,0004 bd3 ba2.6k sqft848 S Black Sands Ave, Nixa, MO 65714For Sale
A local agent can set up tours, give advice and negotiate with sellers.
Similar homes
- $349,0004 bd3 ba2.6k sqft848 S Black Sands Avenue, Nixa, MO 65714Active
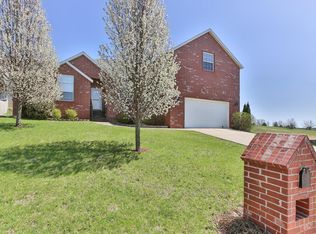
 MLS ID #60324948, Joy Bray, Gateway Real Estate Team LLC. SOMOMLS as distributed by MLS GRID
 - $339,9004 bd2 ba2k sqft722 E Mining Camp Road, Nixa, MO 65714Active
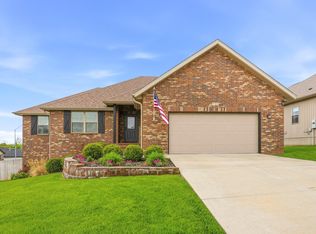 MLS ID #60327458, Holt Homes Group, Keller Williams Local. SOMOMLS as distributed by MLS GRID
 - $340,0004 bd3 ba2k sqft841 E Acacia Lane, Nixa, MO 65714Active
 MLS ID #60326966, Mia Davis, Murney Associates - Primrose. SOMOMLS as distributed by MLS GRID
 - $320,0005 bd3 ba2.5k sqft615 E Sunset Avenue, Nixa, MO 65714Active
 MLS ID #60328695, VIRIDIAN GROUP, Keller Williams Local. SOMOMLS as distributed by MLS GRID
 - $392,0005 bd3 ba2.5k sqft710 Silver Streak Road, Nixa, MO 65714ActiveMLS ID #60326147, Angel Cayocca, Keller Williams Local. SOMOMLS as distributed by MLS GRID
- $335,0004 bd3 ba2.3k sqft602 E Cherry Street, Nixa, MO 65714Active w/ContingencyMLS ID #60305090, Alan Evans, ReeceNichols - Springfield. SOMOMLS as distributed by MLS GRID
- $375,0004 bd2 ba2.1k sqft1360 N Rainbow Court, Nixa, MO 65714ActiveMLS ID #60327127, Heath Jech, Keller Williams Local. SOMOMLS as distributed by MLS GRID
- $315,0004 bd2 ba2.1k sqft883 Dustin Lane, Nixa, MO 65714ActiveMLS ID #60327239, Alondra Yanders, Murney Associates - Primrose. SOMOMLS as distributed by MLS GRID
- $324,9003 bd2 ba1.7k sqft802 S Wheaton Hills Drive, Nixa, MO 65714ActiveMLS ID #60327377, Seth G. Bailey, Alpha Realty MO, LLC. SOMOMLS as distributed by MLS GRID
- $315,0003 bd2 ba1.5k sqft658 Greer Avenue, Nixa, MO 65714ActiveMLS ID #60329561, Cori Jett, Keller Williams Local. SOMOMLS as distributed by MLS GRID
- $335,0003 bd3 ba2.2k sqft1104 W Tyson Court, Ozark, MO 65721ActiveMLS ID #60330011, Julia Hocklander, H Property Collective. SOMOMLS as distributed by MLS GRID
- $329,9003 bd2 ba1.9k sqft1110 N Arlington Street, Nixa, MO 65714ActiveMLS ID #60328654, Julia Epps, Murney Associates - Primrose. SOMOMLS as distributed by MLS GRID
- $324,0003 bd2 ba1.5k sqft1312 N Maxine Avenue, Nixa, MO 65714ActiveMLS ID #60330149, Wes Litton, Keller Williams Local. SOMOMLS as distributed by MLS GRID
- $325,0003 bd2 ba1.6k sqft939 E Hodgson Street, Nixa, MO 65714ActiveMLS ID #60328567, Jake Crawford, Murney Associates - Primrose. SOMOMLS as distributed by MLS GRID
- $319,0003 bd2 ba1.6k sqft1659 N Kingfisher Drive, Nixa, MO 65714ActiveMLS ID #60322837, Wem Oaks, Keller Williams Local. SOMOMLS as distributed by MLS GRID
- $424,9004 bd2 ba1.9k sqft307 N 38th Street, Nixa, MO 65714ActiveMLS ID #60324039, Janice C Roberts, Sturdy Real Estate. SOMOMLS as distributed by MLS GRID
- $305,0003 bd2 ba1.5k sqft883 S Parkside Circle, Nixa, MO 65714ActiveMLS ID #60321668, Adam Graddy, Keller Williams Local. SOMOMLS as distributed by MLS GRID
- $340,0005 bd3 ba2.4k sqft1102 E Cobblestone Drive, Ozark, MO 65721ActiveMLS ID #60329611, Team Serrano, Assist 2 Sell. SOMOMLS as distributed by MLS GRID
- $499,9004 bd3 ba3.7k sqft1109 Glen Oaks Drive, Nixa, MO 65714ActiveMLS ID #60327270, Aaron R Wilken, ReeceNichols - Springfield. SOMOMLS as distributed by MLS GRID
- $499,9005 bd4 ba3.6k sqft1417 S Thousand Oaks Drive, Nixa, MO 65714ActiveMLS ID #60329623, Megan E Henry, Alpha Realty MO, LLC. SOMOMLS as distributed by MLS GRID
