Beautifully remodeled from the studs up, this 4bed/2 bath/3car garage stunning home is located in the welcoming Bentwater community, offering an array of amenities including an outdoor pool, fishing pond, clubhouse, walking trails, sports court, playground, and fire pit.A full-brick exterior adds timeless curb appeal and lasting character, enjoy a fully fenced and privet backyard accented by attractive flower beds and covered patio--perfect for relaxing or entertaining. The sprinkler system will keep the grass green in those hot summer days. The three-car garage features a durable epoxy floor. Inside, 9-foot ceilings and a vaulted living room create a bright, open, and airy atmosphere. Radiant warming floors in some areas add an extra layer of comfort.The beautifully remodeled kitchen features modern cabinetry, a spacious island for morning breakfasts and a spacious dining area. The generous primary suite offers a walk-in closet and a spa-inspired bathroom complete with a freestanding soaking tub, two-person shower, and dual-sink vanity.This is a must-see home.Owner-agentHere is link to the community website:https://bentwaternixa.com/#amenities
Active
$429,000
816 W Myra Drive, Nixa, MO 65714
4beds
2,098sqft
Single Family Residence
Built in 2001
8,712 Square Feet Lot
$427,900 Zestimate®
$204/sqft
$50/mo HOA
What's special
Spacious dining area
- 3 days
- 586
- 57
Zillow last checked:
Listing updated:
Listed by:
Andrian Dostan 417-496-3117,
Murney Associates - Primrose
Source: SOMOMLS as distributed by MLS GRID,MLS#: 60335454
Facts & features
Interior
Bedrooms & bathrooms
- Bedrooms: 4
- Bathrooms: 2
- Full bathrooms: 2
Heating
- Forced Air, Central, Fireplace(s), Natural Gas
Cooling
- Central Air, Ceiling Fan(s)
Appliances
- Included: Electric Cooktop, Gas Water Heater, Built-In Electric Oven, Ice Maker, Additional Water Heater(s), Exhaust Fan, Microwave, Refrigerator, Disposal, Dishwasher
Features
- High Ceilings, Quartz Counters, Soaking Tub, Vaulted Ceiling(s), Walk-in Shower
- Flooring: Laminate, Tile
- Doors: Storm Door(s)
- Windows: Blinds
- Has basement: No
- Attic: Access Only:No Stairs
- Has fireplace: Yes
- Fireplace features: Family Room, Gas, Stone, Glass Doors
Interior area
- Total structure area: 2,098
- Total interior livable area: 2,098 sqft
- Finished area above ground: 2,098
- Finished area below ground: 0
Property
Parking
- Total spaces: 3
- Parking features: Driveway, Paved, Garage Faces Side, Garage Door Opener
- Attached garage spaces: 3
- Has uncovered spaces: Yes
Features
- Levels: One
- Stories: 1
- Patio & porch: Patio, Covered
- Exterior features: Rain Gutters, Tennis Court(s)
- Pool features: Community
- Fencing: Wood,Full
Lot
- Size: 8,712 Square Feet
- Features: Sprinklers In Front, Sprinklers In Rear, Corner Lot
Details
- Parcel number: 100102001005010000
Construction
Type & style
- Home type: SingleFamily
- Property subtype: Single Family Residence
Materials
- Frame, Brick
- Foundation: Poured Concrete, Crawl Space, Vapor Barrier
- Roof: Asphalt
Condition
- Year built: 2001
Utilities & green energy
- Sewer: Public Sewer
- Water: Public
Community & HOA
Community
- Security: Carbon Monoxide Detector(s), Smoke Detector(s)
- Subdivision: Bentwater
HOA
- Services included: Play Area, Pool, Basketball Court, Clubhouse, Tennis Court(s)
- HOA fee: $600 annually
Location
- Region: Nixa
Financial & listing details
- Price per square foot: $204/sqft
- Tax assessed value: $229,600
- Annual tax amount: $2,718
- Date on market: 10/3/2026
- Listing terms: Cash,VA Loan,FHA,Conventional
- Road surface type: Asphalt
Estimated market value
$427,900
$407,000 - $449,000
Not available
Price history
| Date | Event | Price |
|---|---|---|
| 10/3/2026 | Listed for sale | $429,000+759.7%$204/sqft |
Source:  SOMOMLS as distributed by MLS GRID #60335454 Report a problem SOMOMLS as distributed by MLS GRID #60335454 Report a problem | ||
| 3/20/2026 | Sold | -- |
Source: SOMOMLS as distributed by MLS GRID #60315928 Report a problem | ||
| 2/22/2026 | Pending sale | $49,900$24/sqft |
Source: SOMOMLS as distributed by MLS GRID #60315928 Report a problem | ||
| 2/21/2026 | Listed for sale | $49,900$24/sqft |
Source: SOMOMLS as distributed by MLS GRID #60315928 Report a problem | ||
Public tax history
| Year | Property taxes | Tax assessment |
|---|---|---|
| 2025 | $2,609 +2% | $43,620 +6.2% |
| 2024 | $2,559 | $41,060 |
| 2023 | $2,559 +2.2% | $41,060 +2.4% |
| 2022 | $2,503 | $40,110 |
| 2021 | -- | $40,110 +8.8% |
| 2020 | -- | $36,880 |
| 2019 | -- | $36,880 +4% |
| 2018 | -- | $35,450 |
| 2017 | $2,130 | $35,450 |
| 2016 | $2,130 | $35,450 |
| 2015 | $2,130 +2.3% | $35,450 -0.2% |
| 2014 | $2,081 +9920.9% | $35,510 |
| 2013 | $21 | $35,510 -50% |
| 2011 | $21 | $71,020 |
Find assessor info on the county website
Monthly payment
Est. payment
Payment breakdown
Explore the cost of this home by adjusting the details. Changes won't be saved.Climate risks
Neighborhood: 65714
Nearby schools
Schools provided by the listing agent
- Elementary: NX Espy/Inman
- Middle: Nixa
- High: Nixa
Source: SOMOMLS as distributed by MLS GRID. This data may not be complete. We recommend contacting the local school district to confirm school assignments for this home.


Similar homes
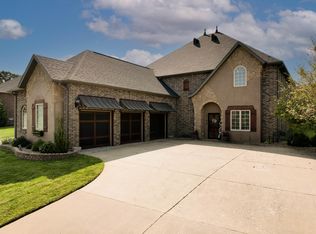
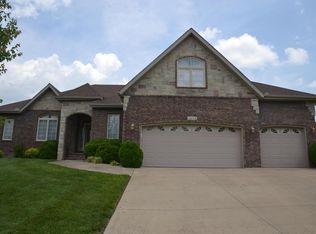
- $399,9004 bd3 ba2.6k sqft2098 N Preakness Drive, Nixa, MO 65714Active
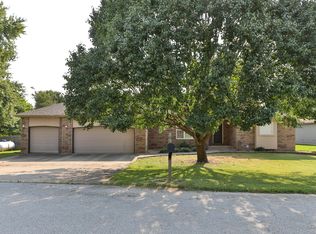
 MLS ID #60331252, Penny L. Arthur, Professional Real Estate Group. SOMOMLS as distributed by MLS GRID
 - $439,0004 bd3 ba1.9k sqft8310 Interlochen Drive, Nixa, MO 65714Active
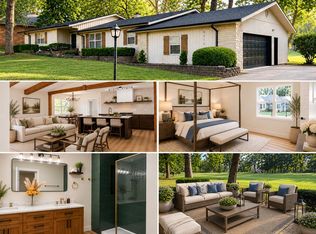 MLS ID #60328910, Brittany Viveros, Keller Williams Local. SOMOMLS as distributed by MLS GRID
 - $510,0004 bd2 ba2.2k sqft404 N Kilkenny Way, Nixa, MO 65714For Sale By Owner

- $539,9004 bd4 ba2.7k sqft676 Greer Avenue, Nixa, MO 65714Active
 MLS ID #60334816, Ogden Bolin Real Estate Group, Murney Associates - Nixa. SOMOMLS as distributed by MLS GRID
 - $375,0003 bd2 ba2.6k sqft112 W Oak Street, Nixa, MO 65714ActiveMLS ID #60333474, Revoir Real Estate Group, Epique Realty. SOMOMLS as distributed by MLS GRID
- $375,0002 bd2 ba1.7k sqft8605 E Interlochen Drive, Nixa, MO 65714ActiveMLS ID #60333448, Johnathan Little, Keller Williams Local. SOMOMLS as distributed by MLS GRID
- $479,0004 bd3 ba2.2k sqft1365 W Gaslight Drive, Springfield, MO 65810ActiveMLS ID #60333104, Paulina Najbar, Keller Williams Local. SOMOMLS as distributed by MLS GRID
- $547,9994 bd2 ba2.2k sqft104 W Aven Avenue, Nixa, MO 65714ActiveMLS ID #60330444, Brandy M Bewley, Keller Williams Local. SOMOMLS as distributed by MLS GRID
- $439,9004 bd3 ba2k sqft5713 S Cloverdale Lane, Battlefield, MO 65619ActiveMLS ID #60334548, Martha Khadyrke, Old World Realty, LLC. SOMOMLS as distributed by MLS GRID
- $449,9003 bd4 ba2.4k sqft3406 W Laurel Circle, Springfield, MO 65807ActiveMLS ID #60333835, Team Serrano, Assist 2 Sell. SOMOMLS as distributed by MLS GRID
- $435,0003 bd2 ba1.7k sqft240 Cedar Lane, Billings, MO 65610ActiveMLS ID #60332432, Ryan Maddox, Murney Associates - Primrose. SOMOMLS as distributed by MLS GRID
- $429,9004 bd2 ba1.9k sqft2929 W Marty Street, Springfield, MO 65810ActiveMLS ID #60332590, Tyler Richardson, Keller Williams Local. SOMOMLS as distributed by MLS GRID
- $489,0005 bd3 ba2.6k sqft5747 S Winsor Drive, Battlefield, MO 65619ActiveMLS ID #60331519, Kim Bateman, Murney Associates - Primrose. SOMOMLS as distributed by MLS GRID
- $480,0005 bd3 ba2.9k sqft713 E Meadowlark Circle, Springfield, MO 65810ActiveMLS ID #60332007, Megan Loew, Keller Williams Local. SOMOMLS as distributed by MLS GRID
- $349,9003 bd2 ba1.9k sqft2371 W Allen Drive, Springfield, MO 65810ActiveMLS ID #60332449, Kristen Smith, Keller Williams Local. SOMOMLS as distributed by MLS GRID
- $455,2893 bd2 ba2.2k sqft4088 W Sycamore Drive Lot 142, Battlefield, MO 65619ActiveMLS ID #60334444, Bussell Real Estate, Murney Associates - Primrose. SOMOMLS as distributed by MLS GRID
- $489,9004 bd2 ba2.1k sqft4898 S Sycamore Avenue, Springfield, MO 65810ActiveMLS ID #60333810, Kathryn Cole, Keller Williams Local. SOMOMLS as distributed by MLS GRID
