MOTIVATED SELLERS! This adorable French country inspired home is on a corner lot in the desirable Bentwater community in Nixa! This nearly 4,000 square foot, all brick, custom basement home has 4 bedrooms (plus a 5th non-conforming bedroom) and 3 full bathrooms. The kitchen boasts loads of natural light, custom cabinetry, granite countertops, huge island with seating, and newer (2019) stainless appliances. The formal dining has custom wainscoting and leads into the cozy living room with gas log fireplace and tray ceiling. The primary bedroom is extra large and has a walk-in closet and en-suite bathroom with massive soaker tub, separate shower, and double vanities with granite counter tops, as well as a linen closet. There are two more large bedrooms on the main level plus a full bath. The basement has a second living area, extra large bedroom with walk-in closet, bathroom with double vanities and granite countertops, and the 5th non-conforming bedroom. Additionally, you'll find a generous sized John Deere room that conveniently connects to the 3 car garage, providing ample storage, shelving, and even a big storage pantry! Outside you'll see mature landscaping around both the front and fully fenced backyard. The whole yard also has an irrigation system with a brand new control panel (2024). A large covered deck addition was completed in 2016 providing shade and outdoor living space. This home has been lovingly cared for with a new roof, gutters, and copper awnings in 2021 as well as a new $12,000+ high efficiency HVAC & smart thermostat in 2021. The bedroom carpet & master bedroom flooring were all replaced in 2024. Home also has a full radon mitigation system installed as well. The Bentwater subdivision includes a clubhouse, pool, tennis/pickleball courts, basketball courts, kids playground, pond, and walking trails. Come and check it out.Owner/Agent
Closed
Price Unknown
818 W Myra Drive, Nixa, MO 65714
4beds
3,931sqft
Single Family Residence
Built in 2006
0.29 Acres Lot
$491,000 Zestimate®
$--/sqft
$2,616 Estimated rent
Home value
$491,000
$447,000 - $540,000
$2,616/mo
Zestimate® history
Owner options
List your home for rent
$2,616/mo
Rent Zestimate®
Find your next renter with Zillow Rental Manager. Plus, with online applications, you can quickly screen prospective tenants – for free.
$2,616/mo
Rent Zestimate®
Refinance and save
$600/mo
Est. payment
Refinancing to a lower rate could help reduce your monthly payments and save thousands over the life of the loan.
$600/mo
Est. payment
Explore your selling options
Work with a Zillow partner agent
Leverage their expertise and Zillow's premium Showcase listings to get your home seen by more buyers.
Get startedList with your own agent
Get your home in front of millions of buyers by listing it on Zillow.
Learn how to do itSell it yourself
Take full control of how buyers see your home on Zillow by listing For Sale by Owner (FSBO).
List your homeWhat's special
Zillow last checked:
Listing updated:
Listed by:
Nathan Francis 417-459-0560,
Murney Associates - Primrose
Bought with:
Nathan Francis, 2018036749
Murney Associates - Primrose
Source: SOMOMLS as distributed by MLS GRID,MLS#: 60277745
Facts & features
Interior
Bedrooms & bathrooms
- Bedrooms: 4
- Bathrooms: 3
- Full bathrooms: 3
Rooms
- Room types: Bedroom, John Deere, Pantry, Bonus Room, Living Areas (2), Family Room, Master Bedroom
Heating
- Forced Air, Fireplace(s), Natural Gas
Cooling
- Central Air, Ceiling Fan(s)
Appliances
- Included: Electric Cooktop, Gas Water Heater, Ice Maker, Microwave, Water Softener Owned, Refrigerator, Disposal, Dishwasher
- Laundry: In Basement, W/D Hookup
Features
- Crown Molding, Tray Ceiling(s), Soaking Tub, Granite Counters, Walk-In Closet(s), Walk-in Shower, High Speed Internet
- Flooring: Carpet, Vinyl, Tile, Hardwood
- Doors: Storm Door(s)
- Windows: Blinds, Double Pane Windows
- Basement: Concrete,Partially Finished,Full
- Has fireplace: Yes
- Fireplace features: Living Room, Gas
Interior area
- Total structure area: 3,931
- Total interior livable area: 3,931 sqft
- Finished area above ground: 2,127
- Finished area below ground: 1,804
Property
Parking
- Total spaces: 3
- Parking features: Garage Faces Side
- Attached garage spaces: 3
Features
- Levels: Two
- Stories: 2
- Patio & porch: Covered, Deck
- Exterior features: Rain Gutters
- Fencing: Picket,Full,Wood
Lot
- Size: 0.29 Acres
- Dimensions: 93.7 x 136
- Features: Sprinklers In Front, Dead End Street, Sprinklers In Rear, Sloped, Corner Lot, Landscaped
Details
- Parcel number: 100102001005011000
Construction
Type & style
- Home type: SingleFamily
- Architectural style: French Provincial
- Property subtype: Single Family Residence
Materials
- Brick, Stucco
- Foundation: Poured Concrete
- Roof: Asphalt
Condition
- Year built: 2006
Utilities & green energy
- Sewer: Public Sewer
- Water: Public
Green energy
- Energy efficient items: HVAC, High Efficiency - 90%+, Thermostat
Community & HOA
Community
- Security: Carbon Monoxide Detector(s), Smoke Detector(s)
- Subdivision: Bentwater
HOA
- Services included: Play Area, Clubhouse, Basketball Court, Walking Trails, Tennis Court(s), Pool, Common Area Maintenance
- HOA fee: $600 annually
Location
- Region: Nixa
Financial & listing details
- Annual tax amount: $3,445
- Date on market: 9/13/2024
- Listing terms: Cash,VA Loan,FHA,Conventional
- Road surface type: Asphalt, Concrete
Price history
| Date | Event | Price |
|---|---|---|
| 6/27/2025 | Sold | -- |
Source:  SOMOMLS as distributed by MLS GRID #60277745 Report a problem SOMOMLS as distributed by MLS GRID #60277745 Report a problem | ||
| 5/8/2025 | Pending sale | $499,900$127/sqft |
Source: SOMOMLS as distributed by MLS GRID #60277745 Report a problem | ||
| 4/8/2025 | Price change | $499,900-2%$127/sqft |
Source: SOMOMLS as distributed by MLS GRID #60277745 Report a problem | ||
| 3/12/2025 | Price change | $509,900-1.9%$130/sqft |
Source: SOMOMLS as distributed by MLS GRID #60277745 Report a problem | ||
| 2/14/2025 | Price change | $519,900-1%$132/sqft |
Source: SOMOMLS as distributed by MLS GRID #60277745 Report a problem | ||
| 1/16/2025 | Price change | $524,900-0.9%$134/sqft |
Source: SOMOMLS as distributed by MLS GRID #60277745 Report a problem | ||
| 12/31/2024 | Price change | $529,900-1.9%$135/sqft |
Source: SOMOMLS as distributed by MLS GRID #60277745 Report a problem | ||
| 11/19/2024 | Price change | $539,900-0.9%$137/sqft |
Source: SOMOMLS as distributed by MLS GRID #60277745 Report a problem | ||
| 10/15/2024 | Price change | $544,900-0.9%$139/sqft |
Source: SOMOMLS as distributed by MLS GRID #60277745 Report a problem | ||
| 9/30/2024 | Price change | $549,900-1.8%$140/sqft |
Source: SOMOMLS as distributed by MLS GRID #60277745 Report a problem | ||
| 9/20/2024 | Price change | $559,900-1.8%$142/sqft |
Source: SOMOMLS as distributed by MLS GRID #60277745 Report a problem | ||
| 9/13/2024 | Listed for sale | $569,900$145/sqft |
Source: SOMOMLS as distributed by MLS GRID #60277745 Report a problem | ||
Public tax history
Tax history is unavailable.
Neighborhood: 65714
Nearby homes
- $478,3004 bd3 ba4k sqft818 Myra Dr, Nixa, MO 65714Off Market

- $--8,712 Square Feet816 Myra Dr, Nixa, MO 65714Sold

- $399,5003 bd2 ba2.5k sqft1698 N Julian St, Nixa, MO 65714Off Market
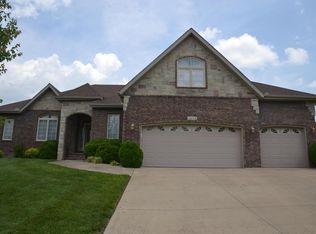
- $371,4003 bd3 ba2.2k sqft817 Myra Dr, Nixa, MO 65714Off Market
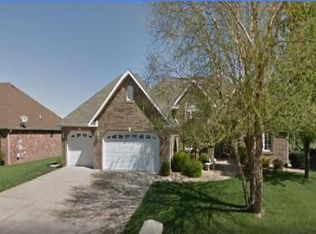
- $467,6005 bd3 ba3.4k sqft1701 N Julian St, Nixa, MO 65714Off Market
- $362,300-- bd1 ba2.1k sqft819 Myra Dr, Nixa, MO 65714Off Market
- $376,3004 bd1 ba2k sqft1696 N Julian St, Nixa, MO 65714Off Market
- $472,1004 bd1 ba2.2k sqft815 Myra Dr, Nixa, MO 65714Off Market
Nearby schools
GreatSchools rating
- 8/10Nicholas A. Inman Intermediate SchoolGrades: 5-6Distance: 1.3 mi
- 8/10Nixa Junior High SchoolGrades: 7-8Distance: 1.8 mi
- 10/10Nixa High SchoolGrades: 9-12Distance: 3.1 mi
Schools provided by the listing agent
- Elementary: NX Espy/Inman
- Middle: Nixa
- High: Nixa
Source: SOMOMLS as distributed by MLS GRID. This data may not be complete. We recommend contacting the local school district to confirm school assignments for this home.
Sell for more on Zillow
Get a Zillow Showcase℠ listing at no additional cost and you could sell for .
$491,000
2% more
+$9,820
With Zillow Showcase(estimated)
$500,820
- Missouri
- Christian County
- Nixa
- 65714
- 818 W Myra Drive
Nearby cities
Nearby zip codes
Other Nixa Topics
