This single story home in Wellington Park sits on a corner lot inside Nixa city limits and offers three bedrooms, two full bathrooms, and 1,626 square feet. The living room features high ceilings and a gas fireplace and opens to the kitchen and dining area. Laminate flooring runs through the main living areas and bedrooms, with no carpet in the home. The primary bedroom includes a tray ceiling, a walk in closet, and a private bathroom with a walk in shower, and one of the guest bedrooms has a vaulted ceiling. The laundry room is on the main level. The HVAC system and water heater are both newer. The three car garage offers room for vehicles, a workshop, or storage and also holds a storm shelter. Outside you will find a privacy fenced yard and a deck. There is no HOA, and the home is in the Nixa School District, less than a mile from Nixa High School, the Aetos Center, and the Apex Activity Center, with easy access to Highway 14 for trips into Springfield or down to Branson.
Active
$289,999
1345 W Dunrobin Castle Drive, Nixa, MO 65714
3beds
1,626sqft
Single Family Residence
Built in 2002
7,405 Square Feet Lot
$284,600 Zestimate®
$178/sqft
$-- HOA
What's special
Gas fireplacePrivacy fenced yardThree bedroomsCorner lot
- 22 days
- 865
- 80
Likely to sell faster than
Zillow last checked:
Listing updated:
Listed by:
417realestate.com 417-860-4670,
Real Broker, LLC
Source: SOMOMLS as distributed by MLS GRID,MLS#: 60335338
Facts & features
Interior
Bedrooms & bathrooms
- Bedrooms: 3
- Bathrooms: 2
- Full bathrooms: 2
Rooms
- Room types: Storm Shelter
Heating
- Baseboard, Fireplace(s), Forced Air, Natural Gas
Cooling
- Central Air, Ceiling Fan(s)
Appliances
- Included: Dishwasher, Free-Standing Electric Oven, Ice Maker, Microwave, Disposal
- Laundry: Main Level, W/D Hookup
Features
- Walk-in Shower, Vaulted Ceiling(s), Tray Ceiling(s), High Ceilings, Walk-In Closet(s)
- Flooring: Laminate, Tile
- Doors: Storm Door(s)
- Windows: Double Pane Windows
- Has basement: No
- Attic: Pull Down Stairs
- Has fireplace: Yes
- Fireplace features: Living Room, Gas
Interior area
- Total structure area: 1,626
- Total interior livable area: 1,626 sqft
- Finished area above ground: 1,626
- Finished area below ground: 0
Video & virtual tour
Property
Parking
- Total spaces: 3
- Parking features: Garage Faces Front
- Attached garage spaces: 3
Features
- Levels: One
- Stories: 1
- Patio & porch: Deck
- Exterior features: Rain Gutters
- Fencing: Privacy
- Has view: Yes
- View description: City
Lot
- Size: 7,405 Square Feet
- Dimensions: 75.3 x 84.8
- Features: Corner Lot
Details
- Parcel number: 100515002006018000
Construction
Type & style
- Home type: SingleFamily
- Architectural style: Traditional
- Property subtype: Single Family Residence
Materials
- Frame, Vinyl Siding, Brick
- Foundation: Crawl Space
- Roof: Composition
Condition
- Year built: 2002
Utilities & green energy
- Sewer: Public Sewer
- Water: Public
Community & HOA
Community
- Subdivision: Wellington Park
Location
- Region: Nixa
Financial & listing details
- Price per square foot: $178/sqft
- Tax assessed value: $152,300
- Annual tax amount: $1,803
- Date on market: 10/2/2026
- Listing terms: Cash,USDA/RD,FHA,Conventional
- Road surface type: Asphalt
Estimated market value
$284,600
$270,000 - $299,000
$1,775/mo
Price history
| Date | Event | Price |
|---|---|---|
| 10/2/2026 | Listed for sale | $289,999+45.4%$178/sqft |
Source:  SOMOMLS as distributed by MLS GRID #60335338 Report a problem | ||
| 10/27/2021 | Listing removed | -- |
Source: Zillow Rental Manager Report a problem | ||
| 10/26/2021 | Listed for rent | $1,500$1/sqft |
Source: Zillow Rental Manager Report a problem | ||
| 10/9/2021 | Pending sale | $199,500$123/sqft |
Source: SOMOMLS as distributed by MLS GRID #60202768 Report a problem | ||
| 10/7/2021 | Listed for sale | $199,500+26.7%$123/sqft |
Source: SOMOMLS as distributed by MLS GRID #60202768 Report a problem | ||
| 10/14/2019 | Sold | -- |
Source: Agent Provided Report a problem | ||
| 9/4/2019 | Pending sale | $157,500$97/sqft |
Source: EXP Realty, LLC #60145698 Report a problem | ||
| 9/3/2019 | Listed for sale | $157,500+9.4%$97/sqft |
Source: EXP Realty, LLC #60145698 Report a problem | ||
| 8/4/2016 | Sold | -- |
Source: Agent Provided Report a problem | ||
| 6/7/2016 | Pending sale | $144,000$89/sqft |
Source: CJR Carol Jones, REALTORS Nixa #60054607 Report a problem | ||
| 6/4/2016 | Listed for sale | $144,000$89/sqft |
Source: CJR Carol Jones, REALTORS Nixa #60054607 Report a problem | ||
Public tax history
| Year | Property taxes | Tax assessment |
|---|---|---|
| 2025 | $1,793 +5.5% | $28,940 +6.1% |
| 2024 | $1,699 | $27,270 |
| 2023 | $1,699 +7.3% | $27,270 +7.5% |
| 2022 | $1,583 | $25,370 |
| 2021 | -- | $25,370 +18.5% |
| 2020 | -- | $21,410 |
| 2019 | -- | $21,410 |
| 2018 | -- | $21,410 |
| 2017 | $1,286 | $21,410 |
| 2016 | $1,286 | $21,410 |
| 2015 | $1,286 +2.2% | $21,410 -0.3% |
| 2014 | $1,258 +10064.9% | $21,470 |
| 2013 | $12 | $21,470 -49.3% |
| 2011 | $12 | $42,340 |
Find assessor info on the county website
Monthly payment
Est. payment
Payment breakdown
Explore the cost of this home by adjusting the details. Changes won't be saved.Climate risks
Neighborhood: 65714
Nearby schools
Schools provided by the listing agent
- Elementary: NX Espy/Inman
- Middle: Nixa
- High: Nixa
Source: SOMOMLS as distributed by MLS GRID. This data may not be complete. We recommend contacting the local school district to confirm school assignments for this home.

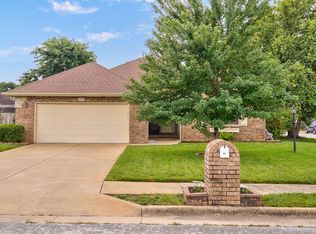


Similar homes
- $309,9003 bd2 ba1.7k sqft509 Willowdale Court, Nixa, MO 65714Active
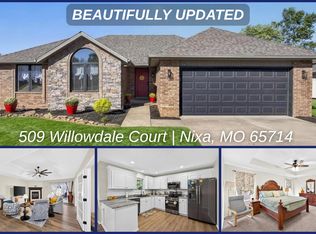
 MLS ID #60336102, Andy J Trussell, Murney Associates - Primrose. SOMOMLS as distributed by MLS GRID
- $316,0003 bd2 ba1.8k sqft706 W Wasson Drive, Nixa, MO 65714Active
 MLS ID #60332530, Carrie Ann Higgs, LPT Realty LLC. SOMOMLS as distributed by MLS GRID
- $289,9994 bd3 ba2.3k sqft970 Creekside Place, Nixa, MO 65714Active
 MLS ID #60331277, Storm Price, Murney Associates - Primrose. SOMOMLS as distributed by MLS GRID
- $335,0004 bd3 ba2.3k sqft602 E Cherry Street, Nixa, MO 65714Active
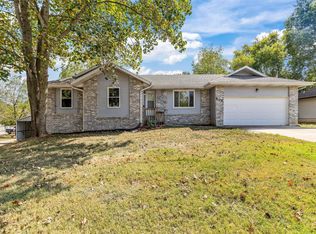 MLS ID #60337029, Alan Evans, ReeceNichols - Springfield. SOMOMLS as distributed by MLS GRID
- $329,0003 bd3 ba1.7k sqft1407 Raspberry Court, Nixa, MO 65714ActiveMLS ID #60334011, Max Cornett, GPS Realty. SOMOMLS as distributed by MLS GRID
- $249,9003 bd2 ba1.3k sqft433 S Devonshire Street, Nixa, MO 65714ActiveMLS ID #60331345, 417realestate.com, Real Broker, LLC. SOMOMLS as distributed by MLS GRID
- $299,0004 bd3 ba2.3k sqft711 S Rice Street, Nixa, MO 65714ActiveMLS ID #60330343, Joseph N Maharg, RE/MAX House of Brokers. SOMOMLS as distributed by MLS GRID
- $349,9003 bd2 ba1.8k sqft1712 N Gregory Drive, Nixa, MO 65714ActiveMLS ID #60335361, Donna Jean Bieber, Landmark Brokers. SOMOMLS as distributed by MLS GRID
- $284,0002 bd2 ba1.4k sqft1354 N Sandy Creek Circle #4, Nixa, MO 65714ActiveMLS ID #60333734, Blake Cantrell, Blake Cantrell Real Estate LLC. SOMOMLS as distributed by MLS GRID
- $365,0003 bd2 ba1.7k sqft511 N Montauk Drive, Nixa, MO 65714ActiveMLS ID #60335683, Jaime L. Looney, Murney Associates - Primrose. SOMOMLS as distributed by MLS GRID
- $366,9004 bd2 ba2k sqft705 W Bryant Street, Nixa, MO 65714ActiveMLS ID #60333233, Pamela Blumenthal, Sturdy Real Estate. SOMOMLS as distributed by MLS GRID
- $295,0003 bd2 ba1.6k sqft2834 W Lasalle Street, Springfield, MO 65807ActiveMLS ID #60336462, Tyler Richardson, Keller Williams Local. SOMOMLS as distributed by MLS GRID
- $279,9003 bd2 ba1.6k sqft3619 S Lexus Avenue, Springfield, MO 65807ActiveMLS ID #60336618, Debra L Parrish, Murney Associates - Primrose. SOMOMLS as distributed by MLS GRID
- $289,9003 bd2 ba1.6k sqft1106 W Seminole Street, Springfield, MO 65807ActiveMLS ID #60335649, Evan Ryan, Keller Williams Local. SOMOMLS as distributed by MLS GRID
- $289,0003 bd3 ba2.2k sqft3158 W Broadmoor Street, Springfield, MO 65807ActiveMLS ID #60336583, Thomas W Kissee, Tom Kissee Real Estate Co. SOMOMLS as distributed by MLS GRID
- $268,0003 bd2 ba1.4k sqft2099 W Nottingham Street, Springfield, MO 65810ActiveMLS ID #60333178, Jan Jacques, The Jacques Company. SOMOMLS as distributed by MLS GRID
- $314,9004 bd2 ba1.7k sqft802 E Current Drive, Ozark, MO 65721ActiveMLS ID #60336406, Brad Middlemas, Keller Williams Local. SOMOMLS as distributed by MLS GRID
- $199,9003 bd1 ba988 sqft400 E Elm Street, Nixa, MO 65714ActiveMLS ID #60333907, Regina M Townes, AMAX Real Estate. SOMOMLS as distributed by MLS GRID
- $225,0003 bd2 ba1.2k sqft5744 S Roanoke Avenue, Springfield, MO 65810ActiveMLS ID #60337020, Tanya Bower-Johnson, Murney Associates - Primrose. SOMOMLS as distributed by MLS GRID
- $262,9003 bd2 ba1.5k sqft504 S Sarah Avenue, Republic, MO 65738ActiveMLS ID #60336712, Jennifer Riddle, Murney Associates - Primrose. SOMOMLS as distributed by MLS GRID
