Lots of House for the Money! Looking for space, comfort, and affordability? This charming two-owner home features fresh, neutral paint, 3 bedrooms and 2 bathrooms on the main level, plus a basement ready for your personal touch! A spacious additional bedroom, large bathroom, and family room have already been started, offering exciting potential to expand your living space. Situated on an almost half-acre corner lot, this property boasts mature landscaping and a lovely deck perfect for relaxing or entertaining. The spacious primary suite features his-and-hers walk-in closets. Plus, enjoy peace of mind with a roof that's only 2 years old!Conveniently located near downtown, Highway 65, and Walmart Supercenter, this home offers space, potential, and a location that makes everyday living easy.Why wait? Come see all this home has to offer and imagine the possibilities! Call today to schedule your private showing!
Active
$279,900
1103 E Lark Street, Ozark, MO 65721
4beds
2,219sqft
Single Family Residence
Built in 2000
0.48 Acres Lot
$276,200 Zestimate®
$126/sqft
$-- HOA
What's special
Almost half-acre corner lotFresh neutral paintSpacious primary suiteHis-and-hers walk-in closetsMature landscaping
- 30 days
- 1,712
- 153
Likely to sell faster than
Zillow last checked:
Listing updated:
Listed by:
Kay Vankampen 417-887-5333,
RE/MAX House of Brokers
Source: SOMOMLS as distributed by MLS GRID,MLS#: 60336840
Facts & features
Interior
Bedrooms & bathrooms
- Bedrooms: 4
- Bathrooms: 2
- Full bathrooms: 2
Rooms
- Room types: Bedroom, Living Areas (2), Great Room, Family Room, Master Bedroom
Primary bedroom
- Area: 192
- Dimensions: 16 x 12
Bedroom 2
- Area: 120
- Dimensions: 12 x 10
Bedroom 3
- Area: 99
- Dimensions: 11 x 9
Bedroom 4
- Area: 208
- Dimensions: 16 x 13
Dining area
- Area: 88
- Dimensions: 11 x 8
Family room
- Area: 448
- Dimensions: 32 x 14
Kitchen
- Area: 110
- Dimensions: 11 x 10
Living room
- Area: 273
- Dimensions: 21 x 13
Utility room
- Area: 510
- Dimensions: 30 x 17
Heating
- Forced Air, Central, Natural Gas
Cooling
- Attic Fan, Central Air
Appliances
- Included: Dishwasher, Gas Water Heater, Free-Standing Gas Oven, Exhaust Fan, Refrigerator, Disposal
- Laundry: Main Level, In Basement, W/D Hookup
Features
- High Speed Internet, High Ceilings, Soaking Tub, Solid Surface Counters, Tray Ceiling(s), Walk-In Closet(s), Walk-in Shower
- Flooring: Carpet, Linoleum, Luxury Vinyl
- Windows: Blinds, Double Pane Windows
- Basement: Concrete,Exterior Entry,Storage Space,Interior Entry,Bath/Stubbed,Partially Finished,Walk-Out Access,Full
- Attic: Pull Down Stairs
- Has fireplace: No
Interior area
- Total structure area: 2,706
- Total interior livable area: 2,219 sqft
- Finished area above ground: 1,411
- Finished area below ground: 808
Property
Parking
- Total spaces: 2
- Parking features: Additional Parking, Garage Faces Front, Garage Door Opener, Driveway
- Attached garage spaces: 2
- Has uncovered spaces: Yes
Features
- Levels: One
- Stories: 1
- Patio & porch: Patio, Deck, Front Porch
- Exterior features: Rain Gutters, Cable Access
- Has view: Yes
- View description: City
Lot
- Size: 0.48 Acres
- Dimensions: 97.3 x 215
- Features: Corner Lot, Landscaped
Details
- Parcel number: 110726001012007001
Construction
Type & style
- Home type: SingleFamily
- Architectural style: Traditional,Ranch
- Property subtype: Single Family Residence
Materials
- Vinyl Siding
- Foundation: Brick/Mortar, Poured Concrete
- Roof: Composition
Condition
- Year built: 2000
Utilities & green energy
- Sewer: Public Sewer
- Water: Public
Community & HOA
Community
- Security: Smoke Detector(s)
- Subdivision: Park Lane
Location
- Region: Ozark
Financial & listing details
- Price per square foot: $126/sqft
- Tax assessed value: $157,000
- Annual tax amount: $1,866
- Date on market: 10/22/2026
- Listing terms: Cash,VA Loan,FHA,Conventional
- Road surface type: Asphalt, Concrete
Estimated market value
$276,200
$262,000 - $290,000
$2,170/mo
Price history
| Date | Event | Price |
|---|---|---|
| 10/22/2026 | Listed for sale | $279,900$126/sqft |
Source:  SOMOMLS as distributed by MLS GRID #60336840 Report a problem | ||
Public tax history
| Year | Property taxes | Tax assessment |
|---|---|---|
| 2025 | $1,846 +5.6% | $29,830 +6.7% |
| 2024 | $1,749 +0.1% | $27,950 |
| 2023 | $1,747 +4.4% | $27,950 +4.6% |
| 2022 | $1,673 | $26,710 |
| 2021 | -- | $26,710 +9.3% |
| 2020 | -- | $24,430 |
| 2019 | -- | $24,430 |
| 2018 | -- | $24,430 |
| 2017 | $1,399 | $24,430 +2.4% |
| 2016 | $1,399 | $23,850 |
| 2015 | $1,399 +1.9% | $23,850 +0.8% |
| 2014 | $1,372 +0% | $23,670 |
| 2013 | $1,372 | $23,670 -51.4% |
| 2011 | $1,372 | $48,720 |
Find assessor info on the county website
Monthly payment
Est. payment
Payment breakdown
Explore the cost of this home by adjusting the details. Changes won't be saved.Climate risks
Neighborhood: 65721
Nearby schools
Schools provided by the listing agent
- Elementary: OZ East
- Middle: Ozark
- High: Ozark
Source: SOMOMLS as distributed by MLS GRID. This data may not be complete. We recommend contacting the local school district to confirm school assignments for this home.


Similar homes
- $335,0004 bd3 ba2.4k sqft1107 E Robin Street, Ozark, MO 65721Active
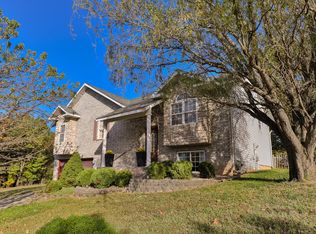
 MLS ID #60337469, Haus of Gold Real Estate, Keller Williams Local. SOMOMLS as distributed by MLS GRID
- $319,9003 bd2 ba1.7k sqft6101 N 19th Avenue, Ozark, MO 65721Active
 MLS ID #60338828, Ben Shelton, Murney Associates - Nixa. SOMOMLS as distributed by MLS GRID
- $272,5003 bd2 ba1.5k sqft2100 S Denny Street, Ozark, MO 65721Active
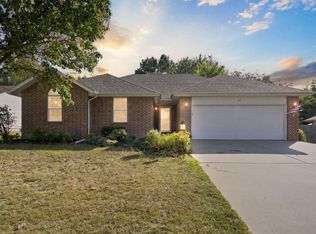 MLS ID #60336024, Chad Jones, Keller Williams Local. SOMOMLS as distributed by MLS GRID
- $295,0003 bd3 ba2k sqft2702 S. 14th Street, Ozark, MO 65721Active
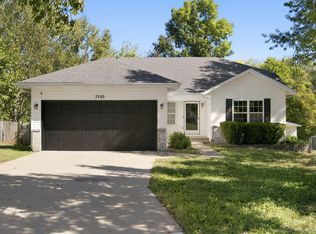 MLS ID #60335645, VIRIDIAN GROUP, Keller Williams Local. SOMOMLS as distributed by MLS GRID
- $339,9004 bd3 ba2.7k sqft212 W Tyler Drive, Ozark, MO 65721ActiveMLS ID #60336721, Guy Callaway, Keller Williams Local. SOMOMLS as distributed by MLS GRID
- $259,9003 bd3 ba1.8k sqft366 Dogwood Street, Sparta, MO 65753ActiveMLS ID #60338662, EA Group, Keller Williams Local. SOMOMLS as distributed by MLS GRID
- $289,9994 bd3 ba2.3k sqft970 Creekside Place, Nixa, MO 65714ActiveMLS ID #60331277, Storm Price, Murney Associates - Primrose. SOMOMLS as distributed by MLS GRID
- $315,0004 bd2 ba1.6k sqft2011 S Edgewood Court, Ozark, MO 65721ActiveSOMOMLS as distributed by MLS GRID
- $274,9003 bd2 ba1.6k sqft203 W Oak Street, Nixa, MO 65714ActiveMLS ID #60337688, Jesse A Wiser, Wiser Living Realty LLC. SOMOMLS as distributed by MLS GRID
- $284,9003 bd2 ba1.5k sqft306 S Ellen Street, Nixa, MO 65714ActiveMLS ID #60337274, Julie Hayward, EXP Realty LLC. SOMOMLS as distributed by MLS GRID
- $269,9004 bd2 ba2k sqft4438 W Curtice Drive, Battlefield, MO 65619ActiveMLS ID #60337860, Greg Ludlow, Alpha Realty MO, LLC. SOMOMLS as distributed by MLS GRID
- $305,0003 bd3 ba1.9k sqft507 Willowdale Court, Nixa, MO 65714ActiveMLS ID #60337393, Revoir Real Estate Group, Epique Realty. SOMOMLS as distributed by MLS GRID
- $275,0003 bd2 ba1.3k sqft5866 E Linda Street, Rogersville, MO 65742ActiveMLS ID #60325589, Holt Homes Group, Keller Williams Local. SOMOMLS as distributed by MLS GRID
- $299,9003 bd2 ba1.7k sqft303 Jennifer Lane, Rogersville, MO 65742ActiveMLS ID #60337876, Jason + Elle Realtors, Society Real Estate LLC. SOMOMLS as distributed by MLS GRID
- $270,0004 bd3 ba2.1k sqft2625 W Village Lane, Springfield, MO 65807ActiveMLS ID #60337619, Samuel Wohlenhaus, Alpha Realty MO, LLC. SOMOMLS as distributed by MLS GRID
- $259,9003 bd2 ba1.5k sqft705 S Birchwood Street, Strafford, MO 65757ActiveMLS ID #60338747, Jason + Elle Realtors, Society Real Estate LLC. SOMOMLS as distributed by MLS GRID
- $269,0003 bd2 ba1.6k sqft4851 E Weeping Willow Lane, Springfield, MO 65809ActiveMLS ID #60331236, Educators Real Estate Group, Keller Williams Local. SOMOMLS as distributed by MLS GRID
- $269,9004 bd2 ba2k sqft1824 E Crestview Street, Springfield, MO 65804ActiveMLS ID #60336620, Wes Litton, Keller Williams Local. SOMOMLS as distributed by MLS GRID
- $284,9993 bd2 ba1.6k sqft1345 W Dunrobin Castle Drive, Nixa, MO 65714ActiveMLS ID #60335338, 417realestate.com, Real Broker, LLC. SOMOMLS as distributed by MLS GRID
