Impeccably maintained and thoughtfully updated, this stunning 3-bedroom, 2-bath home offers elevated finishes and effortless living. The open-concept design showcases custom cabinetry, granite countertops, stainless steel appliances, and a desirable split-bedroom floor plan. A spacious 3-car garage and dedicated laundry room add everyday convenience. Outside, enjoy the privacy of a fully fenced, irrigated corner lot with a covered patio--perfect for relaxing or entertaining. Recent improvements include new carpet, hardwood flooring, repainted cabinetry and walls. Beautifully presented and truly move-in ready!
Active
$339,900
413 N Maplecrest Drive, Nixa, MO 65714
3beds
1,751sqft
Single Family Residence
Built in 2020
10,454 Square Feet Lot
$335,400 Zestimate®
$194/sqft
$17/mo HOA
What's special
Granite countertopsNew carpetDedicated laundry roomElevated finishesDesirable split-bedroom floor planOpen-concept designStainless steel appliances
- 10 days
- 516
- 69
Likely to sell faster than
Zillow last checked:
Listing updated:
Listed by:
Dave C Brown 417-838-8983,
Murney Associates - Nixa
Source: SOMOMLS as distributed by MLS GRID,MLS#: 60335676
Facts & features
Interior
Bedrooms & bathrooms
- Bedrooms: 3
- Bathrooms: 2
- Full bathrooms: 2
Rooms
- Room types: Pantry
Heating
- Forced Air, Natural Gas
Cooling
- Central Air, Ceiling Fan(s)
Appliances
- Included: Dishwasher, Free-Standing Electric Oven, Microwave, Refrigerator, Electric Water Heater, Disposal
- Laundry: In Garage, W/D Hookup
Features
- High Speed Internet, Granite Counters, Walk-In Closet(s), Walk-in Shower
- Flooring: Carpet, Tile, Hardwood
- Windows: Blinds
- Has basement: No
- Attic: Pull Down Stairs
- Has fireplace: Yes
- Fireplace features: Living Room, Gas
Interior area
- Total structure area: 1,751
- Total interior livable area: 1,751 sqft
- Finished area above ground: 1,751
- Finished area below ground: 0
Property
Parking
- Total spaces: 3
- Parking features: Driveway, Garage Faces Front, Garage Door Opener
- Attached garage spaces: 3
- Has uncovered spaces: Yes
Features
- Levels: One
- Stories: 1
- Patio & porch: Patio, Covered
- Exterior features: Rain Gutters
- Fencing: Privacy,Wood
Lot
- Size: 10,454 Square Feet
- Features: Sprinklers In Front, Corner Lot, Sprinklers In Rear, Level, Curbs
Details
- Parcel number: 100614002007001023
Construction
Type & style
- Home type: SingleFamily
- Architectural style: Traditional
- Property subtype: Single Family Residence
Materials
- Brick, Vinyl Siding, Stone
- Foundation: Crawl Space
- Roof: Composition
Condition
- Year built: 2020
Utilities & green energy
- Sewer: Public Sewer
- Water: Public
Green energy
- Energy efficient items: HVAC, High Efficiency - 90%+, Water Heater
Community & HOA
Community
- Security: Security System, Smoke Detector(s)
- Subdivision: Misty Meadows
HOA
- Services included: Play Area, Common Area Maintenance
- HOA fee: $200 annually
Location
- Region: Nixa
Financial & listing details
- Price per square foot: $194/sqft
- Tax assessed value: $255,400
- Annual tax amount: $3,024
- Date on market: 10/7/2026
- Listing terms: Cash,VA Loan,FHA,Conventional
- Road surface type: Asphalt
Estimated market value
$335,400
$319,000 - $352,000
$1,883/mo
Price history
| Date | Event | Price |
|---|---|---|
| 10/7/2026 | Listed for sale | $339,900$194/sqft |
Source:  SOMOMLS as distributed by MLS GRID #60335676 Report a problem SOMOMLS as distributed by MLS GRID #60335676 Report a problem | ||
Public tax history
| Year | Property taxes | Tax assessment |
|---|---|---|
| 2025 | $3,006 +5.6% | $48,530 +6.2% |
| 2024 | $2,847 | $45,680 |
| 2023 | $2,847 +4.2% | $45,680 +4.3% |
| 2022 | $2,733 | $43,800 |
| 2021 | -- | $43,800 +668.4% |
| 2020 | -- | $5,700 |
| 2019 | -- | $5,700 |
Find assessor info on the county website
Monthly payment
Est. payment
Payment breakdown
Explore the cost of this home by adjusting the details. Changes won't be saved.Climate risks
Neighborhood: 65714
Nearby schools
Schools provided by the listing agent
- Elementary: NX Espy/Inman
- Middle: Nixa
- High: Nixa
Source: SOMOMLS as distributed by MLS GRID. This data may not be complete. We recommend contacting the local school district to confirm school assignments for this home.
Similar homes
- $309,9003 bd2 ba1.7k sqft509 Willowdale Court, Nixa, MO 65714Active
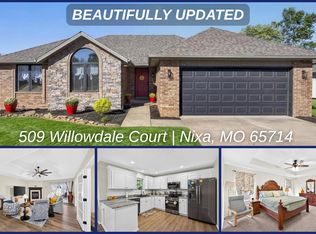
 MLS ID #60336102, Andy J Trussell, Murney Associates - Primrose. SOMOMLS as distributed by MLS GRID
 - $325,0003 bd2 ba1.4k sqft871 S Irontree Court, Nixa, MO 65714Active
 MLS ID #60335711, Charity Fitzgerald, Cantrell Real Estate. SOMOMLS as distributed by MLS GRID
 - $339,9004 bd2 ba2k sqft722 E Mining Camp Road, Nixa, MO 65714Active
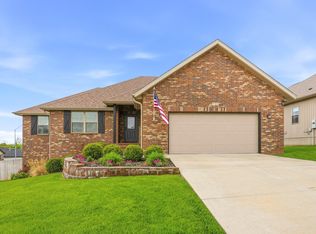 MLS ID #60327458, Holt Homes Group, Keller Williams Local. SOMOMLS as distributed by MLS GRID
 - $369,9004 bd2 ba1.9k sqft1353 N Sandy Creek Circle, Nixa, MO 65714Active w/Contingency
 MLS ID #60334452, Lindy Cronkhite, Keller Williams Local. SOMOMLS as distributed by MLS GRID
 - $339,9004 bd3 ba2.4k sqft617 E Southeast Hills Court, Nixa, MO 65714ActiveMLS ID #60334238, Daniel Kaczynski, Alpha Realty MO, LLC. SOMOMLS as distributed by MLS GRID
- $329,9005 bd3 ba2.1k sqft1145 E Manitou Court, Nixa, MO 65714ActiveMLS ID #60329426, Riley Real Estate powered by Keller Williams, Keller Williams Local. SOMOMLS as distributed by MLS GRID
- $325,0003 bd2 ba1.8k sqft1910 E Whetstone Drive, Ozark, MO 65721ActiveMLS ID #60336444, Rachel Schuler, Keller Williams Local. SOMOMLS as distributed by MLS GRID
- $375,0004 bd3 ba2.2k sqft874 E Purple Martin Street, Nixa, MO 65714ActiveMLS ID #60334088, Lex Kozlov, Alpha Realty MO, LLC. SOMOMLS as distributed by MLS GRID
- $385,0003 bd2 ba2.1k sqft817 S Ridgemont Drive, Nixa, MO 65714ActiveMLS ID #60332360, The Marin Group, Keller Williams Local. SOMOMLS as distributed by MLS GRID
- $344,0004 bd3 ba2k sqft887 S Parkside Circle, Nixa, MO 65714ActiveMLS ID #60333166, Nathan Keene, Alpha Realty MO, LLC. SOMOMLS as distributed by MLS GRID
- $349,8004 bd3 ba1.9k sqft1343 N Maxine Avenue, Nixa, MO 65714ActiveMLS ID #60308391, Johnathan Little, Keller Williams Local. SOMOMLS as distributed by MLS GRID
- $325,0004 bd2 ba1.7k sqft802 E Current Drive, Ozark, MO 65721ActiveMLS ID #60336406, Brad Middlemas, Keller Williams Local. SOMOMLS as distributed by MLS GRID
- $348,5004 bd3 ba2.2k sqft2308 S 13th Street, Ozark, MO 65721ActiveMLS ID #60336181, Cassandra Torp, AMAX Real Estate. SOMOMLS as distributed by MLS GRID
- $369,9003 bd2 ba1.6k sqft4755 Florence Avenue, Ozark, MO 65721ActiveMLS ID #60335733, The Springfield Home Team, Keller Williams Local. SOMOMLS as distributed by MLS GRID
- $299,0003 bd2 ba1.6k sqft2834 W Lasalle Street, Springfield, MO 65807ActiveMLS ID #60336462, Tyler Richardson, Keller Williams Local. SOMOMLS as distributed by MLS GRID
- $365,0004 bd3 ba1k sqft2228 E Huntington Street, Ozark, MO 65721ActiveMLS ID #60336343, Robert Mark Sponsler, ReeceNichols - Springfield. SOMOMLS as distributed by MLS GRID
- $349,9003 bd2 ba1.9k sqft2371 W Allen Drive, Springfield, MO 65810ActiveMLS ID #60332449, Kristen Smith, Keller Williams Local. SOMOMLS as distributed by MLS GRID
- $305,0003 bd3 ba2k sqft2702 S. 14th Street, Ozark, MO 65721ActiveMLS ID #60335645, VIRIDIAN GROUP, Keller Williams Local. SOMOMLS as distributed by MLS GRID
- $373,0003 bd2 ba1.7k sqft755 Highlandville Road, Highlandville, MO 65669ActiveMLS ID #60334163, Susan Herron, Keller Williams Local. SOMOMLS as distributed by MLS GRID
