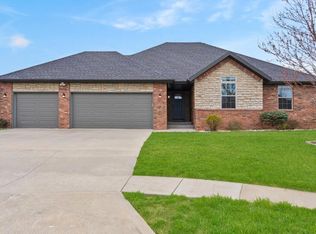
Welcome home to this beautiful 3-bedroom, 2-bathroom home tucked away on a quiet cul-de-sac in Grand Haven subdivision! This home offers the perfect blend of comfort, style, and functionality. You'll love the all-new flooring throughout the main living areas and bathrooms, while the stunning floor-to-ceiling stone gas fireplace createsa warm and welcoming centerpiece. The spacious kitchen is made for gathering, featuring a massive island, abundant cabinetry, and anoversized walk-in pantry. The semi split-bedroom floor plan offers privacy, with a Jack-and-Jill bathroom as well. The spacious primarysuite features a walk-in shower, oversized walk-in closet, and plenty of room to relax. An oversized two-car garage completes this wonderful home. Filled with warmth and designed for everyday living, this is the kind of place that truly feels like home!
Active
$339,000
1910 E Whetstone Drive, Ozark, MO 65721
3beds
1,834sqft
Single Family Residence
Built in 2020
0.29 Acres Lot
$337,700 Zestimate®
$185/sqft
$33/mo HOA
What's special
Oversized two-car garageQuiet cul-de-sacOversized walk-in closetJack-and-jill bathroomSpacious primary suiteWalk-in showerOversized walk-in pantry
- 48 days
- 368
- 38
Zillow last checked:
Listing updated:
Listed by:
Rachel Schuler 417-766-3466,
Keller Williams Local
Source: SOMOMLS as distributed by MLS GRID,MLS#: 60332536
Facts & features
Interior
Bedrooms & bathrooms
- Bedrooms: 3
- Bathrooms: 2
- Full bathrooms: 2
Rooms
- Room types: Pantry
Heating
- Forced Air, Central, Natural Gas
Cooling
- Central Air
Appliances
- Included: Dishwasher, Gas Water Heater, Free-Standing Electric Oven, Microwave, Disposal
- Laundry: In Garage
Features
- Granite Counters
- Flooring: Carpet, Luxury Vinyl
- Windows: Blinds
- Has basement: No
- Attic: Partially Floored,Pull Down Stairs
- Has fireplace: Yes
- Fireplace features: Living Room, Gas, Stone
Interior area
- Total structure area: 1,834
- Total interior livable area: 1,834 sqft
- Finished area above ground: 1,834
- Finished area below ground: 0
Property
Parking
- Total spaces: 2
- Parking features: Garage - Attached
- Attached garage spaces: 2
Features
- Levels: One
- Stories: 1
- Patio & porch: Deck
Lot
- Size: 0.29 Acres
- Features: Cul-De-Sac
Details
- Parcel number: 110101002006018000
Construction
Type & style
- Home type: SingleFamily
- Architectural style: Traditional
- Property subtype: Single Family Residence
Materials
- Brick, Vinyl Siding, Stone
- Foundation: Crawl Space
- Roof: Composition
Condition
- Year built: 2020
Utilities & green energy
- Sewer: Public Sewer
- Water: Public
Green energy
- Energy efficient items: HVAC, Water Heater
Community & HOA
Community
- Subdivision: Grand Haven
HOA
- Services included: Play Area, Basketball Court, Clubhouse, Pool, Common Area Maintenance
- HOA fee: $400 annually
Location
- Region: Ozark
Financial & listing details
- Price per square foot: $185/sqft
- Tax assessed value: $234,500
- Annual tax amount: $2,788
- Date on market: 8/28/2026
Estimated market value
$337,700
$321,000 - $355,000
$2,119/mo
Price history
| Date | Event | Price |
|---|---|---|
| 9/21/2026 | Listed for sale | $339,000$185/sqft |
Source:  SOMOMLS as distributed by MLS GRID #60332536 Report a problem SOMOMLS as distributed by MLS GRID #60332536 Report a problem | ||
| 9/11/2026 | Pending sale | $339,000$185/sqft |
Source: SOMOMLS as distributed by MLS GRID #60332536 Report a problem | ||
| 8/28/2026 | Listed for sale | $339,000$185/sqft |
Source: SOMOMLS as distributed by MLS GRID #60332536 Report a problem | ||
| 4/30/2020 | Sold | -- |
Source: Agent Provided Report a problem | ||
Public tax history
| Year | Property taxes | Tax assessment |
|---|---|---|
| 2025 | $2,758 +2.4% | $44,560 +3.6% |
| 2024 | $2,693 +0.1% | $43,020 |
| 2023 | $2,689 +12.3% | $43,020 +12.5% |
| 2022 | $2,395 | $38,230 |
| 2021 | -- | $38,230 |
| 2020 | -- | $38,230 +403% |
| 2019 | -- | $7,600 |
| 2018 | -- | $7,600 |
Find assessor info on the county website
Monthly payment
Est. payment
Payment breakdown
Explore the cost of this home by adjusting the details. Changes won't be saved.Climate risks
Neighborhood: 65721
Nearby schools
Schools provided by the listing agent
- Elementary: OZ North
- Middle: Ozark
- High: Ozark
Source: SOMOMLS as distributed by MLS GRID. This data may not be complete. We recommend contacting the local school district to confirm school assignments for this home.

Similar homes
- $305,0003 bd2 ba1.5k sqft456 E Melton Road, Ozark, MO 65721Active
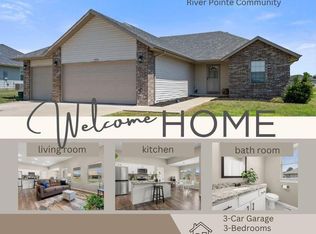
 MLS ID #60332062, Carolyn Boss, Keller Williams Tri-Lakes. SOMOMLS as distributed by MLS GRID
 - $369,9003 bd2 ba1.6k sqft4755 Florence Avenue, Ozark, MO 65721Active
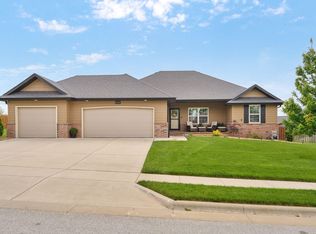 MLS ID #60335733, The Springfield Home Team, Keller Williams Local. SOMOMLS as distributed by MLS GRID
 - $317,5003 bd2 ba1.5k sqft1502 W Parkview Street, Ozark, MO 65721Active
 MLS ID #60332806, Team Serrano, Assist 2 Sell. SOMOMLS as distributed by MLS GRID
 - $370,0003 bd2 ba1.7k sqft720 Lone Hickory Road, Ozark, MO 65721Active
 MLS ID #60333717, Holt Homes Group, Keller Williams Local. SOMOMLS as distributed by MLS GRID
 - $340,0003 bd3 ba2k sqft1106 S Strait Avenue, Ozark, MO 65721ActiveMLS ID #60332288, Adam Graddy, Keller Williams Local. SOMOMLS as distributed by MLS GRID
- $319,9003 bd2 ba1.6k sqft1003 W Jay Street, Ozark, MO 65721ActiveMLS ID #60335656, Wes Litton, Keller Williams Local. SOMOMLS as distributed by MLS GRID
- $339,9003 bd2 ba1.7k sqft413 N Maplecrest Drive, Nixa, MO 65714ActiveMLS ID #60335676, Dave C Brown, Murney Associates - Nixa. SOMOMLS as distributed by MLS GRID
- $349,9003 bd2 ba1.8k sqft1712 N Gregory Drive, Nixa, MO 65714ActiveMLS ID #60335361, Donna Jean Bieber, Landmark Brokers. SOMOMLS as distributed by MLS GRID
- $310,2424 bd2 ba1.5k sqft1005 W Pebblebrooke Drive, Ozark, MO 65721ActiveMLS ID #60330310, Gary Giddens, Keller Williams Realty Elevate. SOMOMLS as distributed by MLS GRID
- $349,9003 bd2 ba1.9k sqft4115 S Fairway Avenue, Springfield, MO 65804ActiveMLS ID #60335697, Jason + Elle Realtors, Society Real Estate LLC. SOMOMLS as distributed by MLS GRID
- $369,9004 bd2 ba1.9k sqft1353 N Sandy Creek Circle, Nixa, MO 65714Active w/ContingencyMLS ID #60334452, Lindy Cronkhite, Keller Williams Local. SOMOMLS as distributed by MLS GRID
- $339,9004 bd2 ba2k sqft722 E Mining Camp Road, Nixa, MO 65714ActiveMLS ID #60327458, Holt Homes Group, Keller Williams Local. SOMOMLS as distributed by MLS GRID
- $409,9004 bd3 ba2.6k sqft2709 W Pigeon Drive, Ozark, MO 65721ActiveMLS ID #60331330, Hyda-James Hill, Keller Williams Local. SOMOMLS as distributed by MLS GRID
