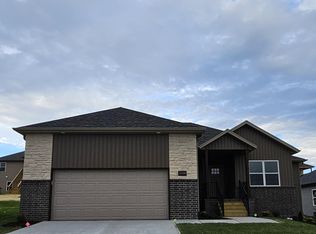
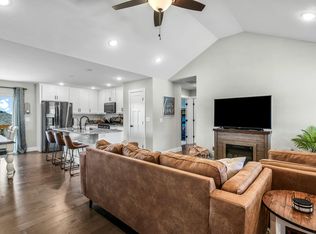
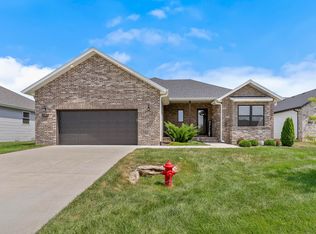
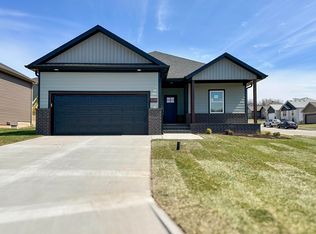
Welcome to 1106 S Strait Ave, a beautiful 2024-built home in the desirable Woodcrest community of Ozark! This spacious split-level home offers 3 bedrooms, 3 full bathrooms, two living areas, 9-foot ceilings, and a flexible layout designed for comfortable everyday living. Step up to the open-concept main level where the living room flows seamlessly into the kitchen and dining area. The kitchen features white cabinetry, granite countertops, stainless steel appliances, a gas range, and a center island with barstool seating. Sliding doors from the dining area lead to a covered deck overlooking the fully privacy-fenced backyard, complete with an expanded paver patio. The primary suite features a walk-in closet with built-in wood shelving and a private bathroom with dual sink vanity and a 5-foot tiled walk-in shower. A second bedroom and full guest bathroom with shower/tub combo complete this level. Downstairs, enjoy a spacious second family room, third bedroom, and full bathroom. The oversized garage also provides approximately 6 feet of additional space for a workbench, exercise equipment, storage, or hobbies. Situated on a 0.25-acre lot in Ozark Schools and just minutes from Hwy 65, this move-in-ready Woodcrest home combines newer construction, flexible living space, modern finishes, outdoor entertaining areas, and a convenient Ozark location.
Active
Price cut: $5.1K (10/8)
$344,900
1106 S Strait Avenue, Ozark, MO 65721
3beds
2,020sqft
Single Family Residence
Built in 2024
0.25 Acres Lot
$343,100 Zestimate®
$171/sqft
$29/mo HOA
What's special
Fully privacy-fenced backyardGranite countertopsModern finishesSpacious split-level homePrimary suiteStainless steel appliancesSpacious second family room
- 47 days
- 318
- 24
Zillow last checked:
Listing updated:
Listed by:
Adam Graddy 417-501-5091,
Keller Williams Local
Source: SOMOMLS as distributed by MLS GRID,MLS#: 60332288
Facts & features
Interior
Bedrooms & bathrooms
- Bedrooms: 3
- Bathrooms: 3
- Full bathrooms: 3
Rooms
- Room types: Bedroom, Living Areas (2), Mud Room, In-Law Suite, Family Room, Master Bedroom
Heating
- Forced Air, Natural Gas
Cooling
- Central Air, Ceiling Fan(s)
Appliances
- Included: Dishwasher, Free-Standing Gas Oven, Microwave, Electric Water Heater, Disposal
- Laundry: In Basement, W/D Hookup
Features
- Walk-in Shower, Internet - Fiber Optic, Internet - Cable, Granite Counters, Walk-In Closet(s)
- Windows: Double Pane Windows
- Basement: Walk-Out Access,Finished,Partial
- Attic: Access Only:No Stairs
- Has fireplace: No
Interior area
- Total structure area: 2,020
- Total interior livable area: 2,020 sqft
- Finished area above ground: 1,340
- Finished area below ground: 680
Property
Parking
- Total spaces: 2
- Parking features: Driveway, Paved, Garage Faces Front
- Attached garage spaces: 2
- Has uncovered spaces: Yes
Features
- Levels: Two
- Stories: 1
- Patio & porch: Patio, Covered, Front Porch, Deck
- Exterior features: Rain Gutters
- Fencing: Privacy,Full,Wood
Lot
- Size: 0.25 Acres
- Features: Sprinklers In Front, Landscaped, Sprinklers In Rear
Details
- Parcel number: 110827001008005000
Construction
Type & style
- Home type: SingleFamily
- Architectural style: Split Level
- Property subtype: Single Family Residence
Materials
- Vinyl Siding
- Foundation: Brick/Mortar
- Roof: Composition
Condition
- Year built: 2024
Utilities & green energy
- Sewer: Public Sewer
- Water: Public
Community & HOA
Community
- Subdivision: WOODCREST
HOA
- Services included: Common Area Maintenance
- HOA fee: $350 annually
Location
- Region: Ozark
Financial & listing details
- Price per square foot: $171/sqft
- Tax assessed value: $298,000
- Annual tax amount: $3,543
- Date on market: 8/25/2026
- Listing terms: Cash,VA Loan,FHA,Conventional
Estimated market value
$343,100
$326,000 - $360,000
$2,397/mo
Price history
| Date | Event | Price |
|---|---|---|
| 10/8/2026 | Price change | $344,900-1.5%$171/sqft |
Source:  SOMOMLS as distributed by MLS GRID #60332288 Report a problem SOMOMLS as distributed by MLS GRID #60332288 Report a problem | ||
| 9/21/2026 | Price change | $349,999-2.8%$173/sqft |
Source: SOMOMLS as distributed by MLS GRID #60332288 Report a problem | ||
| 8/25/2026 | Listed for sale | $360,000+20%$178/sqft |
Source: SOMOMLS as distributed by MLS GRID #60332288 Report a problem | ||
| 3/6/2024 | Sold | -- |
Source: SOMOMLS as distributed by MLS GRID #60258523 Report a problem | ||
| 1/10/2024 | Pending sale | $299,900$148/sqft |
Source: SOMOMLS as distributed by MLS GRID #60258523 Report a problem | ||
| 12/22/2023 | Listed for sale | $299,900$148/sqft |
Source: SOMOMLS as distributed by MLS GRID #60258523 Report a problem | ||
Public tax history
| Year | Property taxes | Tax assessment |
|---|---|---|
| 2025 | $3,505 +419.1% | $56,620 +496% |
| 2024 | $675 -0.4% | $9,500 |
| 2023 | $678 | $9,500 |
Find assessor info on the county website
Monthly payment
Est. payment
Payment breakdown
Explore the cost of this home by adjusting the details. Changes won't be saved.Climate risks
Neighborhood: 65721
Nearby schools
Schools provided by the listing agent
- Elementary: OZ South
- Middle: Ozark
- High: Ozark
Source: SOMOMLS as distributed by MLS GRID. This data may not be complete. We recommend contacting the local school district to confirm school assignments for this home.
Similar homes
- $319,9003 bd2 ba1.6k sqft1003 W Jay Street, Ozark, MO 65721Active

 MLS ID #60335656, Wes Litton, Keller Williams Local. SOMOMLS as distributed by MLS GRID
 - from $308,9793 bd2 ba1.6k sqft1650 Plan, Finley Crossing, Ozark, MO 65721New Construction
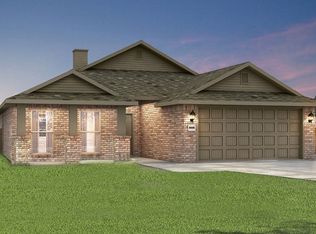 Schuber Mitchell Homes
 - $369,9003 bd2 ba1.6k sqft4755 Florence Avenue, Ozark, MO 65721Active
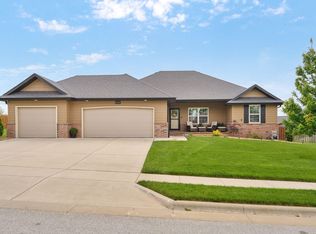 MLS ID #60335733, The Springfield Home Team, Keller Williams Local. SOMOMLS as distributed by MLS GRID
 - from $346,3993 bd2 ba1.9k sqft1950 Plan, Finley Crossing, Ozark, MO 65721New Construction
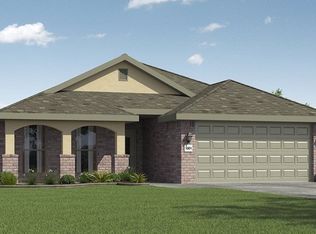 Schuber Mitchell Homes
 - $317,5003 bd2 ba1.5k sqft1502 W Parkview Street, Ozark, MO 65721ActiveMLS ID #60332806, Team Serrano, Assist 2 Sell. SOMOMLS as distributed by MLS GRID
- $339,0003 bd2 ba1.8k sqft1910 E Whetstone Drive, Ozark, MO 65721ActiveMLS ID #60332536, Rachel Schuler, Keller Williams Local. SOMOMLS as distributed by MLS GRID
- $310,2424 bd2 ba1.5k sqft1005 W Pebblebrooke Drive, Ozark, MO 65721ActiveMLS ID #60330310, Gary Giddens, Keller Williams Realty Elevate. SOMOMLS as distributed by MLS GRID
- $370,0003 bd2 ba1.7k sqft720 Lone Hickory Road, Ozark, MO 65721ActiveMLS ID #60333717, Holt Homes Group, Keller Williams Local. SOMOMLS as distributed by MLS GRID
- $419,9004 bd2 ba2.1k sqft4365 N Venice Avenue, Ozark, MO 65721ActiveMLS ID #60335324, Andy J Trussell, Murney Associates - Primrose. SOMOMLS as distributed by MLS GRID
- $305,0003 bd2 ba1.5k sqft456 E Melton Road, Ozark, MO 65721ActiveMLS ID #60332062, Carolyn Boss, Keller Williams Tri-Lakes. SOMOMLS as distributed by MLS GRID
- $409,9004 bd3 ba2.6k sqft2709 W Pigeon Drive, Ozark, MO 65721ActiveMLS ID #60331330, Hyda-James Hill, Keller Williams Local. SOMOMLS as distributed by MLS GRID
- $339,9004 bd2 ba2k sqft722 E Mining Camp Road, Nixa, MO 65714ActiveMLS ID #60327458, Holt Homes Group, Keller Williams Local. SOMOMLS as distributed by MLS GRID
- $344,0004 bd3 ba2k sqft887 S Parkside Circle, Nixa, MO 65714ActiveMLS ID #60333166, Nathan Keene, Alpha Realty MO, LLC. SOMOMLS as distributed by MLS GRID
- $415,0005 bd3 ba2.7k sqft2617 W Goldfinch Drive, Ozark, MO 65721ActiveMLS ID #60330228, Tonya Murfin, Murney Associates - Primrose. SOMOMLS as distributed by MLS GRID
