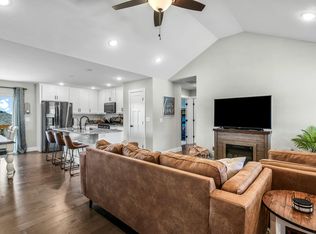
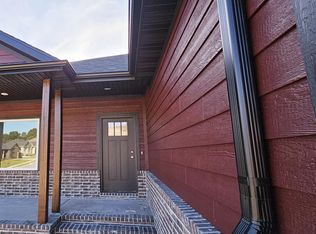
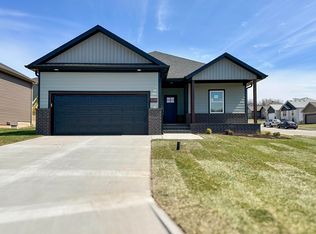
NEW and ready to close! PRIVACY fenced back yard!. Fully sodded backyard welcomes a stairway leading off the upper deck! This stunning new construction features everything you've been looking for and more. Built by JK Construction, Inc.(an onsite builder with 30+ yrs experience) Enjoy the elegance and durability of granite countertops , the sleekness of stainless steel appliances, complete with a **gas range for your culinary adventures. Enjoy your**walk-in pantry*** offering wooden shelving.The open floor plan ensures a spacious and inviting atmosphere, perfect for both daily living and entertaining guests. With a **walkout basement, you have even more living and flexibility to create the ultimate home setup. The laundry room is on the main level, near the master bedroom and (not) a walk-thru to the garage..'Close the door' and see no more!This home boasts 5 bedrooms, providing plenty of room for everyone to have their own personal space. Accompanied by 3 bathrooms, you'll never have to worry about the bathroom traffic during busy mornings. There are 3 bedrooms on the main floor/split bedroom plan and HUUUge bedrooms in the basement, also a split, bedroom plan.The ultimate **teen-suite** measuring in 12.10x18.10 AND closet with built-in wooden shelving of 5.4x12.11!!Relax and unwind in not just one but two living areas, offering versatility in how you utilize these spaces. Additionally, storage is not an issue AND **STORM shelter is also included in the basement.Don't miss out on this fantastic opportunity to make this house your home sweet home in beautiful Ozark!
Closed
Zillow last checked:
Listing updated:
Bought with:
Rebecca J Martin, 2000168103
Murney Associates - Primrose
Source: SOMOMLS as distributed by MLS GRID,MLS#: 60262759
Price history
| Date | Event | Price |
|---|---|---|
| 5/5/2025 | Sold | -- |
Source:  SOMOMLS as distributed by MLS GRID #60262759 Report a problem SOMOMLS as distributed by MLS GRID #60262759 Report a problem | ||
| 3/29/2025 | Pending sale | $369,900$147/sqft |
Source: SOMOMLS as distributed by MLS GRID #60262759 Report a problem | ||
| 3/15/2025 | Price change | $369,900-2.6%$147/sqft |
Source: SOMOMLS as distributed by MLS GRID #60262759 Report a problem | ||
| 12/6/2024 | Price change | $379,900-2.6%$151/sqft |
Source: SOMOMLS as distributed by MLS GRID #60262759 Report a problem | ||
| 7/26/2024 | Price change | $389,900-2.5%$155/sqft |
Source: SOMOMLS as distributed by MLS GRID #60262759 Report a problem | ||
| 3/7/2024 | Listed for sale | $399,900$159/sqft |
Source: SOMOMLS as distributed by MLS GRID #60262759 Report a problem | ||

Sell for more on Zillow
Get a Zillow Showcase℠ listing at no additional cost and you could sell for .
$372,000
2% more
+$7,440
With Zillow Showcase(estimated)
$379,440
