Move-in ready and built in 2023, this spacious 3-bedroom, 3-bath home offers approximately 2,020 sq. ft. with two separate living areas and a versatile multi-level layout designed to maximize usable space. The main level features an open-concept kitchen, dining, and living area with 9-foot ceilings and luxury vinyl plank flooring, creating a bright and comfortable space for everyday living and entertaining. The kitchen features rich dark-stained cabinetry, a center island, stainless steel appliances, and an electric range with gas also available. Just off the dining area, a deck extends the living space outdoors. The primary suite includes a private bath with a 5-foot tiled shower, while a second bedroom and full guest bath complete the main level. Downstairs, a generous second living area provides valuable flexibility along with a spacious third bedroom and another full bath. The oversized laundry room offers additional space well suited for an office, craft area, hobbies, storage, or other flexible uses. Tile flooring is featured in the bathrooms and laundry area, with carpet in the bedrooms and closets. The oversized garage includes approximately six additional feet of space, providing extra room for a workbench, exercise equipment, hobbies, or storage. Additional features include a Ring doorbell and Google Home thermostat, plus a refrigerator, washer, and dryer. Set on approximately one-quarter acre in Ozark, this thoughtfully designed home combines newer construction, multiple living spaces, three full bathrooms, flexible bonus space, an oversized garage, and convenient access to Highway 65.
Active
$345,000
1106 S Swift Avenue, Ozark, MO 65721
3beds
2,020sqft
Single Family Residence
Built in 2023
0.25 Acres Lot
$340,700 Zestimate®
$171/sqft
$29/mo HOA
What's special
Flexible bonus spaceRing doorbellSpacious third bedroomMultiple living spacesStainless steel appliancesCenter islandLuxury vinyl plank flooring
- 17 days
- 596
- 55
Likely to sell faster than
Zillow last checked:
Listing updated:
Listed by:
Revoir Real Estate Group 417-507-1313,
Epique Realty
Source: SOMOMLS as distributed by MLS GRID,MLS#: 60334710
Facts & features
Interior
Bedrooms & bathrooms
- Bedrooms: 3
- Bathrooms: 3
- Full bathrooms: 3
Rooms
- Room types: Bedroom, Living Areas (2), Family Room, Master Bedroom
Heating
- Central, Natural Gas
Cooling
- Central Air, Ceiling Fan(s)
Appliances
- Included: Dishwasher, Free-Standing Electric Oven, Dryer, Washer, Microwave, Disposal
- Laundry: In Basement, W/D Hookup
Features
- Walk-in Shower, Walk-In Closet(s)
- Flooring: Carpet, Other, Tile
- Basement: Finished,Partial
- Has fireplace: No
Interior area
- Total structure area: 2,020
- Total interior livable area: 2,020 sqft
- Finished area above ground: 1,340
- Finished area below ground: 680
Property
Parking
- Total spaces: 2
- Parking features: Garage - Attached
- Attached garage spaces: 2
Features
- Levels: Two
- Stories: 2
- Fencing: Privacy,Full,Wood
Lot
- Size: 0.25 Acres
Details
- Parcel number: 110827001009005000
Construction
Type & style
- Home type: SingleFamily
- Property subtype: Single Family Residence
Materials
- Vinyl Siding
- Foundation: Brick/Mortar, Crawl Space
- Roof: Composition
Condition
- Year built: 2023
Utilities & green energy
- Sewer: Private Sewer
- Water: Public
Community & HOA
Community
- Security: Smoke Detector(s)
- Subdivision: WOODCREST
HOA
- Services included: Common Area Maintenance
- HOA fee: $350 annually
Location
- Region: Ozark
Financial & listing details
- Price per square foot: $171/sqft
- Tax assessed value: $301,200
- Annual tax amount: $3,581
- Date on market: 9/24/2026
- Listing terms: Cash,VA Loan,FHA,Conventional
Estimated market value
$340,700
$324,000 - $358,000
$2,381/mo
Price history
| Date | Event | Price |
|---|---|---|
| 9/24/2026 | Listed for sale | $345,000+15%$171/sqft |
Source:  SOMOMLS as distributed by MLS GRID #60334710 Report a problem SOMOMLS as distributed by MLS GRID #60334710 Report a problem | ||
| 1/16/2024 | Sold | -- |
Source: SOMOMLS as distributed by MLS GRID #60251524 Report a problem | ||
| 12/17/2023 | Pending sale | $299,900$148/sqft |
Source: SOMOMLS as distributed by MLS GRID #60251524 Report a problem | ||
| 9/10/2023 | Listed for sale | $299,900$148/sqft |
Source: SOMOMLS as distributed by MLS GRID #60251524 Report a problem | ||
Public tax history
| Year | Property taxes | Tax assessment |
|---|---|---|
| 2025 | $3,543 -3.3% | $57,230 0% |
| 2024 | $3,664 +440.4% | $57,250 +502.6% |
| 2023 | $678 | $9,500 |
Find assessor info on the county website
Monthly payment
Est. payment
Payment breakdown
Explore the cost of this home by adjusting the details. Changes won't be saved.Climate risks
Neighborhood: 65721
Nearby schools
Schools provided by the listing agent
- Elementary: OZ South
- Middle: Ozark
- High: Ozark
Source: SOMOMLS as distributed by MLS GRID. This data may not be complete. We recommend contacting the local school district to confirm school assignments for this home.
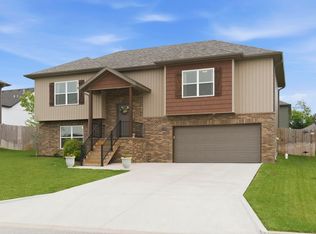
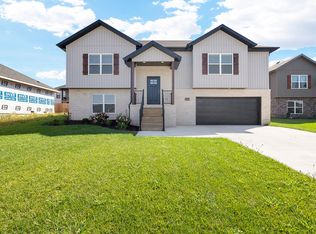
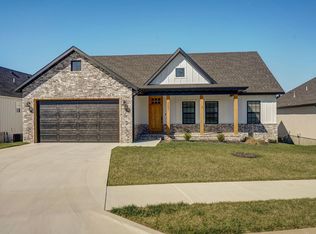
Similar homes
- $348,0003 bd3 ba2.7k sqft2127 N Williamsburg Lane, Ozark, MO 65721Active
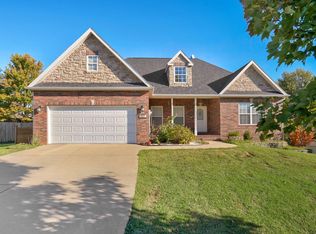
 MLS ID #60335904, Karen Trimble, EXP Realty LLC. SOMOMLS as distributed by MLS GRID
 - $344,9003 bd3 ba2k sqft1106 S Strait Avenue, Ozark, MO 65721Active
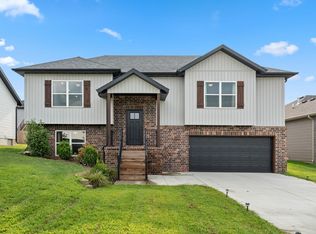 MLS ID #60332288, Adam Graddy, Keller Williams Local. SOMOMLS as distributed by MLS GRID
 - $360,0004 bd2 ba1.8k sqft1107 S Brooks Avenue, Ozark, MO 65721Active
 MLS ID #60334706, Revoir Real Estate Group, Epique Realty. SOMOMLS as distributed by MLS GRID
 - $334,9193 bd2 ba1.7k sqft1012 W Pebblebrooke Drive, Ozark, MO 65721Active
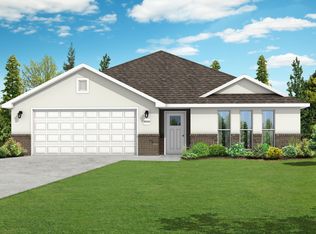 MLS ID #60335298, Gary Giddens, Keller Williams Realty Elevate. SOMOMLS as distributed by MLS GRID
 - $305,0003 bd3 ba2k sqft2702 S. 14th Street, Ozark, MO 65721ActiveMLS ID #60335645, VIRIDIAN GROUP, Keller Williams Local. SOMOMLS as distributed by MLS GRID
- $319,9003 bd2 ba1.6k sqft1003 W Jay Street, Ozark, MO 65721ActiveMLS ID #60335656, Wes Litton, Keller Williams Local. SOMOMLS as distributed by MLS GRID
- $349,9004 bd3 ba1.9k sqft2014 E Jay Street, Ozark, MO 65721ActiveMLS ID #60335900, Ruslan Prisyazhnyuk, The Agency Real Estate. SOMOMLS as distributed by MLS GRID
- $319,9005 bd2 ba1.7k sqft1401 Rockhill Circle, Ozark, MO 65721ActiveMLS ID #60335323, Rachel Dillard, Home Sweet Home Realty & Associates, LLC. SOMOMLS as distributed by MLS GRID
- $305,0004 bd3 ba2k sqft1401 S 13th Street, Ozark, MO 65721ActiveMLS ID #60331557, Nicholas Huscroft, Chosen Realty LLC. SOMOMLS as distributed by MLS GRID
- $319,9003 bd2 ba1.6k sqft1104 W Pebblebrooke Drive, Ozark, MO 65721ActiveMLS ID #60335358, Haley R Gillespie, Murney Associates - Primrose. SOMOMLS as distributed by MLS GRID
- $295,0003 bd2 ba1.5k sqft2100 S Denny Street, Ozark, MO 65721ActiveMLS ID #60336024, Chad Jones, Keller Williams Local. SOMOMLS as distributed by MLS GRID
- $359,5004 bd3 ba2.2k sqft2308 S 13th Street, Ozark, MO 65721ActiveMLS ID #60332953, Cassandra Torp, AMAX Real Estate. SOMOMLS as distributed by MLS GRID
- $337,7353 bd2 ba1.7k sqft1007 W Pebblebrooke Drive, Ozark, MO 65721ActiveSOMOMLS as distributed by MLS GRID
- $340,5944 bd2 ba1.7k sqft1011 W Pebblebrooke Drive, Ozark, MO 65721ActiveSOMOMLS as distributed by MLS GRID
- $339,2714 bd2 ba1.7k sqft907 W Pebblebrooke Drive, Ozark, MO 65721ActiveMLS ID #60332609, Gary Giddens, Keller Williams Realty Elevate. SOMOMLS as distributed by MLS GRID
- $335,0004 bd2 ba2.4k sqft2013 E Jay Street, Ozark, MO 65721ActiveMLS ID #60332545, Rene' Mericle, Murney Associates - Primrose. SOMOMLS as distributed by MLS GRID
- $329,9004 bd2 ba3k sqft202 E Robertson Street, Ozark, MO 65721Active w/ContingencyMLS ID #60330109, Dale R Doolittle, Murney Associates - Primrose. SOMOMLS as distributed by MLS GRID
