This 4 bed, 2 bath 1729 square foot floor plan is ready to be filled with your family and friends! Connect with nature in this floor plan thanks to the cozy covered back patio just off the open concept family, dining, and kitchen area. Available space is truly maximized in this home with a kitchen pantry and dedicated laundry space, just off the oversized primary suite closet.
Active
$339,271
907 W Pebblebrooke Drive, Ozark, MO 65721
4beds
1,729sqft
Single Family Residence
Built in 2027
10,018 Square Feet Lot
$-- Zestimate®
$196/sqft
$17/mo HOA
What's special
Dedicated laundry spaceOversized primary suite closetKitchen pantryCozy covered back patio
- 3 days
- 92
- 3
Zillow last checked:
Listing updated:
Listed by:
Gary Giddens 417-754-3855,
Keller Williams Realty Elevate
Source: SOMOMLS as distributed by MLS GRID,MLS#: 60332609
Facts & features
Interior
Bedrooms & bathrooms
- Bedrooms: 4
- Bathrooms: 2
- Full bathrooms: 2
Rooms
- Room types: Master Bedroom, Pantry, Family Room
Heating
- Central, Natural Gas
Cooling
- Central Air, Ceiling Fan(s)
Appliances
- Included: Electric Cooktop, Built-In Electric Oven, Microwave, Electric Water Heater, Dishwasher
- Laundry: In Garage, W/D Hookup
Features
- Walk-in Shower, Quartz Counters, Walk-In Closet(s)
- Flooring: Luxury Vinyl
- Windows: Double Pane Windows
- Has basement: No
- Attic: Pull Down Stairs
- Has fireplace: No
Interior area
- Total structure area: 1,729
- Total interior livable area: 1,729 sqft
- Finished area above ground: 1,729
- Finished area below ground: 0
Property
Parking
- Total spaces: 2
- Parking features: Driveway, Garage Faces Front, Garage Door Opener
- Garage spaces: 2
- Has uncovered spaces: Yes
Features
- Levels: One
- Stories: 1
- Patio & porch: Covered
- Exterior features: Rain Gutters
Lot
- Size: 10,018 Square Feet
- Features: Cleared
Details
- Parcel number: N/A
Construction
Type & style
- Home type: SingleFamily
- Architectural style: Traditional
- Property subtype: Single Family Residence
Materials
- Frame, Brick
- Foundation: Slab
- Roof: Asphalt
Condition
- New construction: Yes
- Year built: 2027
Utilities & green energy
- Sewer: Public Sewer
- Water: Public
Green energy
- Energy efficient items: High Efficiency - 90%+
Community & HOA
Community
- Security: Smoke Detector(s)
- Subdivision: Finley Crossing
HOA
- HOA fee: $200 annually
Location
- Region: Ozark
Financial & listing details
- Price per square foot: $196/sqft
- Annual tax amount: $2,551
- Date on market: 8/28/2026
- Listing terms: Cash,VA Loan,FHA,Conventional
- Road surface type: Asphalt
Estimated market value
Not available
Estimated sales range
Not available
Not available
Price history
| Date | Event | Price |
|---|---|---|
| 8/28/2026 | Listed for sale | $339,271$196/sqft |
Source:  SOMOMLS as distributed by MLS GRID #60332609 Report a problem SOMOMLS as distributed by MLS GRID #60332609 Report a problem | ||
Public tax history
Tax history is unavailable.
Monthly payment
Est. payment
Payment breakdown
Explore the cost of this home by adjusting the details. Changes won't be saved.Climate risks
Neighborhood: 65721
Nearby schools
Schools provided by the listing agent
- Elementary: OZ South
- Middle: Ozark
- High: Ozark
Source: SOMOMLS as distributed by MLS GRID. This data may not be complete. We recommend contacting the local school district to confirm school assignments for this home.
- $304,4343 bd2 ba1.5k sqft909 W Pebblebrooke Dr, Ozark, MO 65721New Construction

- $311,1344 bd2 ba1.5k sqft905 W Pebblebrooke Dr, Ozark, MO 65721New Construction
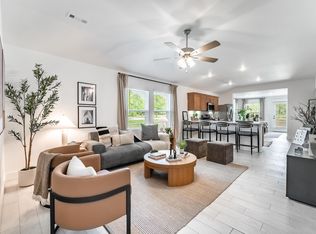
- $329,9674 bd2 ba1.7k sqft911 W Pebblebrooke Dr, Ozark, MO 65721New Construction
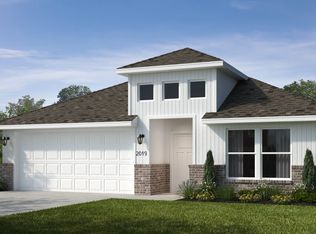
- $303,3403 bd2 ba1.5k sqft1001 W Pebblebrooke Dr, Ozark, MO 65721New Construction

Similar homes
- $311,1344 bd2 ba1.5k sqft905 W Pebblebrooke Drive, Ozark, MO 65721Active
 MLS ID #60332738, Gary Giddens, Keller Williams Realty Elevate. SOMOMLS as distributed by MLS GRID
 - $343,9004 bd2 ba2.4k sqft2013 E Jay Street, Ozark, MO 65721Active
 MLS ID #60332545, Rene' Mericle, Murney Associates - Primrose. SOMOMLS as distributed by MLS GRID
 - $314,9003 bd2 ba1.4k sqft1102 S Strait Avenue, Ozark, MO 65721Active
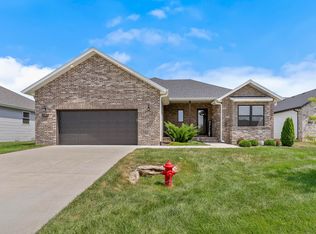 MLS ID #60332520, 417 Sister Team, Sturdy Real Estate. SOMOMLS as distributed by MLS GRID
 - $329,9674 bd2 ba1.7k sqft911 W Pebblebrooke Drive, Ozark, MO 65721ActiveMLS ID #60331672, Gary Giddens, Keller Williams Realty Elevate. SOMOMLS as distributed by MLS GRID
- $329,1974 bd2 ba1.7k sqft1003 W Pebblebrooke Drive, Ozark, MO 65721ActiveSOMOMLS as distributed by MLS GRID
- $340,5944 bd2 ba1.7k sqft1011 W Pebblebrooke Drive, Ozark, MO 65721ActiveSOMOMLS as distributed by MLS GRID
- $355,0003 bd2 ba1.6k sqft4298 Rome Avenue, Ozark, MO 65721ActiveMLS ID #60332642, Dan Boone, Keller Williams Tri-Lakes. SOMOMLS as distributed by MLS GRID
- $354,9004 bd2 ba1.6k sqft2505 W Fisherman Drive, Ozark, MO 65721ActiveMLS ID #60332786, Emily Nicole Essary, Murney Associates - Primrose. SOMOMLS as distributed by MLS GRID
- $337,7353 bd2 ba1.7k sqft1007 W Pebblebrooke Drive, Ozark, MO 65721ActiveSOMOMLS as distributed by MLS GRID
- $304,4343 bd2 ba1.5k sqft909 W Pebblebrooke Drive, Ozark, MO 65721ActiveMLS ID #60331869, Gary Giddens, Keller Williams Realty Elevate. SOMOMLS as distributed by MLS GRID
- $310,2424 bd2 ba1.5k sqft1005 W Pebblebrooke Drive, Ozark, MO 65721ActiveMLS ID #60330310, Gary Giddens, Keller Williams Realty Elevate. SOMOMLS as distributed by MLS GRID
- $360,0003 bd3 ba2k sqft1106 S Strait Avenue, Ozark, MO 65721ActiveMLS ID #60332288, Adam Graddy, Keller Williams Local. SOMOMLS as distributed by MLS GRID
- $309,9004 bd3 ba2k sqft1401 S 13th Street, Ozark, MO 65721ActiveMLS ID #60331557, Nicholas Huscroft, Chosen Realty LLC. SOMOMLS as distributed by MLS GRID
- $319,0003 bd2 ba1.6k sqft1804 S 14th Avenue, Ozark, MO 65721ActiveMLS ID #60332163, Educators Realty Group powered by Keller Williams, Keller Williams Local. SOMOMLS as distributed by MLS GRID
- $289,9003 bd2 ba1.4k sqft1200 E Summerhill Street, Ozark, MO 65721ActiveMLS ID #60332338, Ryan Pinkston, Hubbert Realty. SOMOMLS as distributed by MLS GRID
- $349,9904 bd2 ba1.8k sqft1209 W Pebblebrooke Drive, Ozark, MO 65721ActiveMLS ID #60323695, Svetlana Kurdoglo, Alpha Realty MO, LLC. SOMOMLS as distributed by MLS GRID
- $303,3403 bd2 ba1.5k sqft1001 W Pebblebrooke Drive, Ozark, MO 65721ActiveMLS ID #60331686, Gary Giddens, Keller Williams Realty Elevate. SOMOMLS as distributed by MLS GRID
