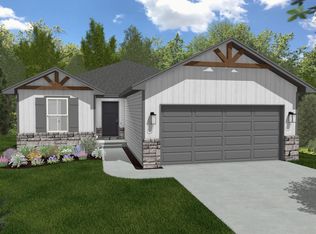
Take advantage of $10,000 in builder incentives to use toward a rate buy-down, closing costs, or custom upgrades- your choice! Welcome to Oakhurst, a brand-new community by Flintrock Home Builders in sought-after Nixa. Featuring thoughtfully designed homes, modern floor plans, and a future community pool, Oakhurst offers the perfect blend of neighborhood living and Ozarks charm. Enjoy convenient access to top-rated schools, shopping, dining, parks, and nearby Springfield while putting down roots in one of Southwest Missouri's fastest-growing communities. This beautiful Jasper Floor Plan offers 3 bedrooms, 2 bathrooms, and 2 garage spaces designed with both comfort and style in mind. The master suite includes a spacious walk-in closet and a walk-in shower. The kitchen and bathrooms are equipped with beautiful granite countertops, and all cabinets feature soft-close doors and drawers. Don't miss the opportunity to call this sought-after floor plan your new home. With incentives, location, and design all working in your favor, this is the perfect time to make your move!
Pending
$300,263
780 W Brook Hollow Road, Nixa, MO 65714
3beds
1,420sqft
Single Family Residence
Built in 2026
0.31 Acres Lot
$300,400 Zestimate®
$211/sqft
$33/mo HOA
What's special
- 27 days
- 5
- 0
Zillow last checked:
Listing updated:
Listed by:
Johnathan Little 417-413-4923,
Keller Williams Local
Source: SOMOMLS as distributed by MLS GRID,MLS#: 60331713
Facts & features
Interior
Bedrooms & bathrooms
- Bedrooms: 3
- Bathrooms: 2
- Full bathrooms: 2
Heating
- Central, Electric
Cooling
- Ceiling Fan(s)
Appliances
- Included: Electric Cooktop, Free-Standing Electric Oven, Microwave, Dishwasher
- Laundry: Main Level
Features
- Flooring: Luxury Vinyl
- Windows: Double Pane Windows
- Has basement: No
- Attic: Access Only:No Stairs
- Has fireplace: No
Interior area
- Total structure area: 1,420
- Total interior livable area: 1,420 sqft
- Finished area above ground: 1,420
- Finished area below ground: 0
Property
Parking
- Total spaces: 2
- Parking features: Driveway
- Attached garage spaces: 2
- Has uncovered spaces: Yes
Features
- Levels: One
- Stories: 1
- Patio & porch: Covered
- Exterior features: Rain Gutters
- Has view: Yes
- View description: City
Lot
- Size: 0.31 Acres
Details
- Parcel number: N/A
Construction
Type & style
- Home type: SingleFamily
- Property subtype: Single Family Residence
Materials
- Vinyl Siding
- Foundation: Crawl Space
- Roof: Composition
Condition
- New construction: Yes
- Year built: 2026
Utilities & green energy
- Sewer: Public Sewer
- Water: Public
Community & HOA
Community
- Subdivision: Oakhurst
HOA
- Services included: Common Area Maintenance, Pool
- HOA fee: $400 annually
Location
- Region: Nixa
Financial & listing details
- Price per square foot: $211/sqft
- Date on market: 8/18/2026
- Listing terms: Cash,VA Loan,FHA,Conventional
Estimated market value
$300,400
$285,000 - $315,000
$1,884/mo
Price history
| Date | Event | Price |
|---|---|---|
| 8/18/2026 | Pending sale | $300,263$211/sqft |
Source:  SOMOMLS as distributed by MLS GRID #60331713 Report a problem SOMOMLS as distributed by MLS GRID #60331713 Report a problem | ||
Public tax history
Tax history is unavailable.
Monthly payment
Est. payment
Payment breakdown
Explore the cost of this home by adjusting the details. Changes won't be saved.Climate risks
Neighborhood: 65714
Nearby schools
Schools provided by the listing agent
- Elementary: Nixa
- Middle: Nixa
- High: Nixa
Source: SOMOMLS as distributed by MLS GRID. This data may not be complete. We recommend contacting the local school district to confirm school assignments for this home.

Similar homes
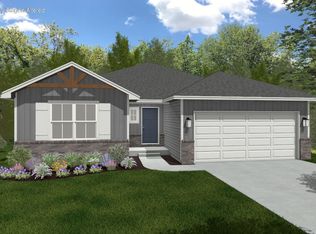
- $287,1343 bd2 ba1.4k sqft719 W Brook Hollow Road, Nixa, MO 65714Active
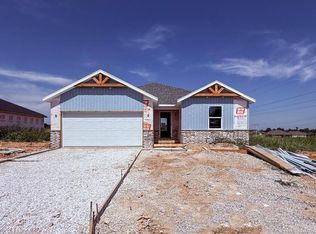
 MLS ID #60332931, Johnathan Little, Keller Williams Local. SOMOMLS as distributed by MLS GRID
 - $285,1003 bd2 ba1.4k sqft961 S Chestnut Hill Road, Nixa, MO 65714Active
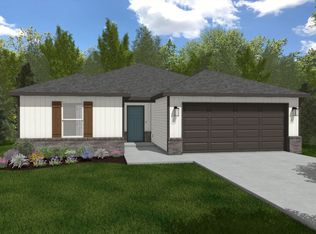 MLS ID #60331303, Johnathan Little, Keller Williams Local. SOMOMLS as distributed by MLS GRID
 - $334,5003 bd2 ba1.6k sqft960 S Chestnut Hill Avenue, Nixa, MO 65714Active
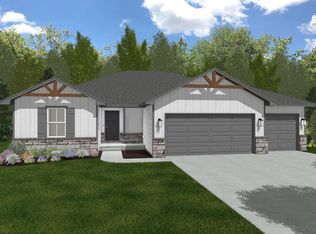 MLS ID #60331301, Johnathan Little, Keller Williams Local. SOMOMLS as distributed by MLS GRID
 - $377,3004 bd3 ba1.9k sqft747 W Brook Hollow Road, Nixa, MO 65714Active
 MLS ID #60330964, Johnathan Little, Keller Williams Local. SOMOMLS as distributed by MLS GRID
 - $292,7753 bd2 ba1.4k sqft722 S Wheaton Hills Drive Lot 236, Nixa, MO 65714ActiveMLS ID #60331069, Bussell Real Estate, Murney Associates - Primrose. SOMOMLS as distributed by MLS GRID
- $379,6004 bd3 ba1.9k sqft789 W Acorn Glen Street, Nixa, MO 65714ActiveMLS ID #60331090, Johnathan Little, Keller Williams Local. SOMOMLS as distributed by MLS GRID
- $379,9004 bd2 ba1.9k sqft813 S Ridgemont Drive, Nixa, MO 65714ActiveMLS ID #60333588, Solomon Cornelius, Monark Realty. SOMOMLS as distributed by MLS GRID
- $362,9004 bd2 ba1.8k sqft730 E Penzance Circle, Nixa, MO 65714ActiveMLS ID #60332292, Vladimir Simora, Gateway Real Estate Team LLC. SOMOMLS as distributed by MLS GRID
