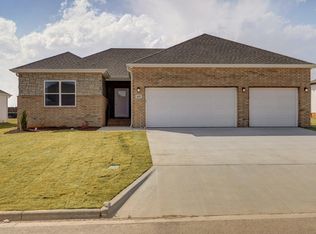
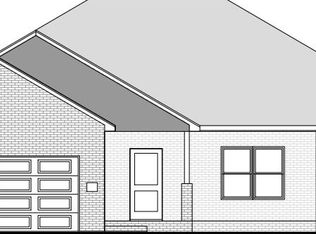
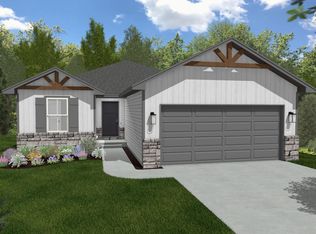
This 3 car, 3-bedroom, 2 bathroom, 2200 square feet home includes a corner pantry, room for bar seating, and a large covered back patio your family will enjoy. The open layout connects the kitchen, dining, and living areas, creating a welcoming space that's perfect for everyday living or hosting friends and family. The primary bathroom features double vanities, and the floor plan offers direct access from the utility room to the primary closet for added convenience. Thoughtfully designed with comfort and functionality in mind, this home provides the ideal blend of style, space, and practicality.
Active
$407,356
1409 E Turtle Rock Rd, Nixa, MO 65714
3beds
2,200sqft
Single Family Residence
Built in 2026
8,276 Square Feet Lot
$406,900 Zestimate®
$185/sqft
$21/mo HOA
What's special
Corner pantryRoom for bar seatingLarge covered back patio
- 5 days
- 230
- 6
Likely to sell faster than
Zillow last checked:
Listing updated:
Listed by:
Gary Giddens 417-754-3855,
Keller Williams Realty Elevate
Source: SOMOMLS as distributed by MLS GRID,MLS#: 60338148
Facts & features
Interior
Bedrooms & bathrooms
- Bedrooms: 3
- Bathrooms: 2
- Full bathrooms: 2
Rooms
- Room types: Master Bedroom, Pantry, Family Room
Heating
- Central, Natural Gas
Cooling
- Central Air, Ceiling Fan(s)
Appliances
- Included: Electric Cooktop, Built-In Electric Oven, Electric Water Heater, Dishwasher
- Laundry: In Garage, W/D Hookup
Features
- Quartz Counters, High Ceilings, Walk-In Closet(s), Walk-in Shower
- Flooring: Luxury Vinyl
- Windows: Double Pane Windows
- Has basement: No
- Attic: Pull Down Stairs
- Has fireplace: No
Interior area
- Total structure area: 2,200
- Total interior livable area: 2,200 sqft
- Finished area above ground: 2,200
- Finished area below ground: 0
Property
Parking
- Total spaces: 3
- Parking features: Driveway, Garage Faces Front, Garage Door Opener
- Garage spaces: 3
- Has uncovered spaces: Yes
Features
- Levels: One
- Stories: 1
- Patio & porch: Patio
- Exterior features: Rain Gutters
Lot
- Size: 8,276 Square Feet
- Features: Cleared
Details
- Parcel number: N/A
Construction
Type & style
- Home type: SingleFamily
- Architectural style: Traditional
- Property subtype: Single Family Residence
Materials
- Brick
- Foundation: Block
- Roof: Composition
Condition
- New construction: Yes
- Year built: 2026
Utilities & green energy
- Sewer: Public Sewer
- Water: Public
Green energy
- Energy efficient items: High Efficiency - 90%+
Community & HOA
Community
- Security: Carbon Monoxide Detector(s), Smoke Detector(s)
- Subdivision: Riverton Park
HOA
- HOA fee: $250 annually
Location
- Region: Nixa
Financial & listing details
- Price per square foot: $185/sqft
- Annual tax amount: $3,063
- Date on market: 11/10/2026
- Listing terms: Cash,VA Loan,FHA,Exchange,Conventional
- Road surface type: Asphalt
Estimated market value
$406,900
$387,000 - $427,000
$2,401/mo
Price history
| Date | Event | Price |
|---|---|---|
| 11/10/2026 | Listed for sale | $407,356$185/sqft |
Source:  SOMOMLS as distributed by MLS GRID #60338148 Report a problem | ||
| 11/10/2026 | Listing removed | $407,356$185/sqft |
Source:  Schuber Mitchell Homes Report a problem | ||
| 9/15/2026 | Price change | $407,356-0.2%$185/sqft |
Source: Schuber Mitchell Homes Report a problem | ||
| 7/28/2026 | Listed for sale | $408,026$185/sqft |
Source: Schuber Mitchell Homes Report a problem | ||
Public tax history
Tax history is unavailable.
Monthly payment
Est. payment
Payment breakdown
Explore the cost of this home by adjusting the details. Changes won't be saved.Climate risks
Neighborhood: 65714
Nearby schools
Schools provided by the listing agent
- Elementary: OZ West
- Middle: Ozark
- High: Ozark
Source: SOMOMLS as distributed by MLS GRID. This data may not be complete. We recommend contacting the local school district to confirm school assignments for this home.
Similar homes
- $400,7755 bd3 ba3.1k sqft729 S Wheaton Hills Drive Lot 218, Nixa, MO 65714Active
 MLS ID #60334418, Bussell Real Estate, Murney Associates - Primrose. SOMOMLS as distributed by MLS GRID
- $351,5003 bd2 ba1.9k sqft780 W Brook Hollow Road, Nixa, MO 65714Active
 MLS ID #60336864, Johnathan Little, Keller Williams Local. SOMOMLS as distributed by MLS GRID
- $377,3004 bd3 ba1.9k sqft747 W Brook Hollow Road, Nixa, MO 65714Active
 MLS ID #60330964, Johnathan Little, Keller Williams Local. SOMOMLS as distributed by MLS GRID
- $379,6004 bd3 ba1.9k sqft789 W Acorn Glen Street, Nixa, MO 65714ActiveMLS ID #60331090, Johnathan Little, Keller Williams Local. SOMOMLS as distributed by MLS GRID
- $396,9005 bd3 ba2.1k sqft793 W Acorn Glen Street, Nixa, MO 65714ActiveMLS ID #60331239, Johnathan Little, Keller Williams Local. SOMOMLS as distributed by MLS GRID
- $345,5004 bd2 ba1.8k sqft732 W Brook Hollow Road, Nixa, MO 65714ActiveMLS ID #60336843, Johnathan Little, Keller Williams Local. SOMOMLS as distributed by MLS GRID
- $334,5003 bd2 ba1.6k sqft960 S Chestnut Hill Avenue, Nixa, MO 65714ActiveMLS ID #60331301, Johnathan Little, Keller Williams Local. SOMOMLS as distributed by MLS GRID
- $589,9954 bd3 ba2.3k sqft1328 N Dunmore Circle, Nixa, MO 65714ActiveMLS ID #60334062, Tyler Richardson, Keller Williams Local. SOMOMLS as distributed by MLS GRID
- $296,2753 bd2 ba1.4k sqft722 S Wheaton Hills Drive Lot 236, Nixa, MO 65714ActiveMLS ID #60334423, Bussell Real Estate, Murney Associates - Primrose. SOMOMLS as distributed by MLS GRID
- $395,5074 bd3 ba2k sqft4326 W Roxie Street, Battlefield, MO 65619ActiveSOMOMLS as distributed by MLS GRID
- $408,5744 bd2 ba2.1k sqft4321 W Walker Street, Battlefield, MO 65619ActiveSOMOMLS as distributed by MLS GRID
