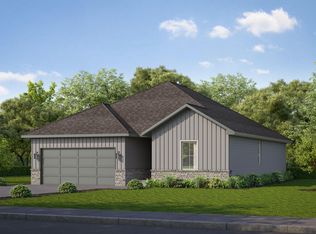
Welcome to 1406 East Command Court, one of Riverton Park's finest homes! Offering 2,308 square feet of living space and a fantastic floor plan, this beautiful home features 4 bedrooms, 3 full bathrooms, 2 spacious living areas, and a chef's dream kitchen! The kitchen boasts custom cabinetry, an abundance of granite countertops, a large center island with bar seating, and an upgraded stainless steel appliance package. From the moment you walk through the front door, you'll appreciate the quality materials and true craftsmanship throughout. The spacious primary bedroom offers a relaxing retreat, while the spa-like primary bathroom features a custom walk-in shower with stunning tile work and a large soaking tub. This home is truly better than new! Exterior features include wonderful curb appeal, low-maintenance brick and vinyl siding, a covered front porch, and a large deck perfect for entertaining or simply enjoying a quiet Ozarks evening. All of this is situated on a beautiful lot with a fully privacy-fenced backyard. Don't miss your opportunity to make this incredible home yours! Call today to schedule your private viewing before it's too late!
Active
Price cut: $10K (11/5)
$379,900
1406 E Command Court, Nixa, MO 65714
4beds
2,308sqft
Single Family Residence
Built in 2025
9,583 Square Feet Lot
$379,000 Zestimate®
$165/sqft
$21/mo HOA
What's special
Covered front porchAbundance of granite countertopsWonderful curb appealLarge soaking tubSpa-like primary bathroomCustom cabinetry
- 27 days
- 555
- 67
Zillow last checked:
Listing updated:
Listed by:
Team Serrano 417-889-7000,
Assist 2 Sell
Source: SOMOMLS as distributed by MLS GRID,MLS#: 60336366
Facts & features
Interior
Bedrooms & bathrooms
- Bedrooms: 4
- Bathrooms: 3
- Full bathrooms: 3
Rooms
- Room types: Bedroom, Pantry, Living Areas (2), Family Room, Master Bedroom
Heating
- Forced Air, Natural Gas
Cooling
- Central Air
Appliances
- Included: Dishwasher, Free-Standing Gas Oven, Microwave, Electric Water Heater, Disposal
- Laundry: In Basement, W/D Hookup
Features
- Walk-in Shower, Granite Counters, Walk-In Closet(s)
- Flooring: Carpet, Luxury Vinyl, Tile
- Basement: Concrete,Finished,Walk-Up Access,Partial
- Has fireplace: Yes
- Fireplace features: Living Room, Gas
Interior area
- Total structure area: 2,308
- Total interior livable area: 2,308 sqft
- Finished area above ground: 2,308
- Finished area below ground: 0
Property
Parking
- Total spaces: 3
- Parking features: Driveway, Garage Faces Front, Garage Door Opener
- Attached garage spaces: 3
- Has uncovered spaces: Yes
Features
- Levels: Two
- Stories: 2
- Exterior features: Rain Gutters
- Fencing: Privacy,Wood
- Has view: Yes
- View description: Panoramic
Lot
- Size: 9,583 Square Feet
- Features: Landscaped, Level
Details
- Parcel number: 110308003002009000
Construction
Type & style
- Home type: SingleFamily
- Architectural style: Traditional,Split Level
- Property subtype: Single Family Residence
Materials
- Brick, Vinyl Siding
- Foundation: Poured Concrete, Crawl Space
- Roof: Composition,Asphalt
Condition
- Year built: 2025
Utilities & green energy
- Sewer: Public Sewer
- Water: Public
Community & HOA
Community
- Subdivision: Riverton Park
HOA
- Services included: Common Area Maintenance
- HOA fee: $252 annually
Location
- Region: Nixa
Financial & listing details
- Price per square foot: $165/sqft
- Annual tax amount: $776
- Date on market: 10/15/2026
- Listing terms: Cash,VA Loan,FHA,Conventional
- Road surface type: Asphalt
Estimated market value
$379,000
$360,000 - $398,000
$2,274/mo
Price history
| Date | Event | Price |
|---|---|---|
| 11/5/2026 | Price change | $379,900-2.6%$165/sqft |
Source:  SOMOMLS as distributed by MLS GRID #60336366 Report a problem | ||
| 10/23/2026 | Price change | $389,900-2.5%$169/sqft |
Source: SOMOMLS as distributed by MLS GRID #60336366 Report a problem | ||
| 10/15/2026 | Listed for sale | $399,900+9.6%$173/sqft |
Source: SOMOMLS as distributed by MLS GRID #60336366 Report a problem | ||
| 8/29/2025 | Sold | -- |
Source: SOMOMLS as distributed by MLS GRID #60285483 Report a problem | ||
| 8/18/2025 | Pending sale | $364,900$158/sqft |
Source: SOMOMLS as distributed by MLS GRID #60285483 Report a problem | ||
| 8/14/2025 | Listed for sale | $364,900$158/sqft |
Source: SOMOMLS as distributed by MLS GRID #60285483 Report a problem | ||
| 8/6/2025 | Pending sale | $364,900$158/sqft |
Source: SOMOMLS as distributed by MLS GRID #60285483 Report a problem | ||
| 4/11/2025 | Price change | $364,900-7.4%$158/sqft |
Source: SOMOMLS as distributed by MLS GRID #60285483 Report a problem | ||
| 1/22/2025 | Price change | $394,000-5.8%$171/sqft |
Source: SOMOMLS as distributed by MLS GRID #60285483 Report a problem | ||
| 1/21/2025 | Listed for sale | $418,475$181/sqft |
Source: SOMOMLS as distributed by MLS GRID #60285483 Report a problem | ||
Public tax history
Tax history is unavailable.
Monthly payment
Est. payment
Payment breakdown
Explore the cost of this home by adjusting the details. Changes won't be saved.Climate risks
Neighborhood: 65714
Nearby schools
Schools provided by the listing agent
- Elementary: OZ West
- Middle: Ozark
- High: Ozark
Source: SOMOMLS as distributed by MLS GRID. This data may not be complete. We recommend contacting the local school district to confirm school assignments for this home.

Similar homes
- $369,5004 bd2 ba1.9k sqft813 S Ridgemont Dr, Nixa, MO 65714For Sale By Owner
- $400,7755 bd3 ba3.1k sqft729 S Wheaton Hills Drive Lot 218, Nixa, MO 65714Active
 MLS ID #60334418, Bussell Real Estate, Murney Associates - Primrose. SOMOMLS as distributed by MLS GRID
- $396,9005 bd3 ba2.1k sqft793 W Acorn Glen Street, Nixa, MO 65714Active
 MLS ID #60331239, Johnathan Little, Keller Williams Local. SOMOMLS as distributed by MLS GRID
- $351,5003 bd2 ba1.9k sqft780 W Brook Hollow Road, Nixa, MO 65714Active
 MLS ID #60336864, Johnathan Little, Keller Williams Local. SOMOMLS as distributed by MLS GRID
- $344,9004 bd2 ba1.6k sqft2612 W Pigeon Drive, Ozark, MO 65721ActiveMLS ID #60336155, Morgan Spillman, RE/MAX House of Brokers. SOMOMLS as distributed by MLS GRID
- $334,5003 bd2 ba1.6k sqft960 S Chestnut Hill Avenue, Nixa, MO 65714ActiveMLS ID #60331301, Johnathan Little, Keller Williams Local. SOMOMLS as distributed by MLS GRID
- $471,2005 bd3 ba3.4k sqft879 E Virginia Lane Lot 183, Nixa, MO 65714ActiveMLS ID #60334417, Bussell Real Estate, Murney Associates - Primrose. SOMOMLS as distributed by MLS GRID
- $296,2753 bd2 ba1.4k sqft722 S Wheaton Hills Drive Lot 236, Nixa, MO 65714ActiveMLS ID #60334423, Bussell Real Estate, Murney Associates - Primrose. SOMOMLS as distributed by MLS GRID
- $351,2754 bd3 ba2.3k sqft1915 W Woodhaven Drive Lot 102, Ozark, MO 65721ActiveMLS ID #60334492, Bussell Real Estate, Murney Associates - Primrose. SOMOMLS as distributed by MLS GRID
- $287,1343 bd2 ba1.4k sqft719 W Brook Hollow Road, Nixa, MO 65714ActiveMLS ID #60332931, Johnathan Little, Keller Williams Local. SOMOMLS as distributed by MLS GRID
- $437,2665 bd3 ba2.5k sqft2607 W Summerset Street, Ozark, MO 65721ActiveMLS ID #60323465, Johnathan Little, Keller Williams Local. SOMOMLS as distributed by MLS GRID
