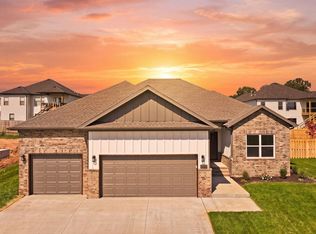
Unlock Up to $15,000 in Builder's Incentives! Use this incredible offer towards upgrades, closing costs, or rate buy-down. Welcome to your dream home in beautiful Ozark, Missouri! This stunning 5-bedroom, 3-bathroom home features a walk-out basement and lots of living space. Step inside to discover two spacious living areas, perfect for entertaining or relaxing with family. The open-concept design seamlessly connects the modern kitchen and ample counter space to the inviting living and dining areas. The primary suite is a serene retreat with an ensuite bathroom featuring double vanities and a walk-in shower. Four additional bedrooms provide plenty of space for family or guests, with two more full bathrooms ensuring everyone's comfort. The walk-out basement offers endless possibilities, whether you need a home office, gym, or a cozy media room. Step outside to enjoy your private backyard, perfect for summer barbecues. Located in a friendly and sought-after community, this home is close to top-rated schools, shopping, dining, and all the natural beauty Ozark has to offer. Don't miss this opportunity to make this exquisite home yours. Schedule a tour today and take advantage of up to $15,000 in builder's incentives!
Active
$437,266
2607 W Summerset Street, Ozark, MO 65721
5beds
2,543sqft
Single Family Residence
Built in 2026
0.27 Acres Lot
$436,400 Zestimate®
$172/sqft
$-- HOA
What's special
Walk-out basementFour additional bedroomsModern kitchenOpen-concept designPrimary suiteWalk-in showerAmple counter space
- 150 days
- 172
- 2
Zillow last checked:
Listing updated:
Listed by:
Johnathan Little 417-413-4923,
Keller Williams Local
Source: SOMOMLS as distributed by MLS GRID,MLS#: 60323465
Facts & features
Interior
Bedrooms & bathrooms
- Bedrooms: 5
- Bathrooms: 3
- Full bathrooms: 3
Rooms
- Room types: Family Room, John Deere, Living Areas (2)
Heating
- Central, Electric
Cooling
- Central Air
Appliances
- Included: Dishwasher, Free-Standing Electric Oven, Microwave, Disposal
- Laundry: In Basement
Features
- Flooring: Carpet, Luxury Vinyl
- Basement: Finished,Full
- Attic: Access Only:No Stairs
- Has fireplace: No
- Fireplace features: None
Interior area
- Total structure area: 2,946
- Total interior livable area: 2,543 sqft
- Finished area above ground: 1,526
- Finished area below ground: 1,017
Property
Parking
- Total spaces: 3
- Parking features: Garage - Attached
- Attached garage spaces: 3
Features
- Levels: One
- Stories: 1
Lot
- Size: 0.27 Acres
Details
- Parcel number: N/A
Construction
Type & style
- Home type: SingleFamily
- Architectural style: Craftsman
- Property subtype: Single Family Residence
Condition
- New construction: Yes
- Year built: 2026
Utilities & green energy
- Sewer: Public Sewer
- Water: Public
Community & HOA
Community
- Subdivision: Stone Gate
Location
- Region: Ozark
Financial & listing details
- Price per square foot: $172/sqft
- Tax assessed value: $20,000
- Annual tax amount: $2,026
- Date on market: 5/13/2026
- Road surface type: Asphalt, Concrete
Estimated market value
$436,400
$415,000 - $458,000
$2,655/mo
Price history
| Date | Event | Price |
|---|---|---|
| 5/13/2026 | Listed for sale | $437,266+776.3%$172/sqft |
Source:  SOMOMLS as distributed by MLS GRID #60323465 Report a problem SOMOMLS as distributed by MLS GRID #60323465 Report a problem | ||
| 8/15/2025 | Sold | -- |
Source: SOMOMLS as distributed by MLS GRID #60269954 Report a problem | ||
| 6/28/2025 | Pending sale | $49,900$20/sqft |
Source: SOMOMLS as distributed by MLS GRID #60269954 Report a problem | ||
| 6/4/2024 | Listed for sale | $49,900$20/sqft |
Source: SOMOMLS as distributed by MLS GRID #60269954 Report a problem | ||
Public tax history
| Year | Property taxes | Tax assessment |
|---|---|---|
| 2025 | $235 -1.1% | $3,800 |
| 2024 | $238 +0.1% | $3,800 |
| 2023 | $238 -0.2% | $3,800 |
| 2022 | $238 | $3,800 |
| 2021 | -- | $3,800 |
Find assessor info on the county website
Monthly payment
Est. payment
Payment breakdown
Explore the cost of this home by adjusting the details. Changes won't be saved.Climate risks
Neighborhood: 65721
Nearby schools
Schools provided by the listing agent
- Elementary: OZ West
- Middle: Ozark
- High: Ozark
Source: SOMOMLS as distributed by MLS GRID. This data may not be complete. We recommend contacting the local school district to confirm school assignments for this home.


Similar homes
- $435,0004 bd3 ba2.8k sqft2500 W Webb Road, Ozark, MO 65721Active

 MLS ID #60331494, Emily Nicole Essary, Murney Associates - Primrose. SOMOMLS as distributed by MLS GRID
 - from $402,5005 bd3 ba3.1k sqftSkylar Basement Plan, Valley Ridge Estates, Ozark, MO 65721New Construction
 Bussell Homes
 - $354,9004 bd2 ba1.6k sqft2505 W Fisherman Drive, Ozark, MO 65721Active
 MLS ID #60332786, Emily Nicole Essary, Murney Associates - Primrose. SOMOMLS as distributed by MLS GRID
 - from $452,5005 bd3 ba3.5k sqftMeadow Basement Plan, Valley Ridge Estates, Ozark, MO 65721New Construction
 Bussell Homes
 - $405,9255 bd3 ba3.1k sqft729 S Wheaton Hills Drive Lot 218, Nixa, MO 65714ActiveMLS ID #60334418, Bussell Real Estate, Murney Associates - Primrose. SOMOMLS as distributed by MLS GRID
- $339,2714 bd2 ba1.7k sqft907 W Pebblebrooke Drive, Ozark, MO 65721ActiveMLS ID #60332609, Gary Giddens, Keller Williams Realty Elevate. SOMOMLS as distributed by MLS GRID
- $396,9005 bd3 ba2.1k sqft793 W Acorn Glen Street, Nixa, MO 65714ActiveMLS ID #60331239, Johnathan Little, Keller Williams Local. SOMOMLS as distributed by MLS GRID
- $321,9004 bd2 ba1.5k sqft2105 S Edgewood Court Lot 98, Ozark, MO 65721ActiveMLS ID #60334490, Bussell Real Estate, Murney Associates - Primrose. SOMOMLS as distributed by MLS GRID
- $379,6004 bd3 ba1.9k sqft789 W Acorn Glen Street, Nixa, MO 65714ActiveMLS ID #60331090, Johnathan Little, Keller Williams Local. SOMOMLS as distributed by MLS GRID
- $377,3004 bd3 ba1.9k sqft747 W Brook Hollow Road, Nixa, MO 65714ActiveMLS ID #60330964, Johnathan Little, Keller Williams Local. SOMOMLS as distributed by MLS GRID
- $287,7503 bd2 ba1.4k sqft1925 Wellington Drive Lot 48, Ozark, MO 65721ActiveMLS ID #60335553, Bussell Real Estate, Murney Associates - Primrose. SOMOMLS as distributed by MLS GRID
- $299,7363 bd2 ba1.4k sqft1110 W Ragweed Court, Ozark, MO 65721ActiveSOMOMLS as distributed by MLS GRID
