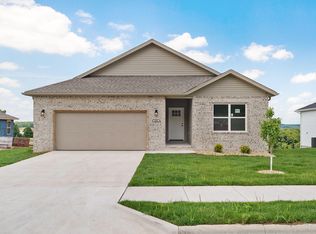
Welcome home to this beautiful and thoughtfully crafted home that marries elegance, comfort, and smart design in one. From the moment you pull into the driveway, the curb appeal is impossible to miss. The facade blends clean lines with timeless materials -- imagine stone accents, crisp siding, and a covered entry porch that hints at the welcome inside. Mature landscaping frames the walk-up path, offering a balance between inviting charm and architectural sophistication. Step inside and you're greeted by soaring ceilings and an open-concept layout that immediately feels bright and spacious. The living area is anchored by a beautiful fireplace and surrounded by large windows that fill the home with natural light. Just beyond, the kitchen blends style and function with custom cabinetry, quartz countertops, stainless appliances, and a large island that invites everyone to gather. The adjoining dining area flows seamlessly to the covered patio, creating the perfect setup for entertaining or enjoying quiet evenings at home. The primary suite offers a relaxing retreat, complete with a spacious bedroom, tray ceiling, and a spa-like ensuite bath featuring dual vanities, a walk-in tile shower, and a large closet with built-in shelving. Two additional bedrooms are tucked away on the opposite side of the home, each designed with comfort in mind and easy access to a beautifully finished full bathroom. Throughout the home, you'll notice thoughtful craftsmanship and upgraded finishes--from stylish lighting and trim work to durable flooring and energy-efficient systems that make everyday living both beautiful and practical. The home also features an additional room perfect for an office, playroom, and more! Outside, the covered patio overlooks a level backyard--perfect for outdoor dining, play, or future landscaping projects. Don't miss your chance, call to schedule a showing today!
Active
$335,000
2116 N Bradbury Lane, Ozark, MO 65721
3beds
1,656sqft
:
Get pre-qualified$2,119/mo
Single Family Residence
Built in 2025
0.27 Acres Lot
$334,100 Zestimate®
$202/sqft
$-- HOA
What's special
Stone accentsCurb appealQuartz countertopsCovered entry porchSpacious bedroomOpen-concept layoutBright and spacious
- 196 days |
- 215 |
- 14 |
Zillow last checked:
Listing updated:
Listed by:
Wes Litton 417-986-4330,
Keller Williams Local
Source: SOMOMLS as distributed by MLS GRID,MLS#: 60312929
Facts & features
Interior
Bedrooms & bathrooms
- Bedrooms: 3
- Bathrooms: 2
- Full bathrooms: 2
Rooms
- Room types: Foyer, Pantry
Heating
- Central, Electric
Cooling
- Central Air, Ceiling Fan(s)
Appliances
- Included: Dishwasher, Free-Standing Electric Oven, Exhaust Fan, Electric Water Heater, Disposal
- Laundry: Main Level, W/D Hookup
Features
- High Speed Internet, Quartz Counters, Granite Counters, Walk-In Closet(s), Walk-in Shower
- Flooring: Carpet, Luxury Vinyl, Tile
- Windows: Double Pane Windows
- Has basement: No
- Has fireplace: Yes
- Fireplace features: Living Room, Electric
Interior area
- Total structure area: 1,656
- Total interior livable area: 1,656 sqft
- Finished area above ground: 1,656
- Finished area below ground: 0
Property
Parking
- Total spaces: 3
- Parking features: Driveway, Garage Faces Front
- Attached garage spaces: 3
- Has uncovered spaces: Yes
Features
- Levels: One
- Stories: 1
- Patio & porch: Patio, Front Porch
- Exterior features: Rain Gutters
- Fencing: None
- Has view: Yes
- View description: City
Lot
- Size: 0.27 Acres
- Features: Landscaped, Level
Details
- Parcel number: 110516003005020000
Construction
Type & style
- Home type: SingleFamily
- Architectural style: Traditional
- Property subtype: Single Family Residence
Materials
- Vinyl Siding
- Foundation: Brick/Mortar, Crawl Space
- Roof: Composition
Condition
- Year built: 2025
Utilities & green energy
- Sewer: Public Sewer
- Water: Public
Community & HOA
Community
- Security: Smoke Detector(s)
- Subdivision: Stone Gate
Location
- Region: Ozark
Financial & listing details
- Price per square foot: $202/sqft
- Tax assessed value: $20,000
- Annual tax amount: $237
- Date on market: 1/8/2026
- Listing terms: Cash,VA Loan,FHA,Conventional
Estimated market value
$334,100
$317,000 - $351,000
$2,283/mo
Price history
| Date | Event | Price |
|---|---|---|
| 1/29/2026 | Price change | $335,000-2.9%$202/sqft |
Source:  SOMOMLS as distributed by MLS GRID #60312929 Report a problem SOMOMLS as distributed by MLS GRID #60312929 Report a problem | ||
| 1/8/2026 | Listed for sale | $345,000+666.7%$208/sqft |
Source: SOMOMLS as distributed by MLS GRID #60312929 Report a problem | ||
| 2/5/2025 | Sold | -- |
Source: SOMOMLS as distributed by MLS GRID #60269965 Report a problem | ||
| 1/18/2025 | Pending sale | $45,000$27/sqft |
Source: SOMOMLS as distributed by MLS GRID #60269965 Report a problem | ||
| 6/4/2024 | Listed for sale | $45,000$27/sqft |
Source: SOMOMLS as distributed by MLS GRID #60269965 Report a problem | ||
Public tax history
| Year | Property taxes | Tax assessment |
|---|---|---|
| 2025 | $235 -1.1% | $3,800 |
| 2024 | $238 +0.1% | $3,800 |
| 2023 | $238 -0.2% | $3,800 |
| 2022 | $238 | $3,800 |
| 2021 | -- | $3,800 |
Find assessor info on the county website
Monthly payment
Est. payment
Payment breakdown
Explore the cost of this home by adjusting the details. Changes won't be saved.Climate risks
Neighborhood: 65721
Nearby schools
GreatSchools rating
- 9/10Ozark Middle SchoolGrades: 5-6Distance: 1.5 mi
- 8/10Ozark Jr. High SchoolGrades: 7-8Distance: 1.7 mi
- 8/10Ozark High SchoolGrades: 9-12Distance: 1.3 mi
Schools provided by the listing agent
- Elementary: OZ West
- Middle: Ozark
- High: Ozark
Source: SOMOMLS as distributed by MLS GRID. This data may not be complete. We recommend contacting the local school district to confirm school assignments for this home.
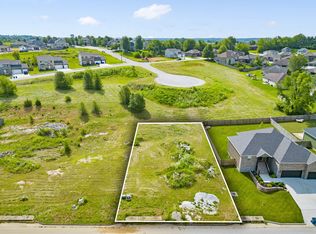
- $--0.26 Acres2118 N Bradbury Ln, Ozark, MO 65721Sold

- $--0.27 Acres2114 N Bradbury Ln, Ozark, MO 65721Sold
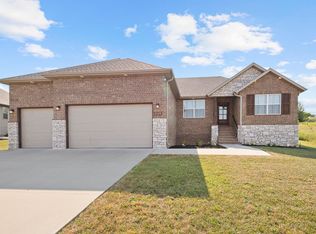
- $--3 bd2 ba1.7k sqft2120 N Bradbury Ln, Ozark, MO 65721Sold
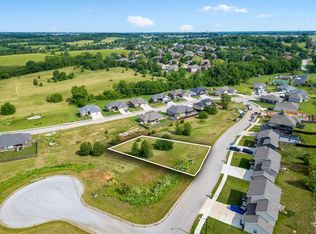
- $--0.31 Acres2111 N 26th St, Ozark, MO 65721Sold
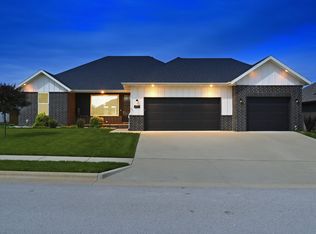
- $--10,018.8 Square Feet2609 W Summerset St, Ozark, MO 65721Sold
- $--5 bd3 ba2.8k sqft2117 N Bradbury Ln, Ozark, MO 65721Sold
- $437,2665 bd3 ba2.5k sqft2607 W Summerset St, Ozark, MO 65721New Construction
- $386,3005 bd1 ba1.6k sqft2117 N Bradbury Ln, Ozark, MO 65721Off Market
A local agent can set up tours, give advice and negotiate with sellers.
Similar homes
- $369,9003 bd2 ba1.6k sqft4177 Siena Avenue, Ozark, MO 65721Active
 MLS ID #60326006, VIRIDIAN GROUP, Keller Williams Local. SOMOMLS as distributed by MLS GRID
 - $325,0003 bd2 ba1.6k sqft1005 W Jay Street, Ozark, MO 65721Active
 MLS ID #60325344, Wes Litton, Keller Williams Local. SOMOMLS as distributed by MLS GRID
 - $325,0003 bd2 ba1.6k sqft1003 W Jay Street, Ozark, MO 65721Active
 MLS ID #60325512, Wes Litton, Keller Williams Local. SOMOMLS as distributed by MLS GRID
 - $389,9004 bd2 ba1.7k sqft4223 Tuscany Circle, Ozark, MO 65721Active
 MLS ID #60326338, Natalia Moskalenko, Old World Realty, LLC. SOMOMLS as distributed by MLS GRID
 - $359,9004 bd2 ba1.8k sqft1209 W Pebblebrooke Drive, Ozark, MO 65721ActiveMLS ID #60323695, Svetlana Kurdoglo, Alpha Realty MO, LLC. SOMOMLS as distributed by MLS GRID
- $298,9503 bd2 ba1.6k sqft1913 Wellington Drive Lot 54, Ozark, MO 65721ActiveSOMOMLS as distributed by MLS GRID
- $316,9004 bd2 ba1.5k sqft2105 S Edgewood Court Lot 98, Ozark, MO 65721ActiveMLS ID #60324076, Bussell Real Estate, Murney Associates - Primrose. SOMOMLS as distributed by MLS GRID
- $346,2754 bd3 ba2.3k sqft1915 W Woodhaven Drive Lot 102, Ozark, MO 65721ActiveMLS ID #60327014, Bussell Real Estate, Murney Associates - Primrose. SOMOMLS as distributed by MLS GRID
- $314,9993 bd2 ba1.6k sqft822 S Wheaton Hills Drive Lot 164, Nixa, MO 65714ActiveSOMOMLS as distributed by MLS GRID
- from $308,9793 bd2 ba1.6k sqft1650 Plan, Finley Crossing, Ozark, MO 65721New ConstructionSchuber Mitchell Homes
- $375,0004 bd3 ba1.9k sqft2014 East Jay Street, Ozark, MO 65721ActiveMLS ID #60321037, Emily Gavrilyuk, Springfield Realty Experts. SOMOMLS as distributed by MLS GRID
- from $277,5003 bd2 ba1.4k sqftEmerson Plan, Valley Ridge Estates, Ozark, MO 65721New ConstructionBussell Homes
- from $282,5003 bd2 ba1.4k sqftAshland Plan, Valley Ridge Estates, Ozark, MO 65721New ConstructionBussell Homes
- from $367,8973 bd2 ba2k sqft2000-3C Plan, Riverton Park, Nixa, MO 65714New ConstructionSchuber Mitchell Homes
- from $287,5003 bd2 ba1.4k sqftAshland Plan, Forest Heights, Nixa, MO 65714New ConstructionBussell Homes
- $349,9004 bd3 ba2k sqft887 S Parkside Circle, Nixa, MO 65714ActiveMLS ID #60327021, Nathan Keene, Alpha Realty MO, LLC. SOMOMLS as distributed by MLS GRID
- $345,0003 bd2 ba1.7k sqft3481 W Moark Street, Springfield, MO 65810ActiveMLS ID #60314051, Langston Group, Murney Associates - Primrose. SOMOMLS as distributed by MLS GRID
- from $317,5003 bd2 ba1.6k sqftErica Plan, Forest Heights, Nixa, MO 65714New ConstructionBussell Homes
- $328,5003 bd2 ba1.6k sqft3026 E Bradford East Street, Republic, MO 65738ActiveMLS ID #60327706, Wes Litton, Keller Williams Local. SOMOMLS as distributed by MLS GRID
- $350,0002 bd2 ba1.4k sqft2031 N Farm Rd 197, Springfield, MO 65802ActiveMLS ID #60320651, Rhett Smillie, Keller Williams Local. SOMOMLS as distributed by MLS GRID
