This beautifully designed 4-bedroom home with a 2-car garage blends modern comfort with timeless style. Featuring a fresh design palette and elegant cream-white interiors, the home offers a bright, welcoming atmosphere throughout. The open-concept floor plan creates seamless flow between the living, dining, and kitchen areas -- perfect for entertaining and everyday living.Enjoy panoramic views from the spacious back porch, creating the ideal setting for morning coffee or relaxing evenings. The home also includes a generous master bedroom walk-in closet, a spacious pantry, quartz countertops, cozy fireplace and thoughtfully designed living spaces that combine functionality with sophistication.Conveniently located near the Ozark Square and Finley River Park, this property offers easy access to local shopping, dining, and entertainment. Popular local favorites including The Workshop Coffee Shop and The Mill at Finley Farms are just minutes away, making this home an exceptional blend of comfort, convenience, and lifestyle.
Active
Price cut: $4.1K (7/14)
$359,900
1209 W Pebblebrooke Drive, Ozark, MO 65721
4beds
1,806sqft
:
Get pre-qualified$2,315/mo
Single Family Residence
Built in 2026
8,276 Square Feet Lot
$359,300 Zestimate®
$199/sqft
$17/mo HOA
What's special
Cozy fireplaceQuartz countertopsOpen-concept floor planElegant cream-white interiorsFresh design paletteSpacious pantryBright welcoming atmosphere
- 70 days |
- 362 |
- 35 |
Zillow last checked:
Listing updated:
Listed by:
Svetlana Kurdoglo 916-541-5146,
Alpha Realty MO, LLC
Source: SOMOMLS as distributed by MLS GRID,MLS#: 60323695
Facts & features
Interior
Bedrooms & bathrooms
- Bedrooms: 4
- Bathrooms: 2
- Full bathrooms: 2
Rooms
- Room types: Master Bedroom, Foyer, Pantry, Great Room
Heating
- Forced Air, Central, Natural Gas
Cooling
- Central Air, Ceiling Fan(s)
Appliances
- Included: Dishwasher, Gas Water Heater, Free-Standing Gas Oven, Exhaust Fan, Microwave, Disposal
- Laundry: In Garage, Laundry Room
Features
- Walk-In Closet(s), Quartz Counters
- Flooring: Luxury Vinyl
- Windows: Double Pane Windows
- Has basement: No
- Attic: Access Only:No Stairs
- Has fireplace: Yes
- Fireplace features: Living Room, Electric, Great Room
Interior area
- Total structure area: 1,806
- Total interior livable area: 1,806 sqft
- Finished area above ground: 1,806
- Finished area below ground: 0
Property
Parking
- Total spaces: 2
- Parking features: Driveway, Garage Faces Front, Garage Door Opener
- Attached garage spaces: 2
- Has uncovered spaces: Yes
Accessibility
- Accessibility features: Accessible Bedroom, Common Area, Accessible Common Area, Accessible Central Living Area
Features
- Levels: One
- Stories: 1
- Patio & porch: Covered, Front Porch, Rear Porch
- Exterior features: Rain Gutters, Drought Tolerant Spc
- Fencing: None
- Has view: Yes
- View description: City, Panoramic
Lot
- Size: 8,276 Square Feet
- Features: Curbs, Storm Drain, Sloped
Details
- Parcel number: 110827001003019000
- Other equipment: None
Construction
Type & style
- Home type: SingleFamily
- Architectural style: Farmhouse
- Property subtype: Single Family Residence
Materials
- Frame, Vinyl Siding, Wood Siding
- Foundation: Brick/Mortar, Crawl Space
- Roof: Shingle
Condition
- New construction: Yes
- Year built: 2026
Utilities & green energy
- Sewer: Public Sewer
- Water: Public
Community & HOA
Community
- Security: Smoke Detector(s)
- Subdivision: Finley Crossing
HOA
- Services included: Common Area Maintenance
- HOA fee: $200 annually
Location
- Region: Ozark
Financial & listing details
- Price per square foot: $199/sqft
- Annual tax amount: $588
- Date on market: 5/15/2026
- Listing terms: Cash,VA Loan,USDA/RD,FHA,Conventional
- Road surface type: Asphalt
Estimated market value
$359,300
$341,000 - $377,000
$2,326/mo
Price history
| Date | Event | Price |
|---|---|---|
| 7/14/2026 | Price change | $359,900-1.1%$199/sqft |
Source:  SOMOMLS as distributed by MLS GRID #60323695 Report a problem SOMOMLS as distributed by MLS GRID #60323695 Report a problem | ||
| 6/12/2026 | Price change | $364,000-1.4%$202/sqft |
Source: SOMOMLS as distributed by MLS GRID #60323695 Report a problem | ||
| 5/15/2026 | Listed for sale | $369,000$204/sqft |
Source: SOMOMLS as distributed by MLS GRID #60323695 Report a problem | ||
Public tax history
Tax history is unavailable.
Monthly payment
Est. payment
Payment breakdown
Explore the cost of this home by adjusting the details. Changes won't be saved.Climate risks
Neighborhood: 65721
Nearby schools
GreatSchools rating
- 8/10South Elementary SchoolGrades: K-4Distance: 0.9 mi
- 8/10Ozark Jr. High SchoolGrades: 7-8Distance: 0.7 mi
- 8/10Ozark High SchoolGrades: 9-12Distance: 1.1 mi
Schools provided by the listing agent
- Elementary: South
- Middle: Ozark
- High: Ozark
Source: SOMOMLS as distributed by MLS GRID. This data may not be complete. We recommend contacting the local school district to confirm school assignments for this home.
- $62,5000.26 Acres1207 W Pebblebrooke Dr LOT 54, Ozark, MO 65721Lot/Land
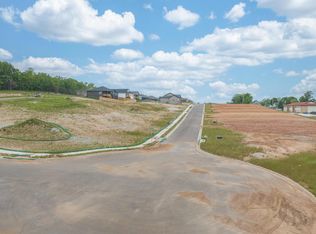
- $62,5000.26 Acres1301 W Pebblebrooke Dr LOT 52, Ozark, MO 65721Lot/Land
- $--0.26 Acres1203 W Pebblebrooke Dr LOT 56, Ozark, MO 65721Sold
- $62,5000.26 Acres1303 W Pebblebrooke Dr LOT 51, Ozark, MO 65721Lot/Land
- $--0.26 Acres1205 W Pebblebrooke Dr LOT 55, Ozark, MO 65721Sold
- $--0.26 AcresLOT 53 W Pebblebrooke Dr, Ozark, MO 65721Sold
- $--3 bd2 ba1.7k sqft1102 W Pebblebrooke Dr, Ozark, MO 65721Sold
- $--3 bd2 ba1.6k sqft1104 W Pebblebrooke Dr, Ozark, MO 65721Sold
A local agent can set up tours, give advice and negotiate with sellers.
Similar homes
- $389,9004 bd3 ba2.3k sqft2086 Bull Run Road, Ozark, MO 65721Active
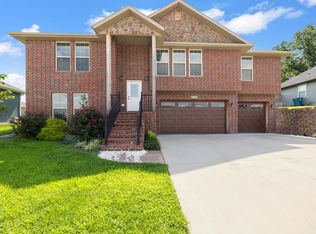
 MLS ID #60329169, Samantha Cherry, EXP Realty LLC. SOMOMLS as distributed by MLS GRID
 - $369,9003 bd2 ba1.6k sqft4177 Siena Avenue, Ozark, MO 65721Active
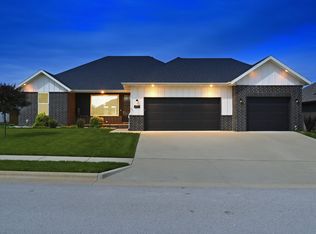 MLS ID #60326006, VIRIDIAN GROUP, Keller Williams Local. SOMOMLS as distributed by MLS GRID
 - $375,0004 bd3 ba1.9k sqft2014 East Jay Street, Ozark, MO 65721Active
 MLS ID #60321037, Emily Gavrilyuk, Springfield Realty Experts. SOMOMLS as distributed by MLS GRID
 - from $362,5003 bd2 ba2.1k sqftAshley Plan, Valley Ridge Estates, Ozark, MO 65721New Construction
 Bussell Homes
 - $346,2754 bd3 ba2.3k sqft1915 W Woodhaven Drive Lot 102, Ozark, MO 65721ActiveMLS ID #60327014, Bussell Real Estate, Murney Associates - Primrose. SOMOMLS as distributed by MLS GRID
- from $308,9793 bd2 ba1.6k sqft1650 Plan, Finley Crossing, Ozark, MO 65721New ConstructionSchuber Mitchell Homes
- $316,9004 bd2 ba1.5k sqft2105 S Edgewood Court Lot 98, Ozark, MO 65721ActiveMLS ID #60324076, Bussell Real Estate, Murney Associates - Primrose. SOMOMLS as distributed by MLS GRID
- $335,0003 bd2 ba1.6k sqft2116 N Bradbury Lane, Ozark, MO 65721ActiveMLS ID #60312929, Wes Litton, Keller Williams Local. SOMOMLS as distributed by MLS GRID
- from $377,5004 bd2 ba2.5k sqftCharlotte Plan, Valley Ridge Estates, Ozark, MO 65721New ConstructionBussell Homes
- $344,0004 bd2 ba1.7k sqft1099 E Lakota Street, Nixa, MO 65714ActiveMLS ID #60328672, Drew M. Mulder, Agent Mulder Real Estate, LLC. SOMOMLS as distributed by MLS GRID
- $429,9003 bd2 ba1.8k sqft2617 W Webb Road, Ozark, MO 65721Active w/ContingencyMLS ID #60328202, Taylor Wells, The Firm Real Estate, LLC. SOMOMLS as distributed by MLS GRID
- $403,4005 bd3 ba2.5k sqft2121 N 25th Street, Ozark, MO 65721ActiveMLS ID #60316401, Johnathan Little, Keller Williams Local. SOMOMLS as distributed by MLS GRID
- $298,9503 bd2 ba1.6k sqft1913 Wellington Drive Lot 54, Ozark, MO 65721ActiveSOMOMLS as distributed by MLS GRID
- $349,9004 bd3 ba2k sqft887 S Parkside Circle, Nixa, MO 65714ActiveMLS ID #60327021, Nathan Keene, Alpha Realty MO, LLC. SOMOMLS as distributed by MLS GRID
- from $292,5003 bd2 ba1.4k sqftKylie Plan, Valley Ridge Estates, Ozark, MO 65721New ConstructionBussell Homes
- $413,3005 bd3 ba2.5k sqft2117 N 25th Street, Ozark, MO 65721ActiveMLS ID #60299199, Johnathan Little, Keller Williams Local. SOMOMLS as distributed by MLS GRID
- from $282,5003 bd2 ba1.4k sqftAshland Plan, Valley Ridge Estates, Ozark, MO 65721New ConstructionBussell Homes
- $360,2964 bd3 ba1.9k sqft1343 N Maxine Avenue, Nixa, MO 65714ActiveMLS ID #60308391, Johnathan Little, Keller Williams Local. SOMOMLS as distributed by MLS GRID
- $359,9004 bd2 ba1.7k sqft230 Hamilton Street, Rogersville, MO 65742Active w/ContingencyMLS ID #60328077, Tania Shvets, ReeceNichols - Springfield. SOMOMLS as distributed by MLS GRID
- $372,0003 bd2 ba1.5k sqft1539 W Gaslight Drive, Springfield, MO 65810ActiveMLS ID #60329157, Jennifer D Umphres, AMAX Real Estate. SOMOMLS as distributed by MLS GRID
