Almost New, But Better! Fresh, polished, and already improved beyond the typical new-build package. This 3 Bedroom, 2 Bath, approx. 1,650 sq. ft. home pairs modern finishes with the practical extras buyers often add later. It offers an easy sense of space without handing you a weekend full of projects. The open floor plan creates a natural gathering place, with a spacious Living Room opening to the Kitchen, which features a pantry, large island, stainless appliances and a cozy Eating Area A split-bedroom layout gives the Primary Suite added privacy with it's generously sized Bedroom, a full Bath featuring a walk-in shower, soaking tub, and walk-in closet, making rushed mornings and quiet evenings equally comfortable. Two additional Bedrooms and a second full Bath accommodate guests, hobbies, or a dedicated workspace. Out back, the fenced yard is ready for play, pets, garden plans, or relaxed weekends. The covered patio keeps outdoor lounging on the schedule even when the weather changes. An attached 2 car Garage rounds out the everyday convenience. Finley River Park, the Ozark Community Branch Library, and central Ozark services are nearby, with Busiek State Forest and Wildlife Area offering a scenic destination for bigger adventures. See how comfortably this nearly new home fits your life. Schedule your private tour today!
Active
$319,900
1104 W Pebblebrooke Drive, Ozark, MO 65721
3beds
1,650sqft
Single Family Residence
Built in 2025
8,276 Square Feet Lot
$319,300 Zestimate®
$194/sqft
$17/mo HOA
What's special
Fenced yardModern finishesTwo additional bedroomsOpen floor planSplit-bedroom layoutCozy eating areaSoaking tub
- 4 days
- 422
- 38
Likely to sell faster than
Zillow last checked:
Listing updated:
Listed by:
Haley R Gillespie 417-861-7587,
Murney Associates - Primrose
Source: SOMOMLS as distributed by MLS GRID,MLS#: 60335358
Facts & features
Interior
Bedrooms & bathrooms
- Bedrooms: 3
- Bathrooms: 2
- Full bathrooms: 2
Heating
- Forced Air, Natural Gas
Cooling
- Central Air, Ceiling Fan(s)
Appliances
- Included: Dishwasher, Free-Standing Electric Oven, Microwave, Electric Water Heater, Disposal
- Laundry: Main Level, W/D Hookup
Features
- High Speed Internet, Soaking Tub, Walk-In Closet(s)
- Flooring: Carpet, Tile
- Windows: Double Pane Windows
- Has basement: No
- Attic: Pull Down Stairs
- Has fireplace: Yes
- Fireplace features: Living Room, Gas
Interior area
- Total structure area: 1,650
- Total interior livable area: 1,650 sqft
- Finished area above ground: 1,650
- Finished area below ground: 0
Property
Parking
- Total spaces: 2
- Parking features: Garage Door Opener
- Attached garage spaces: 2
Features
- Levels: One
- Stories: 1
- Patio & porch: Patio, Covered
- Exterior features: Rain Gutters
- Fencing: Privacy,Full,Wood
- Has view: Yes
- View description: City
Lot
- Size: 8,276 Square Feet
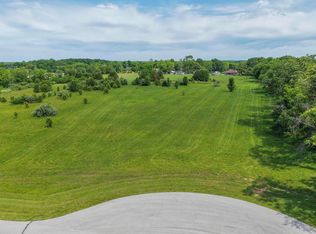
- Features: Landscaped, Level
Details
- Parcel number: 110827001011007000
Construction
Type & style
- Home type: SingleFamily
- Architectural style: Traditional,Ranch
- Property subtype: Single Family Residence
Materials
- Brick
- Foundation: Slab
- Roof: Composition
Condition
- Year built: 2025
Utilities & green energy
- Sewer: Public Sewer
- Water: Public
Community & HOA
Community
- Security: Smoke Detector(s)
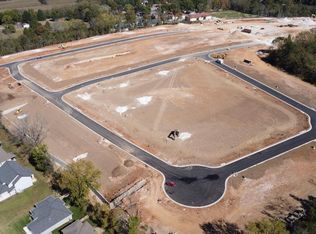
- Subdivision: Finley Crossing
HOA
- Services included: Common Area Maintenance, Trash
- HOA fee: $200 annually
Location
- Region: Ozark
Financial & listing details
- Price per square foot: $194/sqft
- Annual tax amount: $594
- Date on market: 10/2/2026
- Listing terms: Cash,VA Loan,FHA,Conventional
- Road surface type: Concrete
Estimated market value
$319,300
$303,000 - $335,000
$2,164/mo
Price history
| Date | Event | Price |
|---|---|---|
| 10/2/2026 | Listed for sale | $319,900+1.7%$194/sqft |
Source:  SOMOMLS as distributed by MLS GRID #60335358 Report a problem SOMOMLS as distributed by MLS GRID #60335358 Report a problem | ||
| 12/4/2025 | Sold | -- |
Source: SOMOMLS as distributed by MLS GRID #60297123 Report a problem | ||
| 11/26/2025 | Pending sale | $314,457$191/sqft |
Source: SOMOMLS as distributed by MLS GRID #60297123 Report a problem | ||
| 10/23/2025 | Price change | $314,457-0.8%$191/sqft |
Source:  Schuber Mitchell Homes Report a problem Schuber Mitchell Homes Report a problem | ||
| 8/15/2025 | Price change | $316,956-1.3%$192/sqft |
Source: SOMOMLS as distributed by MLS GRID #60297123 Report a problem | ||
| 6/19/2025 | Price change | $321,077+0.6%$195/sqft |
Source: Schuber Mitchell Homes Report a problem | ||
| 6/3/2025 | Price change | $319,134+0.4%$193/sqft |
Source: Schuber Mitchell Homes Report a problem | ||
| 3/4/2025 | Listed for sale | $317,854$193/sqft |
Source: Schuber Mitchell Homes Report a problem | ||
Public tax history
Tax history is unavailable.
Monthly payment
Est. payment
Payment breakdown
Explore the cost of this home by adjusting the details. Changes won't be saved.Climate risks
Neighborhood: 65721
Nearby schools
Schools provided by the listing agent
- Elementary: OZ South
- Middle: Ozark
- High: Ozark
Source: SOMOMLS as distributed by MLS GRID. This data may not be complete. We recommend contacting the local school district to confirm school assignments for this home.
Similar homes
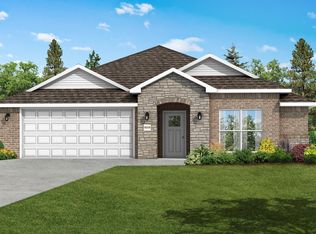
- from $324,2273 bd2 ba1.7k sqft1750 Plan, Finley Crossing, Ozark, MO 65721New Construction
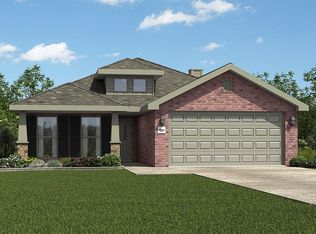 Schuber Mitchell Homes
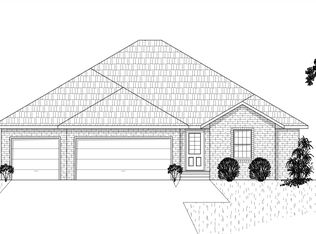
 - from $308,9793 bd2 ba1.6k sqft1650 Plan, Finley Crossing, Ozark, MO 65721New Construction
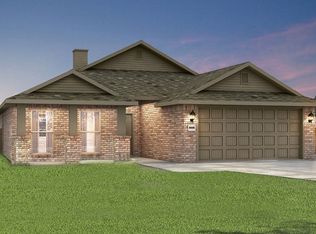 Schuber Mitchell Homes
 - from $338,4323 bd2 ba1.8k sqft1800-3C Plan, Finley Crossing, Ozark, MO 65721New Construction
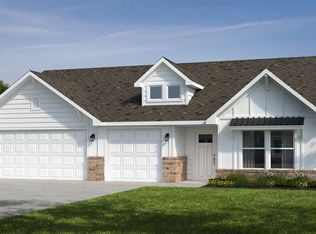 Schuber Mitchell Homes
 - from $317,1304 bd2 ba1.7k sqft1729-4 Plan, Finley Crossing, Ozark, MO 65721New Construction
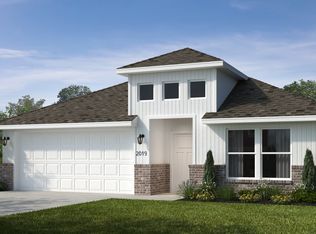 Schuber Mitchell Homes
 - $349,9993 bd3 ba2k sqft1106 S Strait Avenue, Ozark, MO 65721Active
 MLS ID #60332288, Adam Graddy, Keller Williams Local. SOMOMLS as distributed by MLS GRID
 - $305,0003 bd2 ba1.5k sqft456 E Melton Road, Ozark, MO 65721ActiveMLS ID #60332062, Carolyn Boss, Keller Williams Tri-Lakes. SOMOMLS as distributed by MLS GRID
- $335,0004 bd2 ba2.4k sqft2013 E Jay Street, Ozark, MO 65721ActiveMLS ID #60332545, Rene' Mericle, Murney Associates - Primrose. SOMOMLS as distributed by MLS GRID
- $419,9004 bd2 ba2.1k sqft4365 N Venice Avenue, Ozark, MO 65721ActiveMLS ID #60335324, Andy J Trussell, Murney Associates - Primrose. SOMOMLS as distributed by MLS GRID
- $370,0003 bd2 ba1.7k sqft720 Lone Hickory Road, Ozark, MO 65721ActiveMLS ID #60333717, Holt Homes Group, Keller Williams Local. SOMOMLS as distributed by MLS GRID
- $349,9003 bd2 ba1.8k sqft1712 N Gregory Drive, Nixa, MO 65714ActiveMLS ID #60335361, Donna Jean Bieber, Landmark Brokers. SOMOMLS as distributed by MLS GRID
- $373,0003 bd2 ba1.6k sqft4755 Florence Avenue, Ozark, MO 65721ActiveMLS ID #60321952, The Springfield Home Team, Keller Williams Local. SOMOMLS as distributed by MLS GRID
- $399,9004 bd2 ba1.8k sqft2109 Buckhorn Road, Ozark, MO 65721ActiveMLS ID #60320178, John Elkins, Murney Associates - Primrose. SOMOMLS as distributed by MLS GRID
