Skip main navigation
Closed
  • Price Unknown

    2010 S Edgewood Court Lot 9, Ozark, MO 65721

    5beds
    3,566sqft
    Single Family Residence
    Built in 2024
    9,234 Square Feet Lot
    $449,200 Zestimate®
    $--/sqft
    $2,852 Estimated rent

    Home value

    $449,200

    $418,000 - $485,000

    $2,852/mo

    Zestimate® history
    Loading
    Loading...

    Owner options

    List your home for rent

    $2,852/mo

    Rent Zestimate®

    Find your next renter with Zillow Rental Manager. Plus, with online applications, you can quickly screen prospective tenants – for free.

    Learn more

    $2,852/mo

    Rent Zestimate®

    Refinance and save

    $250/mo

    Est. payment

    Refinancing to a lower rate could help reduce your monthly payments and save thousands over the life of the loan.

    See today's rates

    $250/mo

    Est. payment

    Explore your selling options

    Work with a Zillow partner agent

    Leverage their expertise and Zillow's premium Showcase listings to get your home seen by more buyers.

    Get started

    List with your own agent

    Get your home in front of millions of buyers by listing it on Zillow.

    Learn how to do it

    Sell it yourself

    Take full control of how buyers see your home on Zillow by listing For Sale by Owner (FSBO).

    List your home

    What's special

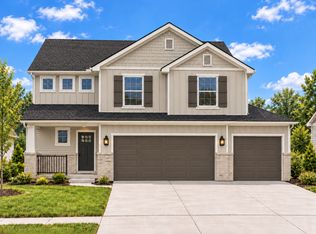
    Welcome to the Erica - Where Design Meets FunctionalityThe Erica Basement is a thoughtfully designed home offering over 3,500 sq. ft. of beautifully crafted living space. With an open-concept layout, this home effortlessly blends style and practicality. The spacious living area, highlighted by a tray ceiling, flows seamlessly into a modern kitchen, making it perfect for both entertaining and everyday living.Large fixed windows flood the home with natural light, creating a bright and inviting environment. Whether you're relaxing in the master suite or enjoying family time in the expansive living spaces, the Erica offers a perfect blend of comfort and elegance.*Photos may be of a similar home**One basement bedroom is non-conforming*

    Zillow last checked:

    Listing updated:

    Listed by:

    Bussell Real Estate 417-766-0799,

    Murney Associates - Primrose

    Bought with:

    Lori Viland, 2024003679

    Keller Williams

    Source: SOMOMLS as distributed by MLS GRID,MLS#: 60276874MLS Logo

    Facts & features

    Interior

    Bedrooms & bathrooms
    • Bedrooms: 5
    • Bathrooms: 3
    • Full bathrooms: 3
    Rooms
    • Room types: Bedroom, Living Areas (2), Mud Room, Family Room, Master Bedroom
    Heating
    • Forced Air, Natural Gas
    Cooling
    • Central Air, Ceiling Fan(s)
    Appliances
    • Included: Dishwasher, Gas Water Heater, Free-Standing Electric Oven, Exhaust Fan, Microwave, Disposal
    • Laundry: In Basement, W/D Hookup
    Features
    • High Speed Internet, High Ceilings, Granite Counters, Tray Ceiling(s), Walk-In Closet(s), Walk-in Shower, Wet Bar
    • Flooring: Carpet, Vinyl
    • Windows: Tilt-In Windows, Double Pane Windows, Mixed
    • Basement: Walk-Out Access,Finished,Full
    • Attic: Pull Down Stairs
    • Has fireplace: No
    Interior area
    • Total structure area: 3,566
    • Total interior livable area: 3,566 sqft
    • Finished area above ground: 1,783
    • Finished area below ground: 1,783

    Property

    Parking
    • Total spaces: 3
    • Parking features: Driveway, Garage Door Opener
    • Attached garage spaces: 3
    • Has uncovered spaces: Yes
    Features
    • Levels: One
    • Stories: 2
    • Patio & porch: Patio, Covered, Front Porch, Deck
    • Exterior features: Rain Gutters
    • Fencing: Privacy,Full,Wood
    Lot
    • Size: 9,234 Square Feet
    • Features: Cul-De-Sac
    Details
    • Parcel number: N/A

    Construction

    Type & style
    • Home type: SingleFamily
    • Property subtype: Single Family Residence
    Materials
    • Brick, Vinyl Siding, Stone
    • Foundation: Poured Concrete
    • Roof: Composition
    Condition
    • New construction: Yes
    • Year built: 2024

    Utilities & green energy

    • Sewer: Public Sewer
    • Water: Public
    Green energy
    • Energy efficient items: Appliances, High Efficiency - 90%+, Thermostat, Lighting

    Community & HOA

    Community
    • Security: Smoke Detector(s)
    • Subdivision: Valley Ridge Estates
    HOA
    • Services included: Common Area Maintenance
    • HOA fee: $250 annually
    Location
    • Region: Ozark

    Financial & listing details

    • Date on market: 9/2/2024
    • Listing terms: Cash,VA Loan,FHA,Conventional
    • Road surface type: Asphalt

    Price history

    DateEventPrice
    12/6/2024Sold--
    Source: SOMOMLS as distributed by MLS GRID #60276874 Report a problem
    10/1/2024Pending sale$439,900$123/sqft
    Source: SOMOMLS as distributed by MLS GRID #60276874 Report a problem
    9/2/2024Listed for sale$439,900$123/sqft
    Source: SOMOMLS as distributed by MLS GRID #60276874 Report a problem

    Public tax history

    Tax history is unavailable.

    Neighborhood: 65721

    Nearby schools

    GreatSchools rating
    Schools provided by the listing agent
    • Elementary: OZ South
    • Middle: Ozark
    • High: Ozark

    Source: SOMOMLS as distributed by MLS GRID. This data may not be complete. We recommend contacting the local school district to confirm school assignments for this home.

    Sell for more on Zillow
    Get a Zillow Showcase℠ listing at no additional cost and you could sell for .
    $449,200
    2% more
    +$8,984
    With Zillow Showcase(estimated)
    $458,184